Save
Ask
Tour
Hide
Share
$1,150,000
10 Days On Site

601 W Rosemary Street Unit 804
Chapel Hill, NC 27516

For Sale|Condominium|Active Under Contract
2
Beds
3
Total Baths
2
Full Baths
1
Partial Bath
1,800
SqFt
$639
/SqFt
2009
Built
Subdivision:
Greenbridge Condominium
County:
Orange

Due to the health concerns created by Coronavirus we are offering personal 1-1 online video walkthough tours where possible.

Call Now: 919-404-SHOW
Is this the listing for you? We can help make it yours.
919-404-SHOW
601 W Rosemary Street Unit 804601 W Rosemary Street Unit 804601 W Rosemary Street Unit 804601 W Rosemary Street Unit 804
Save
Ask
Tour
Hide
Share

Mortgage Calculator

Monthly Payment (Est.)

$5,247
Calculator powered by Showcase IDX, a Constellation1 Company. Copyright ©2026 Information is deemed reliable but not guaranteed.

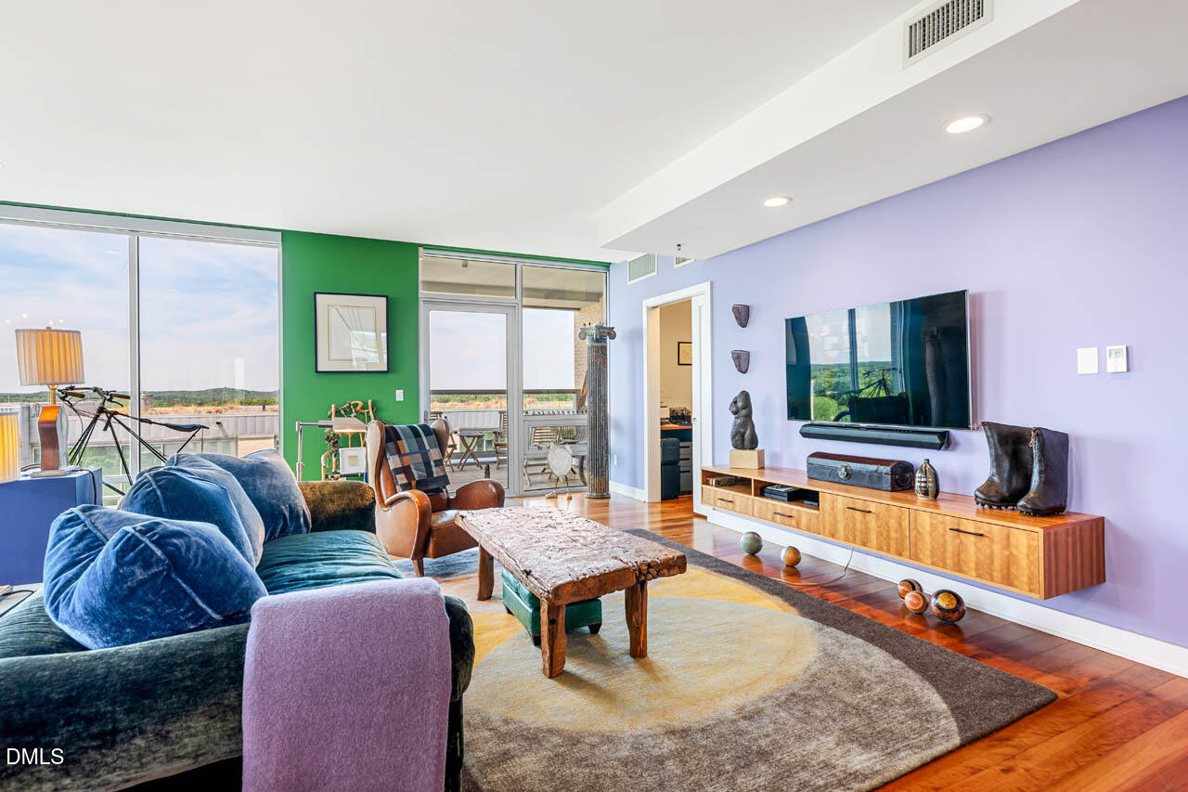
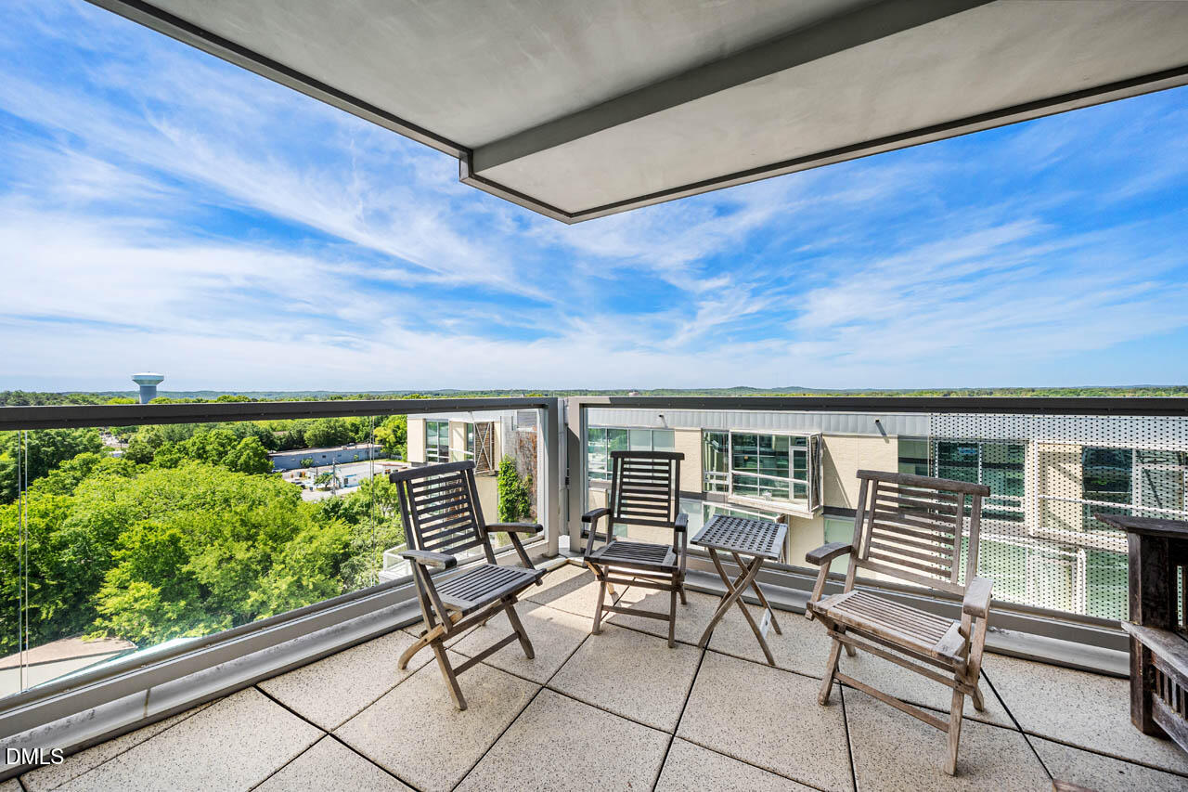
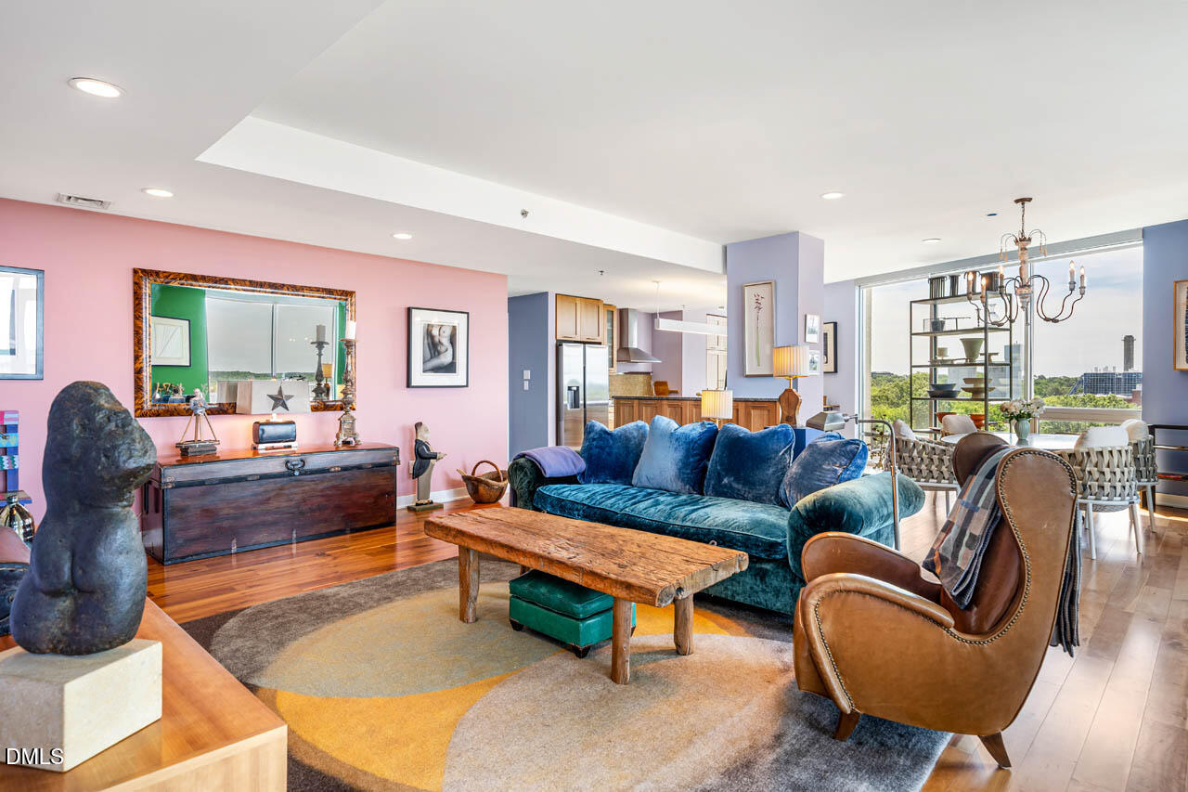
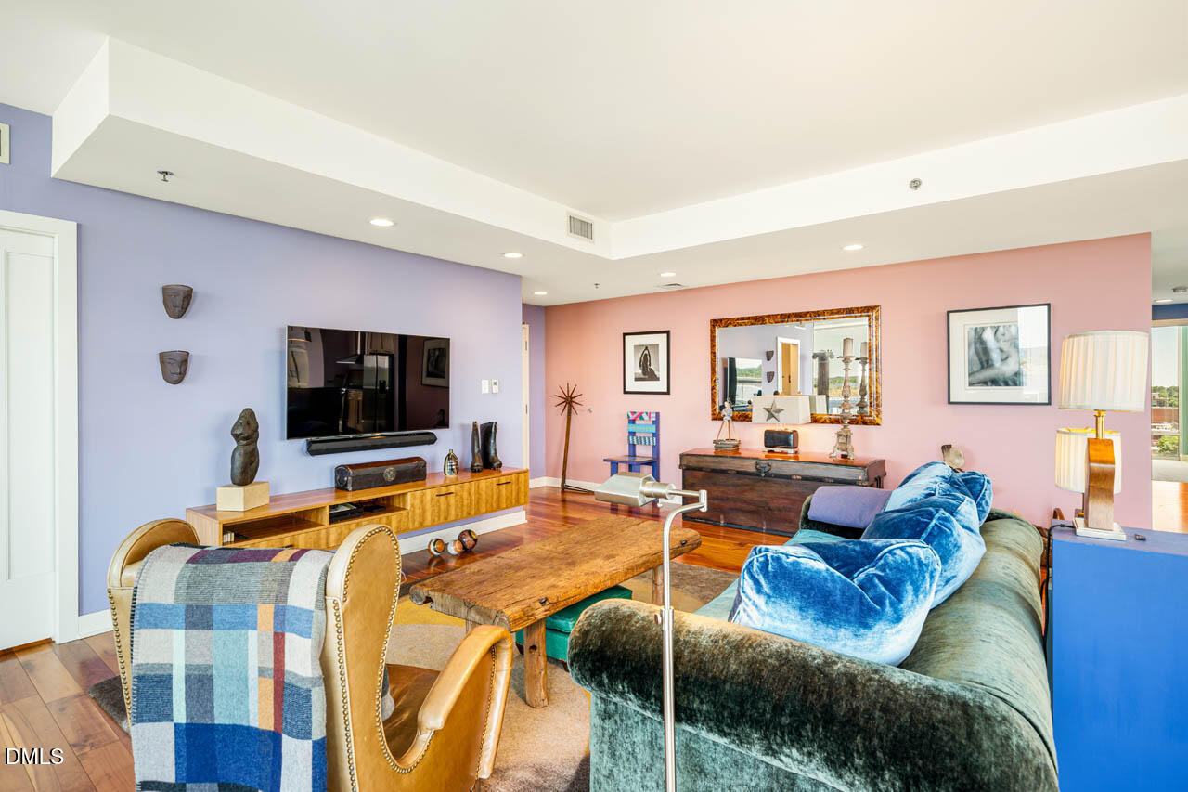
Refined 2-bedroom, 2.5-bath corner residence perched on the 8th floor of Greenbridge in the heart of Chapel Hill. Defined by clean lines, open spaces, and dramatic floor-to-ceiling windows, this sun-filled home captures sweeping treetop vistas and ever-changing seasonal color from nearly every room. Wake each morning to breathtaking sunrises and natural light pouring through two walls of windows in the expansive primary suite, complete with a luxurious ensuite bath and custom-outfitted closets offering abundant shelving and storage. The thoughtfully designed open-concept layout blends sophisticated modern living with warmth and comfort, while wireless remote-operated shades provide effortless privacy and ambiance throughout. A spacious covered balcony offers a peaceful outdoor retreat--ideal for morning coffee, evening cocktails, or quiet relaxation without the glare of direct sun. Rare corner-unit privacy, exceptional sound insulation, and elevated finishes create a serene sanctuary in the center of downtown living. Additional conveniences include a private locked storage area and two dedicated parking spaces. Residents of Greenbridge enjoy an unmatched collection of amenities and services, including concierge service during office hours, secure fob-controlled building access, a welcoming lobby mailroom with package handling, twice-weekly dry-cleaning collection and delivery, and complimentary commercial-sized laundry machines for oversized items. Community spaces include the elegant Sky Lounge and terrace, fitness center, and multimedia theater. Perfectly positioned just steps from acclaimed dining, cafés, bars, shopping, and UNC, the residence also offers easy access to scenic walking trails leading to the Community Center and beyond. Sophisticated, effortless, and exceptionally located, this is luxury Chapel Hill living at its finest.

Save
Ask
Tour
Hide
Share
Listing Snapshot
Price 
$1,150,000
Days On Site 
10 Days
Bedrooms 
2
Inside Area (SqFt) 
1,800 sqft
Total Baths 
3
Full Baths 
2
Partial Baths 
1
Lot Size 
N/A
Year Built 
2009
MLS® Number 
10166974
Status 
Active Under Contract
Property Tax 
$13,674.88
HOA/Condo/Coop Fees 
$1,766.2 monthly
Sq Ft Source 
N/A
Friends & Family
Recent Activity
a week agoListing updated with changes from the MLS®
a week agoStatus changed to Active Under Contract
2 weeks agoListing first seen on site
General Features
Attached Garage 
Yes
Foundation 
Slab
Garage 
Yes
Garage Spaces 
2
Levels 
One
Parking 
DeededEnclosedSecuredTandemAttached
Parking Spaces 
2
Property Sub Type 
Condominium
Security 
Fire Sprinkler SystemSecured Garage/Parking
Sewer 
Public Sewer
Special Circumstances 
Standard
SqFt Above 
1800
SqFt Total 
1800
Style 
Contemporary
Water Source 
Public
Interior Features
Appliances 
DishwasherGas RangeMicrowaveRefrigeratorStainless Steel Appliance(s)Washer/Dryer Stacked
Cooling 
Central Air
Flooring 
Ceramic TileHardwood
Heating 
ElectricForced AirHeat Pump
Interior 
BookcasesDouble VanityKitchen IslandOpen FloorplanRecessed LightingWalk-In Closet(s)
Laundry Features 
Laundry Closet
Main Level Bedrooms 
2
Window Features 
Insulated Windows
Bathroom 2 
Dimensions - 10.6 x 6.4Level - Main
Bathroom 3 
Dimensions - 6 x 6.4Level - Main
Bedroom 2 
Dimensions - 11.8 x 11.5Level - Main
Dining Room 
Dimensions - 14.5 x 12.3Level - Main
Entrance Hall 
Dimensions - 6 x 5Level - Main
Kitchen 
Dimensions - 13 x 18.7Level - Main
Living Room 
Dimensions - 23.5 x 21Level - Main
Master Bathroom 
Dimensions - 9 x 8Level - Main
Master Bedroom 
Dimensions - 15.3 x 19.8Level - Main
Office 
Dimensions - 7 x 4.8Level - Main
Save
Ask
Tour
Hide
Share
Exterior Features
Construction Details 
Concrete
Exterior 
Balcony
Patio And Porch 
Covered
Roof 
Green Roof
View 
DowntownNeighborhoodPanoramicSkylineTrees/Woods
Waterview 
DowntownNeighborhoodPanoramicSkylineTrees/Woods
Windows/Doors 
Insulated Windows
Community Features
Association Dues 
1766.2
Financing Terms Available 
CashConventional
HOA Fee Frequency 
Monthly
School District 
https://www.chccs.org/our-district/homepage
Schools
School District
https://www.chccs.org/our-district/homepage
Elementary School
Chapel Hill Carrboro - Carrboro Elementary School
Middle School
CH/Carrboro - Smith
High School
CH/Carrboro - East Chapel Hill
Listing courtesy of Amy Guskiewicz of Dwell Real Estate


Listings that are marked with an icon are provided courtesy of the Triangle MLS, Inc. of North Carolina, Internet Data Exchange Database. Copyright 2026 Triangle MLS, Inc. of North Carolina. All rights reserved.

Last checked: 2026-05-25 03:12 AM UTC

Neighborhood & Commute
Source: Walkscore
Disclosure: Community information and market data powered by Constellation Data Labs. Information is deemed reliable but not guaranteed.
Save
Ask
Tour
Hide
Share