Save
Ask
Tour
Hide
Share
$375,000
13 Days On Site

8402 Saltwood Place
Raleigh, NC 27617

For Sale|Townhouse|Active
3
Beds
3
Total Baths
2
Full Baths
1
Partial Bath
1,561
SqFt
$240
/SqFt
2007
Built
Subdivision:
Glenwood Crossing
County:
Wake

Due to the health concerns created by Coronavirus we are offering personal 1-1 online video walkthough tours where possible.

Call Now: 919-404-SHOW
Is this the listing for you? We can help make it yours.
919-404-SHOW
8402 Saltwood Place8402 Saltwood Place8402 Saltwood Place8402 Saltwood Place
Save
Ask
Tour
Hide
Share

Mortgage Calculator

Monthly Payment (Est.)

$1,711
Calculator powered by Showcase IDX, a Constellation1 Company. Copyright ©2026 Information is deemed reliable but not guaranteed.

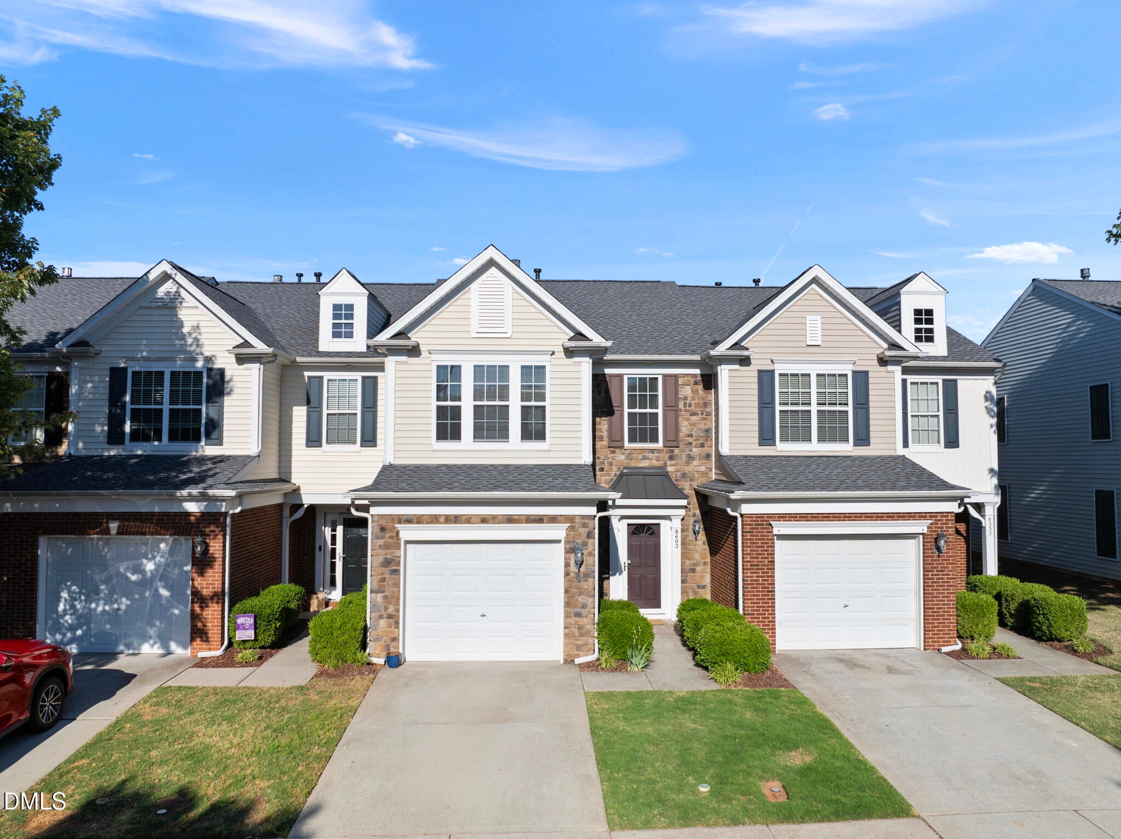
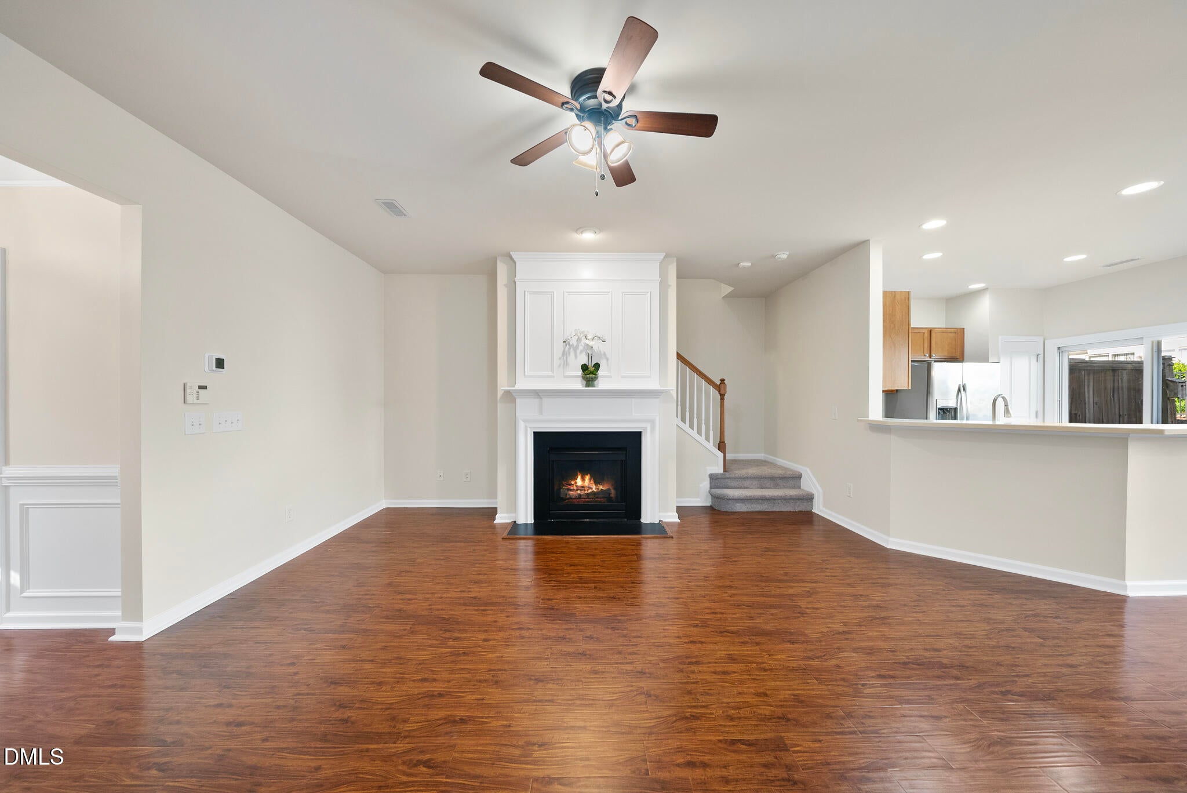
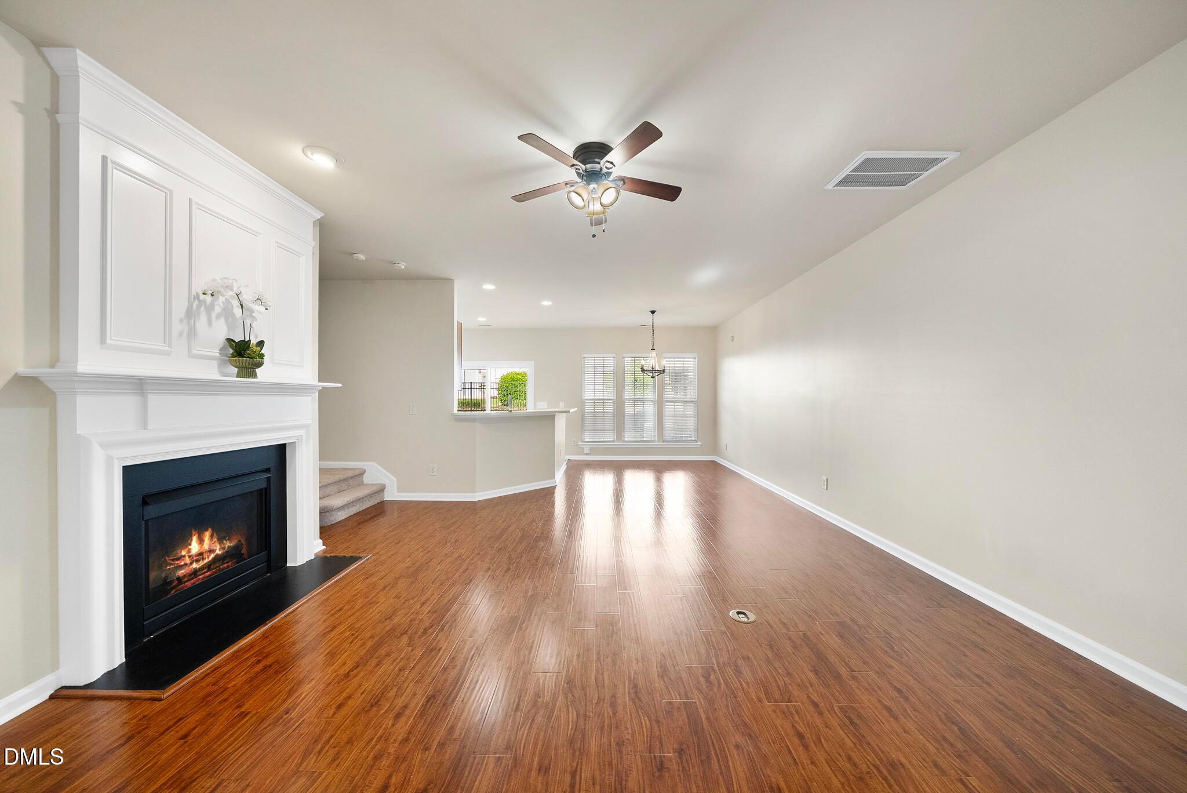
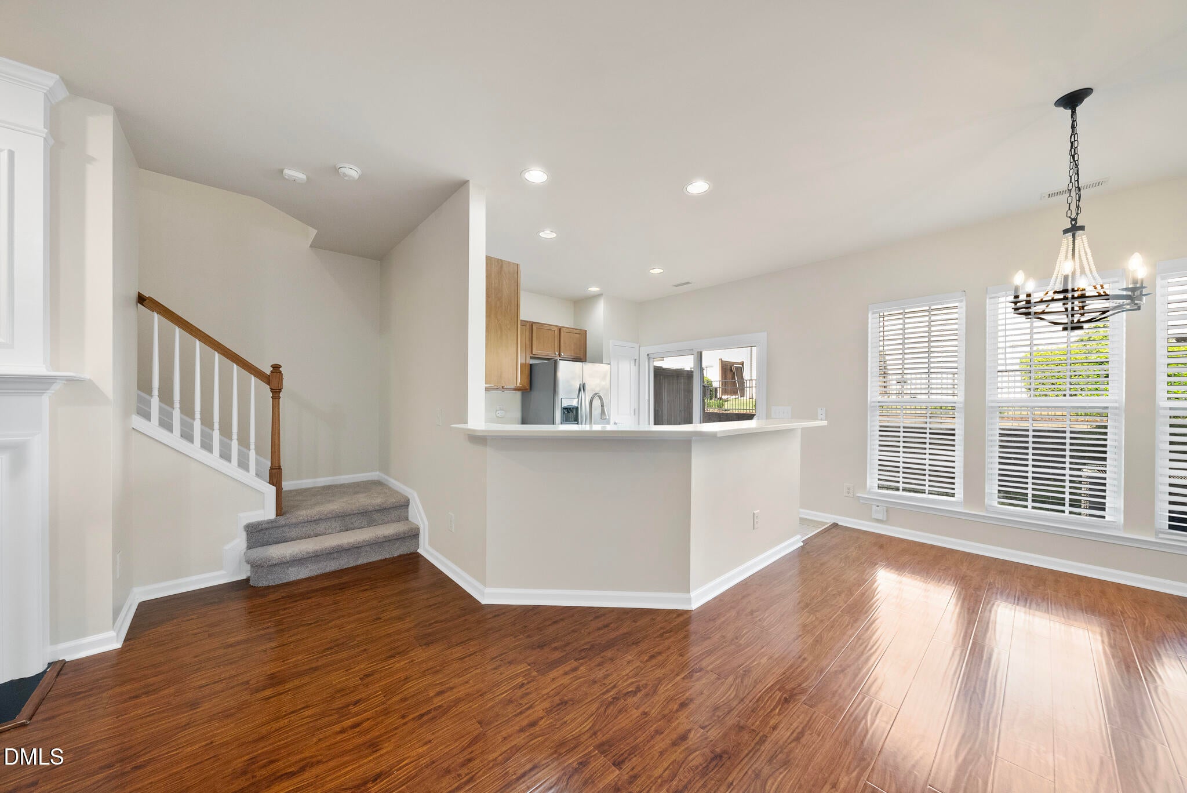
WELCOME TO YOUR NEW HOME! Located in highly desirable North Raleigh, this beautifully maintained 3-bedroom, 2.5-bath townhome offers the perfect blend of style, space, and convenience. Move-in ready with an open floor plan designed for today's lifestyle, this home is ideal for both everyday living and entertaining. The spacious living room with a cozy gas fireplace creates a warm and inviting gathering space and flows seamlessly into the dining area and kitchen. The kitchen is a standout feature with abundant counter space, ample cabinetry, pantry, new stove, new microwave and a refrigerator that stays! Retreat to the spacious primary suite featuring a tray ceiling, huge walk-in closet, and private ensuite bath with dual vanities. Two additional generously sized bedrooms provide flexibility for guests, home office, or hobbies. Filled with natural light, this townhome also features a charming patio perfect for relaxing outdoors. Recent updates include roof, HVAC, water heater, carpet and fresh paint. Residents can enjoy the community pool, adding even more appeal to this exceptional property. Conveniently located near Glenwood Avenue, shopping, restaurants, Umstead Park, and RDU Airport, this North Raleigh townhome offers an unbeatable location and lifestyle. This one won't last long!

Save
Ask
Tour
Hide
Share
Listing Snapshot
Price 
$375,000
Days On Site 
13 Days
Bedrooms 
3
Inside Area (SqFt) 
1,561 sqft
Total Baths 
3
Full Baths 
2
Partial Baths 
1
Lot Size 
0.05 Acres
Year Built 
2007
MLS® Number 
10166969
Status 
Active
Property Tax 
$3,106.3
HOA/Condo/Coop Fees 
$167 monthly
Sq Ft Source 
N/A
Friends & Family
Recent Activity
20 hours agoListing updated with changes from the MLS®
2 weeks agoListing first seen on site
General Features
Acres 
0.05
Attached Garage 
Yes
Foundation 
Slab
Garage 
Yes
Garage Spaces 
1
Levels 
Two
Parking 
DrivewayGarage Faces FrontAttached
Parking Spaces 
2
Property Sub Type 
Townhouse
Security 
Smoke Detector(s)
Sewer 
Public Sewer
Special Circumstances 
Standard
SqFt Above 
1561
SqFt Total 
1561
Style 
Transitional
Water Source 
Public
Zoning 
RX-3
Interior Features
Appliances 
DishwasherDryerElectric RangeGas Water HeaterMicrowavePlumbed For Ice MakerRefrigeratorWasher
Cooling 
Central Air
Fireplace 
Yes
Fireplace Features 
GasGas LogLiving Room
Fireplaces 
1
Flooring 
CarpetLaminateTile
Heating 
ElectricForced AirNatural Gas
Interior 
Entrance FoyerHigh CeilingsPantryWalk-In Closet(s)
Laundry Features 
Laundry RoomUpper Level
Bedroom 2 
Dimensions - 9.67 x 11.08Level - Second
Bedroom 3 
Dimensions - 10.75 x 14.33Level - Second
Dining Room 
Dimensions - 9.42 x 11.58Level - Main
Entrance Hall 
Dimensions - 6.17 x 8.42Level - Main
Kitchen 
Dimensions - 11.25 x 11.58Level - Main
Laundry 
Dimensions - 4.67 x 5.83Level - Second
Living Room 
Dimensions - 17.5 x 16.5Level - Main
Master Bedroom 
Dimensions - 16.33 x 13.42Level - Second
Save
Ask
Tour
Hide
Share
Exterior Features
Construction Details 
StoneVinyl Siding
Exterior 
Rain Gutters
Patio And Porch 
Patio
Pool Features 
Community
Roof 
Shingle
Community Features
Association Dues 
167
Community Features 
PoolSidewalksStreet Lights
Financing Terms Available 
CashConventionalFHAVA Loan
HOA Fee Frequency 
Monthly
Schools
School District
Unknown
Elementary School
Wake - Leesville Road
Middle School
Wake - Leesville Road
High School
Wake - Leesville Road
Listing courtesy of Kathryn West of Berkshire Hathaway HomeService


Listings that are marked with an icon are provided courtesy of the Triangle MLS, Inc. of North Carolina, Internet Data Exchange Database. Copyright 2026 Triangle MLS, Inc. of North Carolina. All rights reserved.

Last checked: 2026-05-27 07:13 PM UTC

Neighborhood & Commute
Source: Walkscore
Disclosure: Community information and market data powered by Constellation Data Labs. Information is deemed reliable but not guaranteed.
Save
Ask
Tour
Hide
Share