Save
Ask
Tour
Hide
Share
$479,900
11 Days On Site

84 Howell Farm Drive (Lot 24)
Selma, NC 27576

For Sale|Single Family Residence|Active
3
Beds
3
Total Baths
3
Full Baths
2,587
SqFt
$186
/SqFt
2026
Built
Subdivision:
Howell Farm
County:
Johnston

Due to the health concerns created by Coronavirus we are offering personal 1-1 online video walkthough tours where possible.
Call Now: 919-404-SHOW
Is this the listing for you? We can help make it yours.
919-404-SHOW
84 Howell Farm Drive (Lot 24)84 Howell Farm Drive (Lot 24)84 Howell Farm Drive (Lot 24)84 Howell Farm Drive (Lot 24)
Save
Ask
Tour
Hide
Share

Mortgage Calculator

Monthly Payment (Est.)

$2,190
Calculator powered by Showcase IDX, a Constellation1 Company. Copyright ©2026 Information is deemed reliable but not guaranteed.

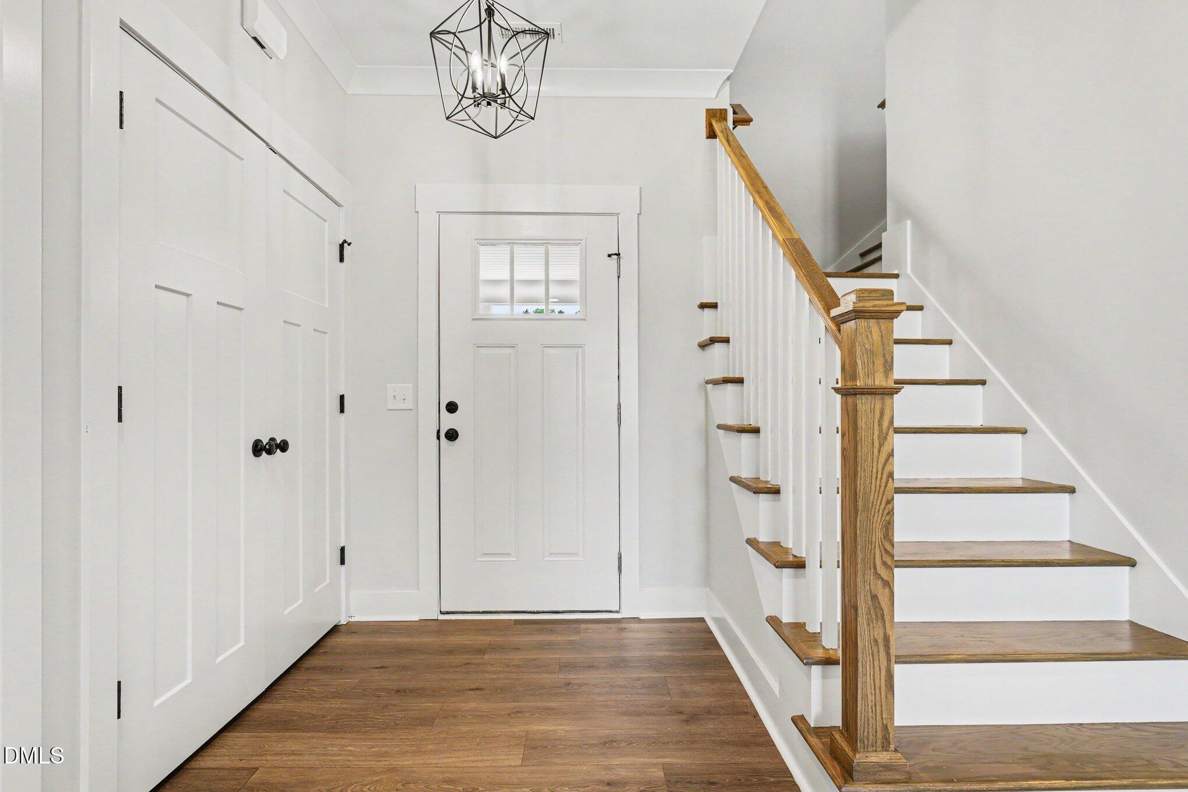
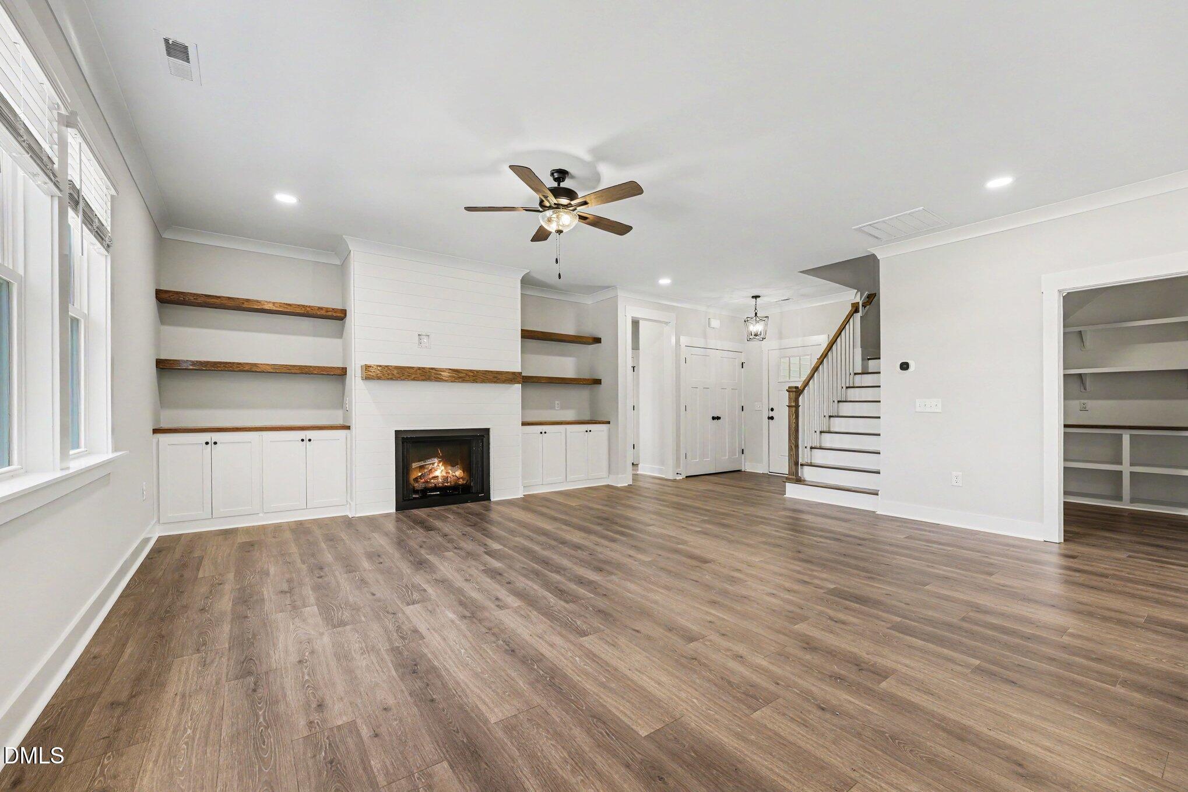
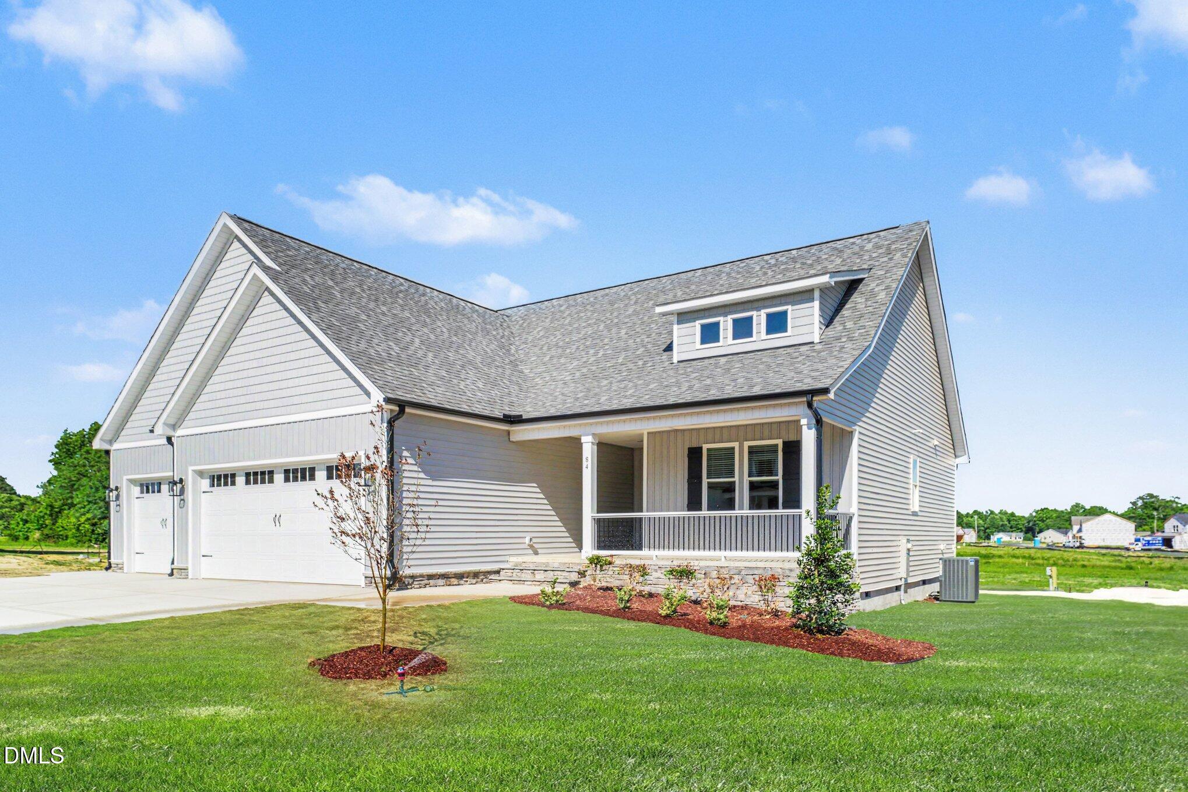
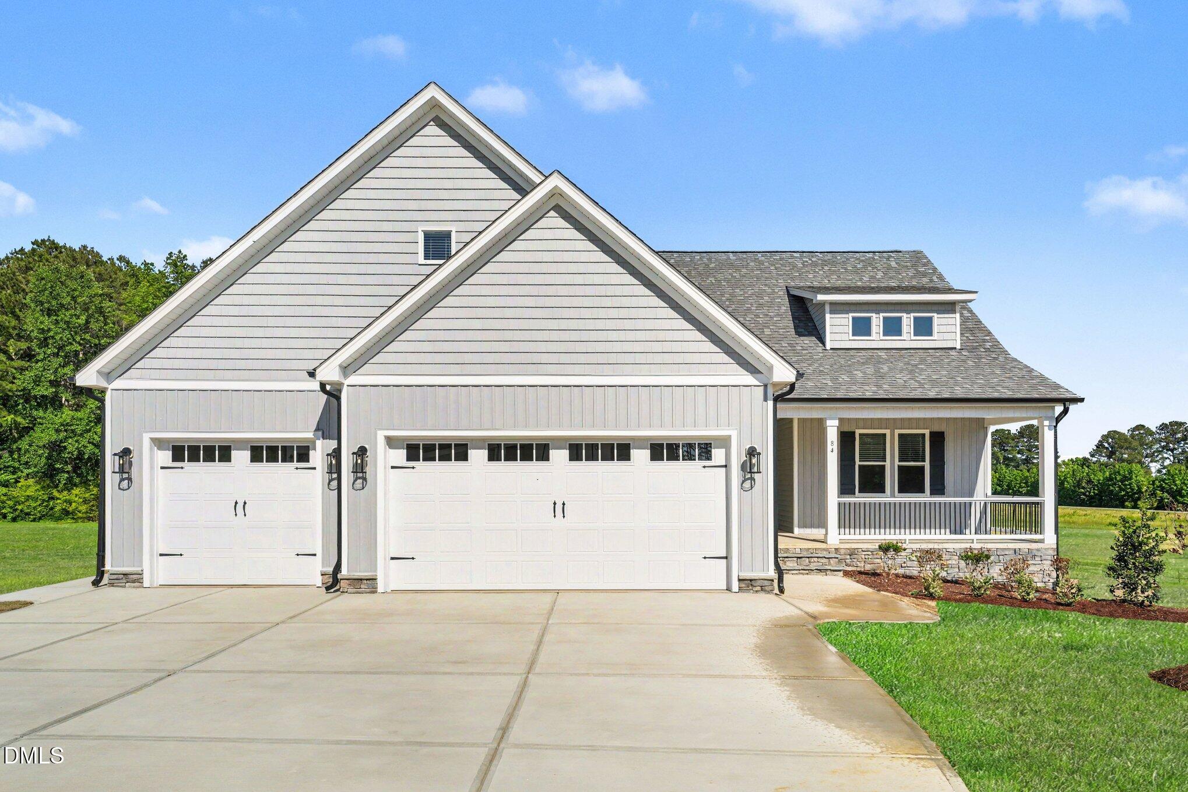
Step inside the move-in ready Cooper plan in Howell Farm, where thoughtful design, custom-quality finishes, and everyday comfort come together beautifully. Nestled beside Cardinal Country Club, this stunning two-story home offers exceptional curb appeal and an attached 3-car garage with plenty of room for vehicles, golf carts, storage, and more. Designed for both relaxation and entertaining, the popular Cooper plan features 3 bedrooms and 2 full baths on the main level with a spacious split-bedroom layout. The open-concept living area showcases a cozy gas fireplace accented by stained mantle, shiplap wall & custom built-in cabinetry with stained wood tops, creating a warm and inviting focal point. The dream kitchen is loaded with upgrades including abundant counter space, stainless steel appliances, a large island with farmhouse sink, custom cabinetry, and an oversized walk-in pantry complete with butcher block counters for added style and function. Pantry features outlets and plenty of space for small appliances! Retreat to the private owner's suite featuring accent wall, a spa-like ensuite bath with a full tile walk-in shower, built-in bench seating, and a spacious walk-in closet. Two additional bedrooms and a full bath complete the main floor. Upstairs, you'll find a finished bonus room with its own full bath, perfect for a guest suite, media room, home office, or flex space. Outside, the spacious backyard offers endless possibilities for entertaining, gardening, play, or simply unwinding. Additional features include a WiFi-enabled thermostat, blinds on all operable windows, window screens, abundant storage, and quality craftsmanship throughout. Conveniently located just minutes from the new Eastfield Crossing and the growing downtown Pine Level area, this home offers the perfect blend of small-town charm and modern convenience.

Save
Ask
Tour
Hide
Share
Listing Snapshot
Price 
$479,900
Days On Site 
11 Days
Bedrooms 
3
Inside Area (SqFt) 
2,587 sqft
Total Baths 
3
Full Baths 
3
Partial Baths 
N/A
Lot Size 
0.81 Acres
Year Built 
2026
MLS® Number 
10166967
Status 
Active
Property Tax 
$250
HOA/Condo/Coop Fees 
$20.83 monthly
Sq Ft Source 
N/A
Friends & Family
Recent Activity
yesterdayListing updated with changes from the MLS®
2 weeks agoListing first seen on site
General Features
Acres 
0.81
Attached Garage 
Yes
Garage 
Yes
Garage Spaces 
3
Levels 
One and One Half
Parking 
PavedAttachedConcreteDrivewayGarage Door OpenerGarage Faces Front
Property Condition 
New Construction
Property Sub Type 
Single Family Residence
Security 
Smoke Detector(s)
Sewer 
Septic Tank
Special Circumstances 
Standard
SqFt Above 
2587
SqFt Total 
2587
Style 
Traditional
Utilities 
Electricity ConnectedWater Connected
Water Source 
Public
Interior Features
Appliances 
DishwasherElectric CooktopElectric Water HeaterMicrowavePlumbed For Ice MakerStainless Steel Appliance(s)Oven
Cooling 
ElectricHeat Pump
Fireplace 
Yes
Fireplace Features 
Gas LogLiving Room
Fireplaces 
1
Flooring 
CarpetVinylTile
Heating 
ElectricHeat Pump
Interior 
BookcasesBuilt-in FeaturesPantryCeiling Fan(s)Double VanityEat-in KitchenEntrance FoyerGranite CountersHigh CeilingsKitchen IslandOpen FloorplanMaster DownstairsSmart ThermostatStorageWalk-In Closet(s)
Laundry Features 
Electric Dryer HookupLaundry RoomMain LevelWasher Hookup
Main Level Bedrooms 
3
Window Features 
BlindsScreens
Bedroom 2 
Dimensions - 12.1 x 11.1Level - Main
Bedroom 3 
Dimensions - 12.1 x 10.11Level - Main
Dining Room 
Dimensions - 12.5 x 8.4Level - Main
Entrance Hall 
Dimensions - 6 x 5.8Level - Main
Kitchen 
Dimensions - 12.5 x 15.7Level - Main
Laundry 
Dimensions - 6.9 x 6.1Level - Main
Living Room 
Dimensions - 15.8 x 19.8Level - Main
Master Bedroom 
Dimensions - 12.8 x 15.8Level - Main
Other 
Dimensions - 7.2 x 9.7Level - MainDescription - pantry
Recreation Room 
Level - SecondDescription - 783 sqft
Save
Ask
Tour
Hide
Share
Exterior Features
Construction Details 
Vinyl Siding
Exterior 
Rain Gutters
Fencing 
None
Lot Features 
LandscapedOpen Lot
Other Structures 
None
Patio And Porch 
CoveredPorchScreened
Pool Features 
None
Road Frontage 
Other
Roof 
Shingle
View 
Neighborhood
Waterview 
Neighborhood
Windows/Doors 
BlindsScreens
Community Features
Association Dues 
250
Financing Terms Available 
CashConventionalFHAVA LoanUSDA Loan
HOA Fee Frequency 
Annually
Roads 
AsphaltPaved
School District 
Johnston - N Johnston
Schools
School District
Johnston - N Johnston
Elementary School
Johnston - Micro Elementary School
Middle School
Johnston - N Johnston
High School
Johnston - N Johnston
Listing courtesy of Tammy Register of eXp Realty, LLC - C


Listings that are marked with an icon are provided courtesy of the Triangle MLS, Inc. of North Carolina, Internet Data Exchange Database. Copyright 2026 Triangle MLS, Inc. of North Carolina. All rights reserved.

Last checked: 2026-05-25 12:21 PM UTC

Neighborhood & Commute
Source: Walkscore
Disclosure: Community information and market data powered by Constellation Data Labs. Information is deemed reliable but not guaranteed.
Save
Ask
Tour
Hide
Share