Save
Ask
Tour
Hide
Share
$649,900
11 Days On Site

1 Queensland Court
Durham, NC 27712

For Sale|Single Family Residence|Active
4
Beds
3
Total Baths
2
Full Baths
1
Partial Bath
3,053
SqFt
$213
/SqFt
2000
Built
Subdivision:
Autumn Ridge
County:
Durham

Due to the health concerns created by Coronavirus we are offering personal 1-1 online video walkthough tours where possible.

Call Now: 919-404-SHOW
Is this the listing for you? We can help make it yours.
919-404-SHOW
1 Queensland Court1 Queensland Court1 Queensland Court1 Queensland Court
Save
Ask
Tour
Hide
Share

Mortgage Calculator

Monthly Payment (Est.)

$2,965
Calculator powered by Showcase IDX, a Constellation1 Company. Copyright ©2026 Information is deemed reliable but not guaranteed.

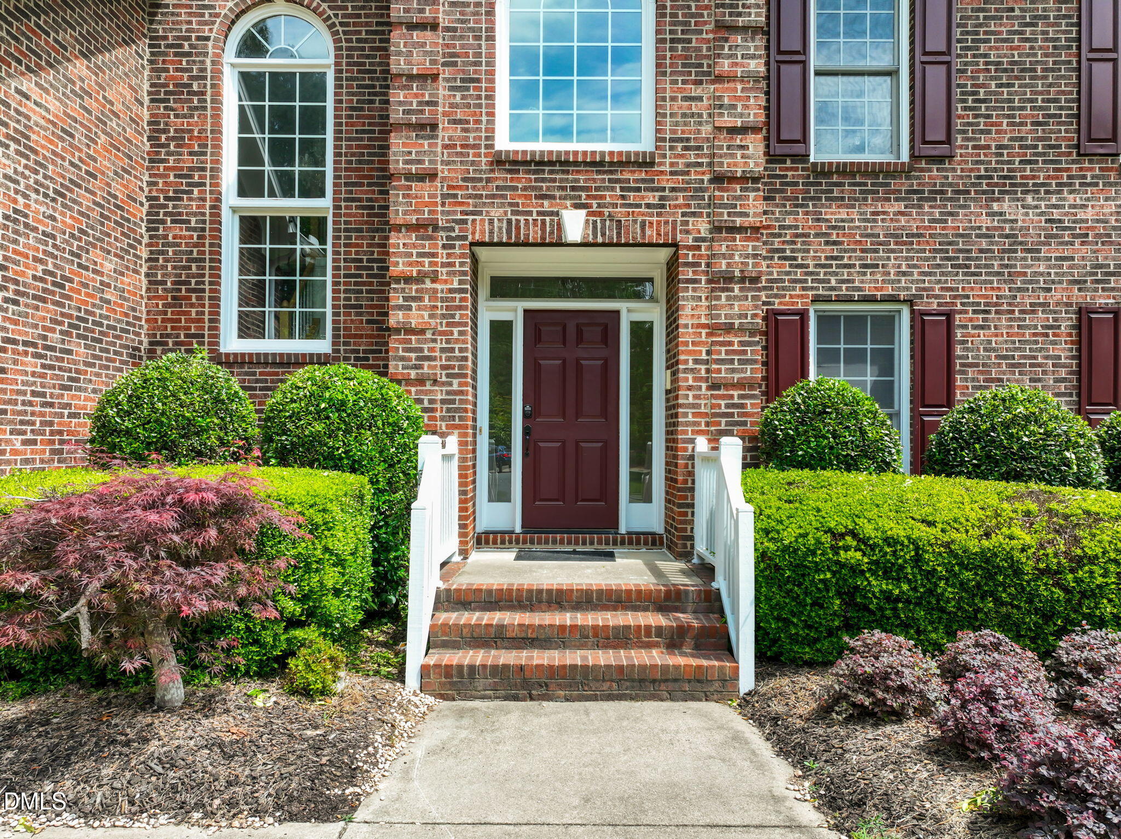
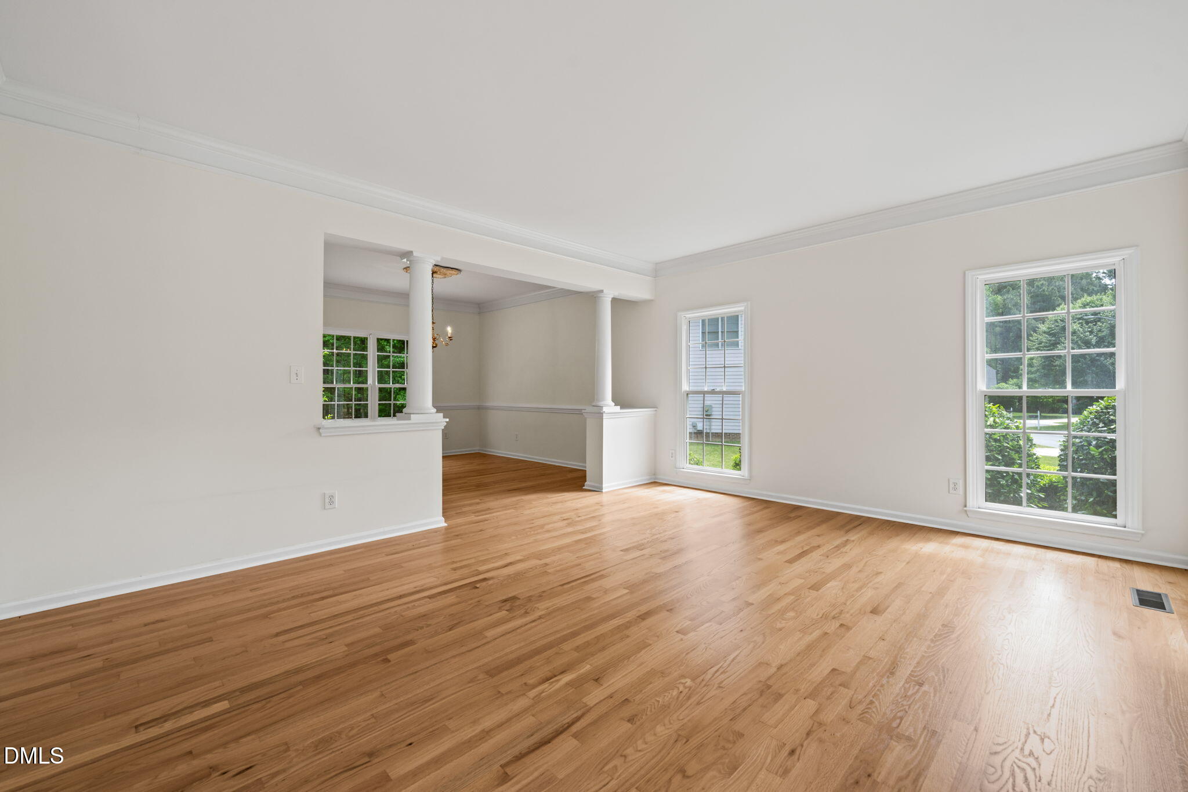
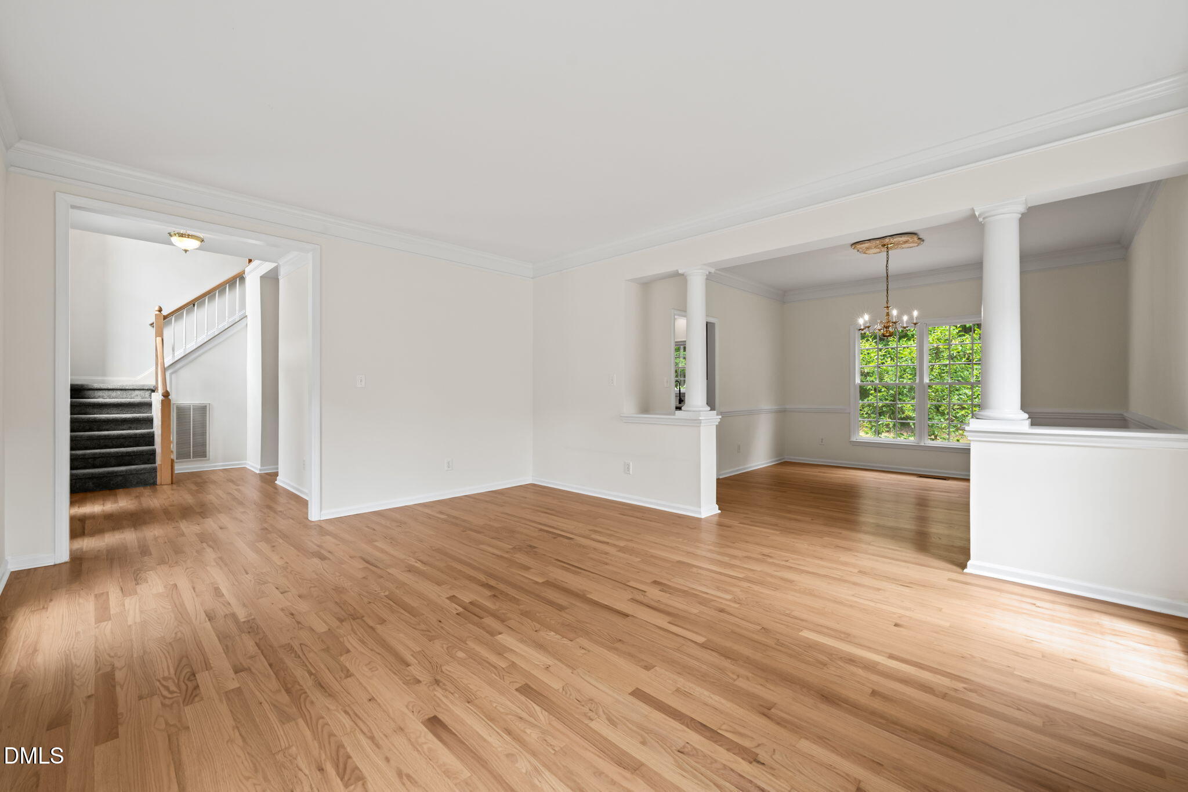
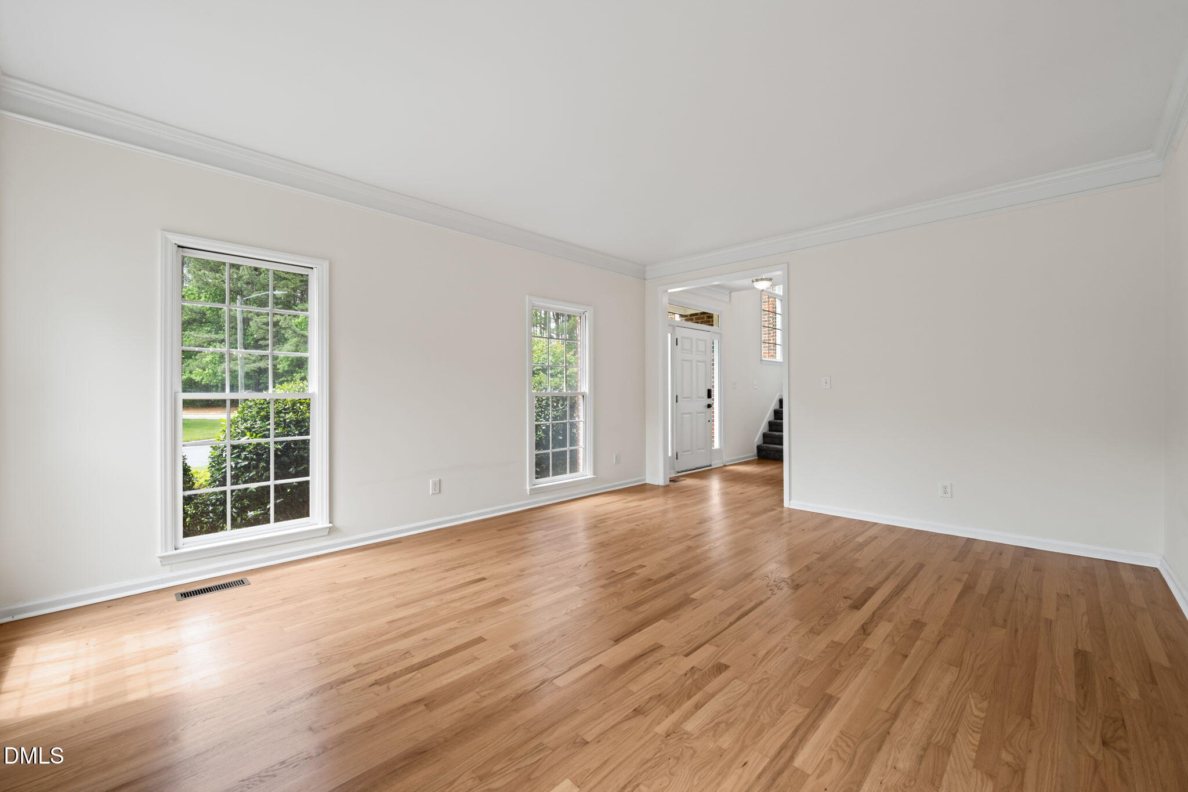
Experience refined living in this exceptional former model home, gracefully positioned on a premium corner lot and distinguished by its elegant brick front and timeless architectural presence. Thoughtfully designed with both sophistication and comfort in mind, this residence offers 4 spacious bedrooms and a versatile loft-perfect for a private retreat, executive office, or curated media space. Step inside to an elevated interior where every detail has been carefully refreshed. The main level showcases newly resurfaced hardwood flooring that flows seamlessly through the open-concept living spaces, complemented by fresh designer paint that creates a light, modern ambiance. Upstairs, plush new carpeting enhances the comfort of each bedroom. At the heart of the home, the beautifully appointed kitchen has been upgraded with new quartz countertops, offering both style and functionality for entertaining and everyday living. The layout is both expansive and inviting, ideal for hosting gatherings or enjoying quiet evenings at home. A side-entry garage adds to the home's upscale curb appeal, while the private wooded backyard provides a serene, natural backdrop--an ideal setting for relaxation or outdoor entertaining in complete privacy. This move-in ready residence effortlessly blends luxury finishes, thoughtful design, and an enviable setting-an extraordinary opportunity for the discerning buyer.

Save
Ask
Tour
Hide
Share
Listing Snapshot
Price 
$649,900
Days On Site 
11 Days
Bedrooms 
4
Inside Area (SqFt) 
3,053 sqft
Total Baths 
3
Full Baths 
2
Partial Baths 
1
Lot Size 
0.46 Acres
Year Built 
2000
MLS® Number 
10166961
Status 
Active
Property Tax 
$5,083.08
HOA/Condo/Coop Fees 
$15 monthly
Sq Ft Source 
N/A
Friends & Family
Recent Activity
2 weeks agoListing updated with changes from the MLS®
2 weeks agoListing first seen on site
General Features
Acres 
0.46
Attached Garage 
Yes
Foundation 
Block
Garage 
Yes
Garage Spaces 
2
Levels 
Two
Parking 
AttachedGarage Faces Side
Parking Spaces 
2
Property Condition 
Updated/Remodeled
Property Sub Type 
Single Family Residence
Sewer 
Public Sewer
Special Circumstances 
Standard
SqFt Above 
3053
SqFt Total 
3053
Style 
A-FrameTransitional
Utilities 
Electricity AvailableNatural Gas ConnectedSewer ConnectedWater Connected
Water Source 
Public
Zoning 
PDR
Interior Features
Appliances 
DishwasherElectric OvenElectric RangeGas Water HeaterMicrowaveOvenWater Heater
Cooling 
Ceiling Fan(s)Central AirExhaust Fan
Fireplace 
Yes
Fireplace Features 
Family Room
Fireplaces 
1
Flooring 
CarpetCeramic TileHardwoodLaminate
Heating 
Fireplace(s)Floor FurnaceHot WaterNatural Gas
Interior 
Built-in FeaturesCeiling Fan(s)ChandelierEat-in KitchenEntrance FoyerGranite CountersOpen FloorplanWalk-In Closet(s)
Laundry Features 
Laundry RoomMain Level
Bathroom 3 
Dimensions - 11.7 x 10.5Level - Second
Bedroom 2 
Dimensions - 12.9 x 11.8Level - Second
Bedroom 4 
Dimensions - 13.6 x 10.6Level - Second
Breakfast Room 
Dimensions - 10 x 10Level - Main
Dining Room 
Dimensions - 12.4 x 12.4Level - Main
Family Room 
Dimensions - 19.6 x 15.4Level - Main
Kitchen 
Dimensions - 12 x 10.8Level - Main
Laundry 
Dimensions - 7 x 5.8Level - Main
Living Room 
Dimensions - 17.4 x 14.1Level - Main
Master Bathroom 
Dimensions - 19.2 x 12.6Level - Second
Master Bedroom 
Dimensions - 19.2 x 14.9Level - Second
Save
Ask
Tour
Hide
Share
Exterior Features
Construction Details 
BlockBrick VeneerHardiPlank Type
Fencing 
None
Lot Features 
Back YardCorner LotLandscaped
Other Structures 
Garage(s)
Patio And Porch 
Porch
Road Frontage 
City Street
Roof 
Shingle
Community Features
Accessibility Features 
Therapeutic Whirlpool
Association Dues 
180
Community Features 
None
Financing Terms Available 
CashConventionalFHAVA Loan
HOA Fee Frequency 
Annually
Horse Property 
None
Roads 
Asphalt
Schools
School District
Unknown
Elementary School
Durham - Eno Valley Elementary
Middle School
Durham - Carrington
High School
Durham - Northern
Listing courtesy of Tuan Nguyen of Golden Realty


Listings that are marked with an icon are provided courtesy of the Triangle MLS, Inc. of North Carolina, Internet Data Exchange Database. Copyright 2026 Triangle MLS, Inc. of North Carolina. All rights reserved.

Last checked: 2026-05-25 06:02 PM UTC

Neighborhood & Commute
Source: Walkscore
Disclosure: Community information and market data powered by Constellation Data Labs. Information is deemed reliable but not guaranteed.
Save
Ask
Tour
Hide
Share