
113 Arvo LaneCary, NC 27513
Mortgage Calculator
Monthly Payment (Est.)
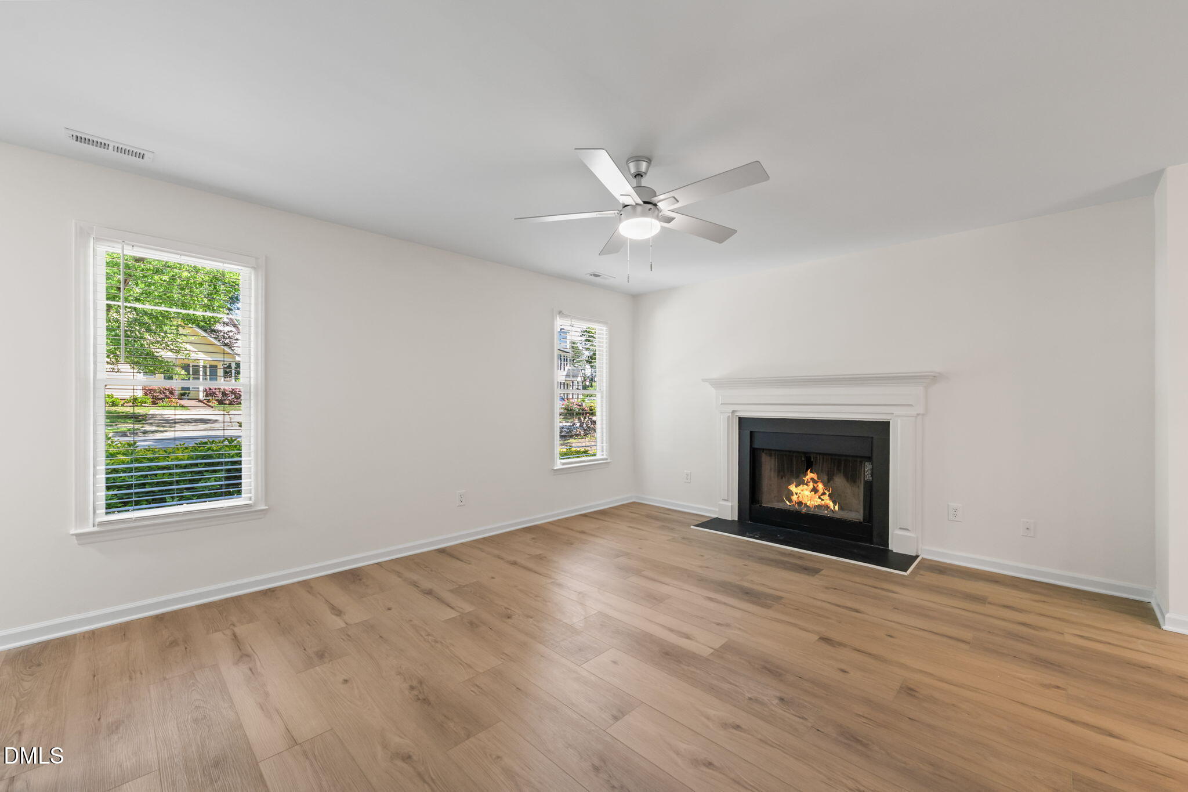
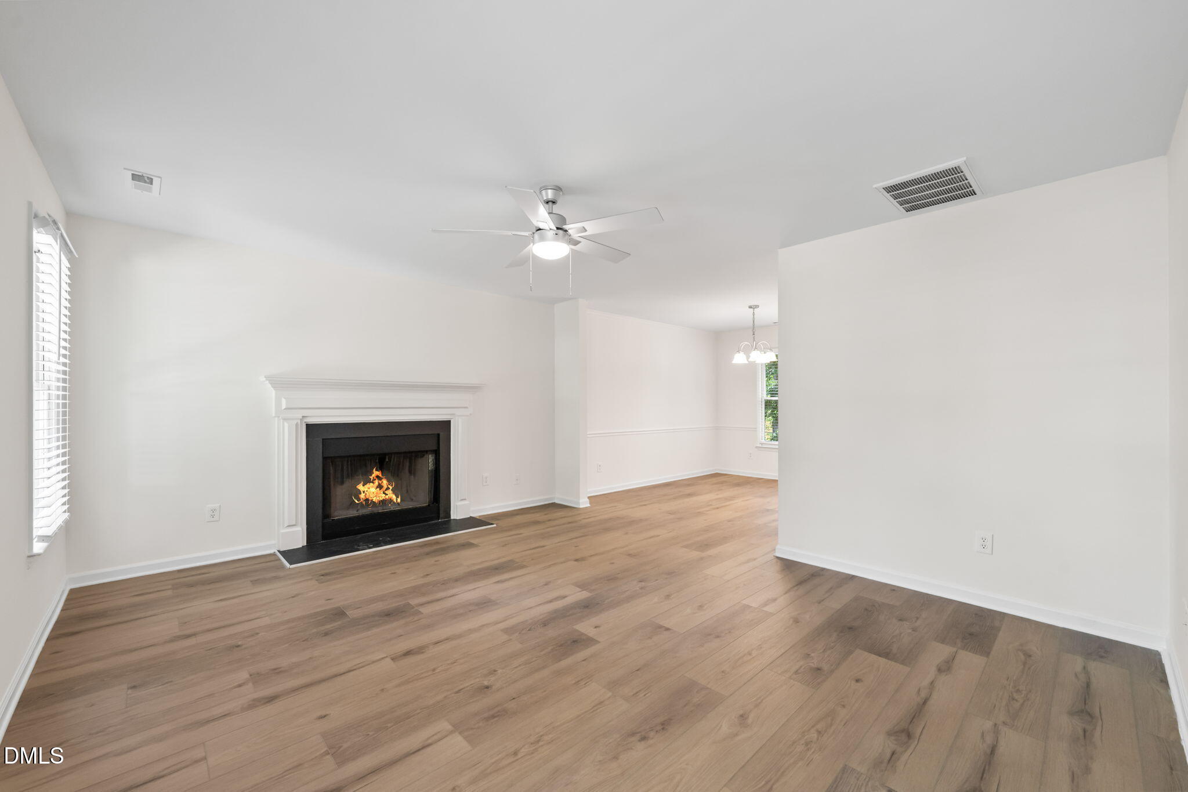
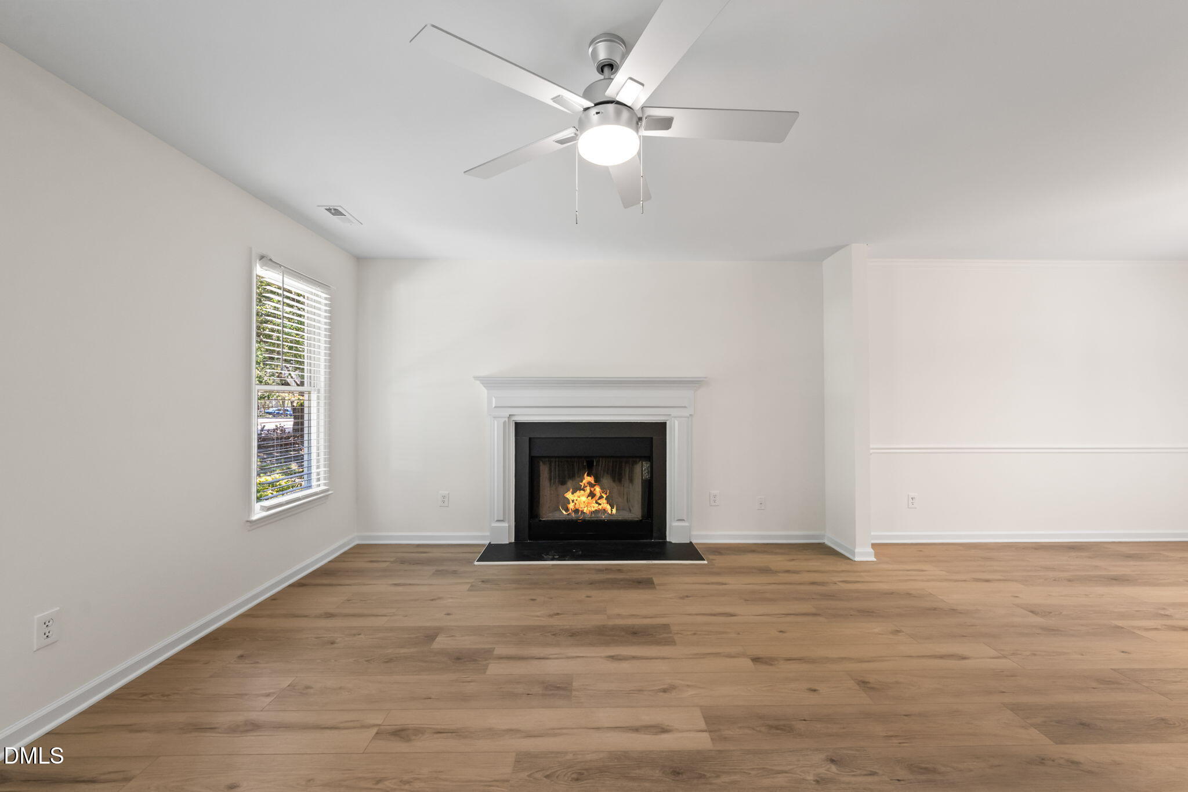
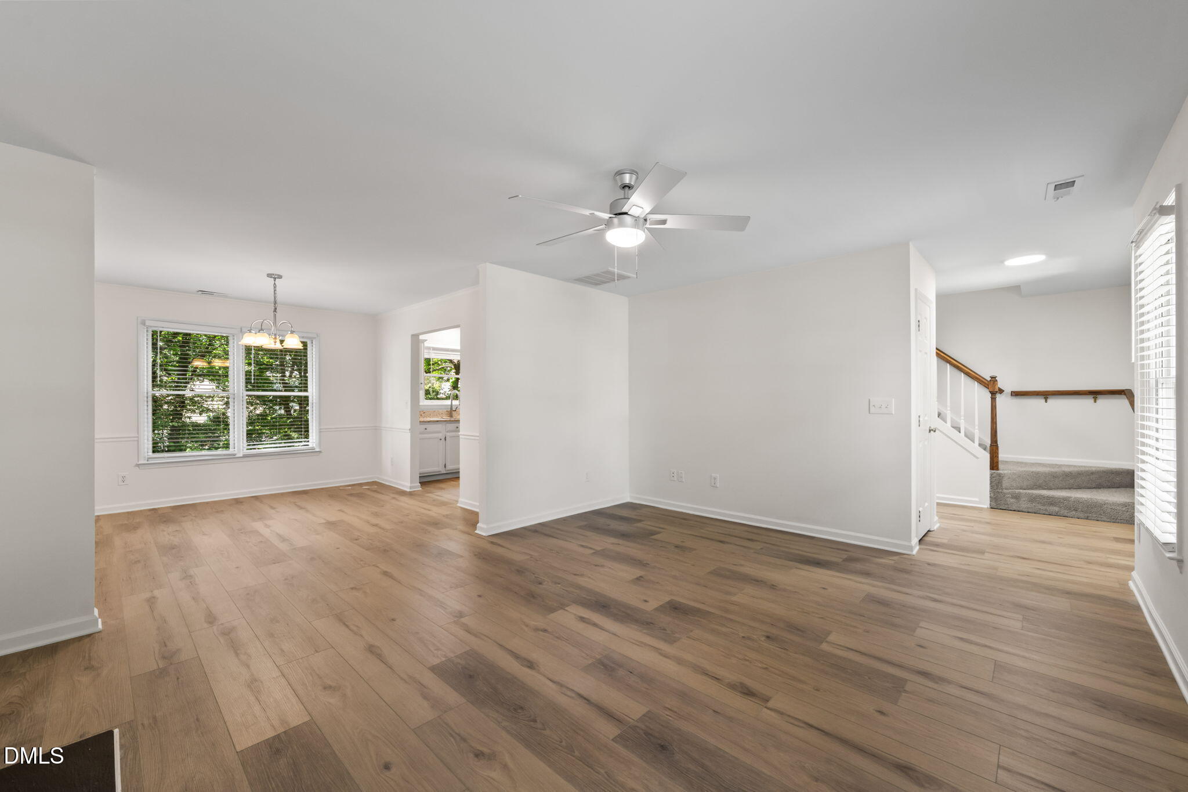
$1,934$8,000 SELLER PAID CLOSING COSTS + OVER $30,000 IN RECENT UPDATES! A phenomenal opportunity! Affordable... in Cary?! I know. It sounds suspicious. Like ''what's the catch?'' energy. But nope--113 Arvo Lane is very real and very ready. The current owners have already poured the time, money, and energy into the updates - so you don't have to. Popcorn ceilings? Gone. Fresh interior paint throughout? Done. Brand new warm LVP flooring downstairs and soft new carpet upstairs? Installed. New blinds? Already up. The kitchen? Refreshed with granite counters and updated cabinets. New light fixtures, and ceiling fans throughout! And then there's the BIG stuff: new roof (2023), new deck and sliding glass door (2024), updated doors, a newer AC (2018), and a crawlspace vapor barrier already in place. Translation: instead of spending your first year as a homeowner buried in projects and YouTube tutorials, you can actually enjoy the house from day one. The layout? Sneaky good. Cozy living room with a wood-burning fireplace for your ''I'm going to read a book'' phase (or more realistically, scroll your phone next to a fire). Dining room + eat-in kitchen so you can host Thanksgiving or just eat takeout in multiple locations. Upstairs: 3 bedrooms, 2 full baths, and a primary suite with vaulted ceilings that say, ''I have my life together,'' even if your laundry situation says otherwise. And then there's the yard. BIG. Like ''wait, this is Cary?'' big. One of the largest lots in the neighborhood, fenced, and ready for dogs, playset, trampoline, cornhole tournaments, or your future failed attempt at gardening. Plus, a walk-in crawlspace with legit storage--bikes, kayaks, holiday decorations, that Peloton you swear you're getting back on... it all fits. Location? Ridiculous. You can walk to groceries, coffee, hardware store runs you didn't plan for, and dinner. Or hop on your bike and in about 3 minutes you're on greenway trails that connect into Cary's 100+ mile network--part of the East Coast Greenway. Translation: you can accidentally exercise for hours. Bottom line: this is the rare Cary unicorn--updated, functional, fun, and actually affordable. If you've been waiting for something that doesn't need a renovation budget and doesn't require selling a kidney... this might be your moment.
| a month ago | Listing updated with changes from the MLS® | |
| a month ago | Status changed to Pending | |
| 2 months ago | Price changed to $424,000 | |
| 3 months ago | Listing first seen on site |

Listings that are marked with an icon are provided courtesy of the Triangle MLS, Inc. of North Carolina, Internet Data Exchange Database. Copyright 2026 Triangle MLS, Inc. of North Carolina. All rights reserved.
Last checked: 2026-08-17 03:16 PM UTC