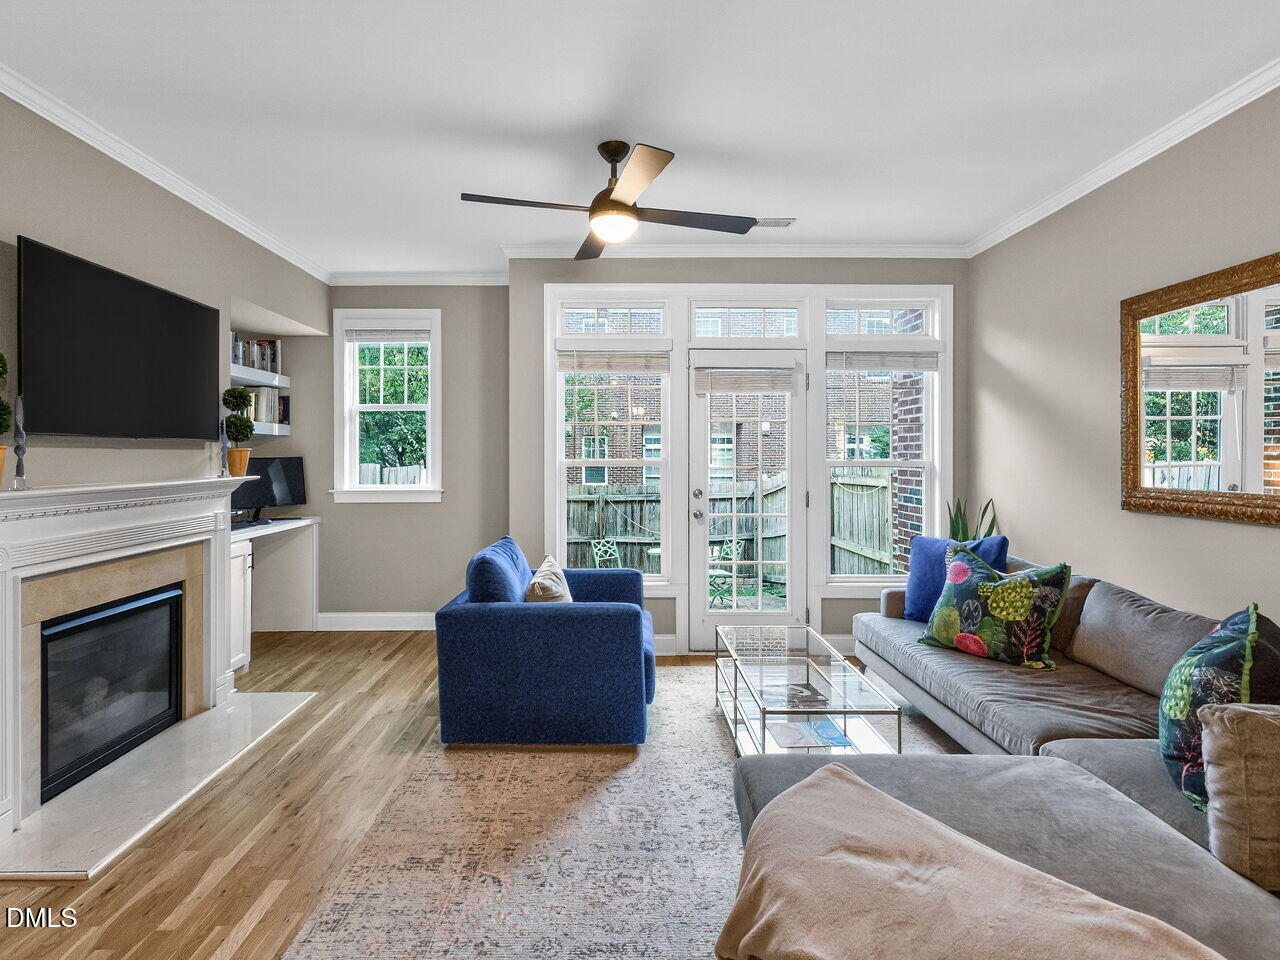
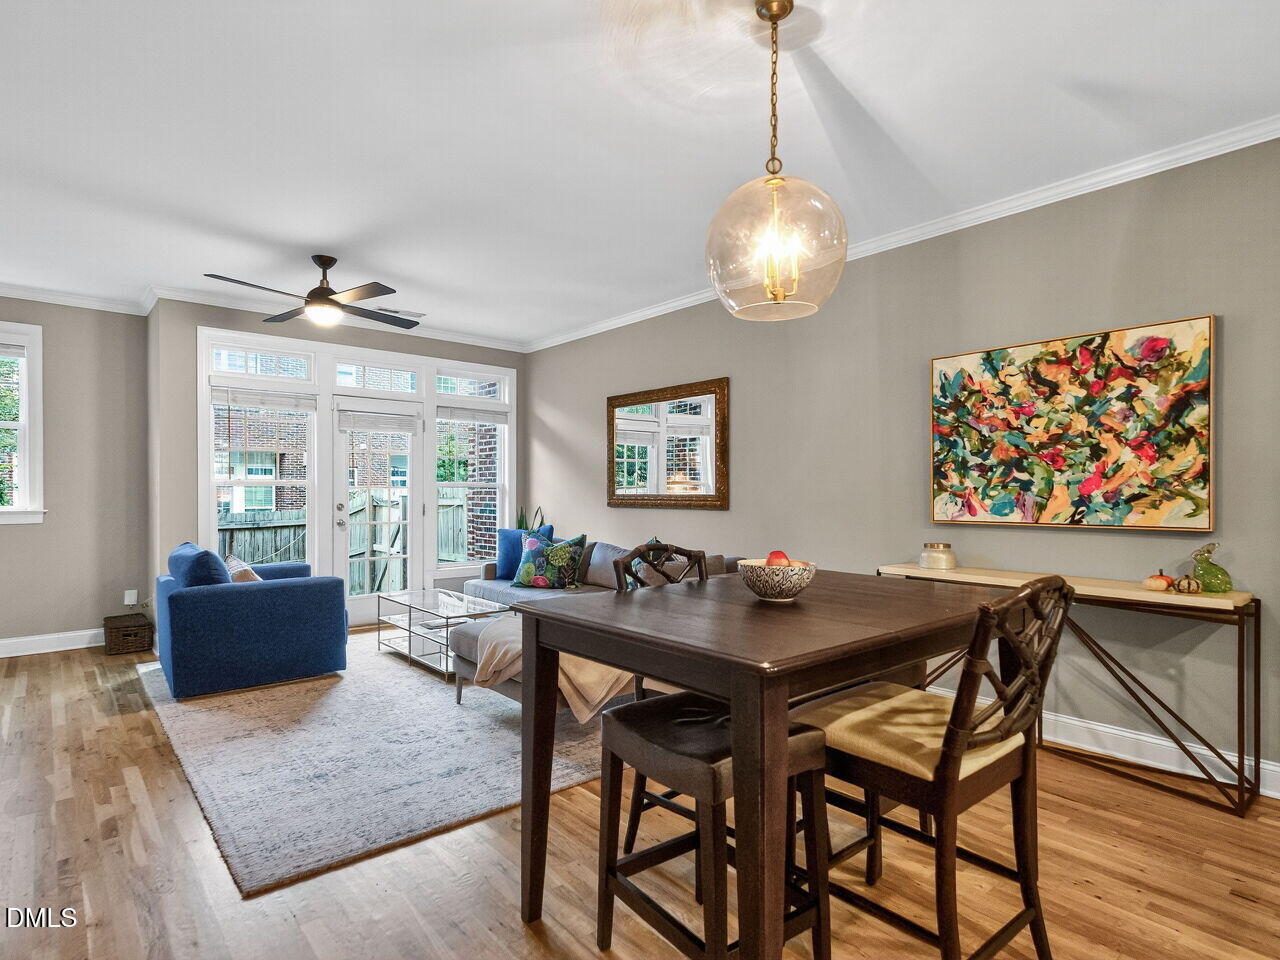
Tucked inside a charming all-brick community, this beautifully maintained 2-bedroom, 2.5-bath townhome blends timeless architecture with a fresh, modern feel. The light-filled main living area offers an inviting open layout with warm hardwood floors, crown molding, and a cozy fireplace framed by custom built-ins. Oversized windows and glass doors bring in abundant natural light and create an easy indoor-outdoor connection.
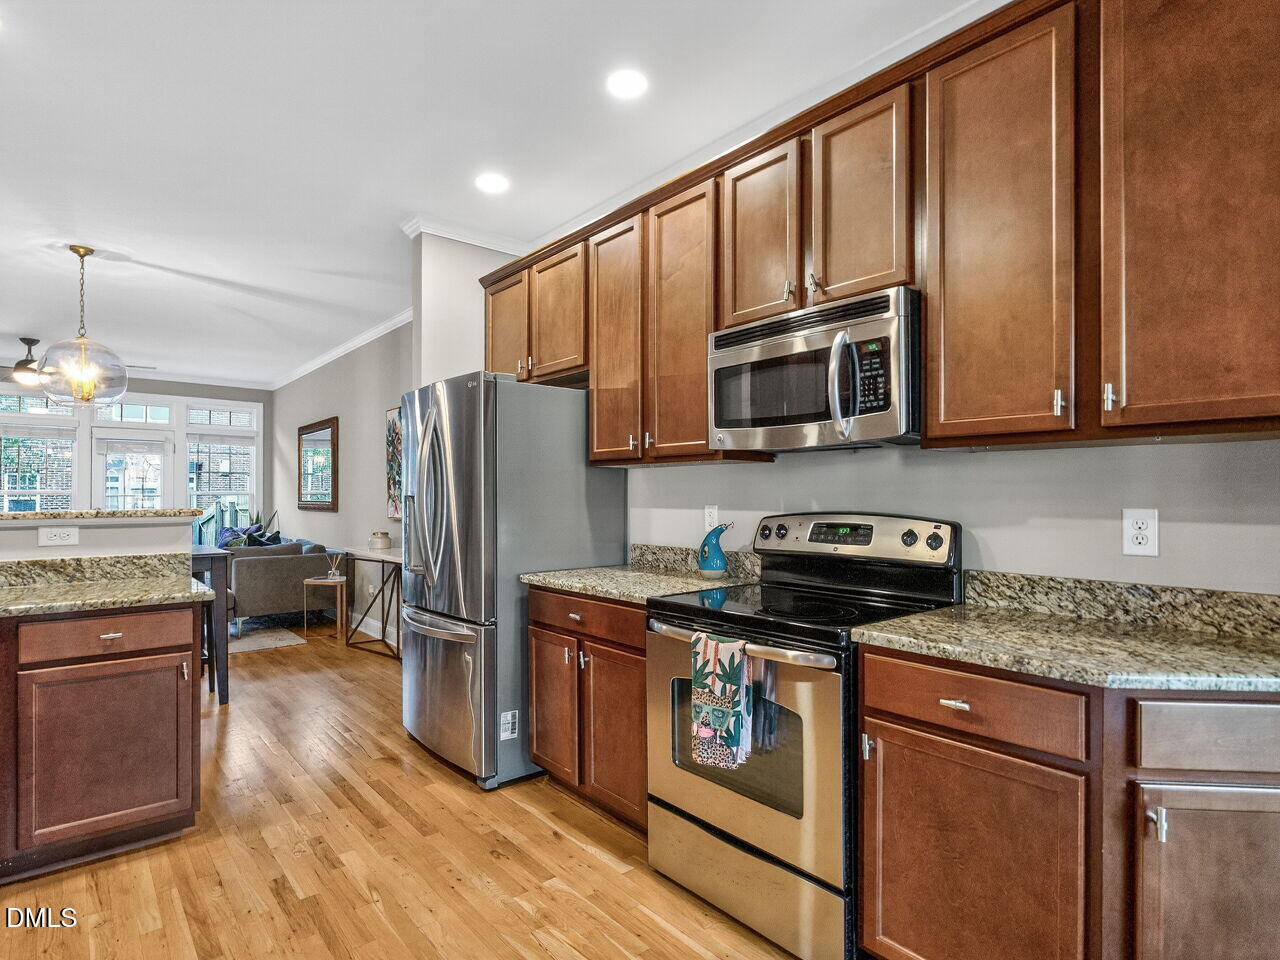
The stylish kitchen flows seamlessly into the living and dining spaces, making everyday living and entertaining feel effortless. Upstairs, both bedrooms feature ensuite baths, offering comfort and privacy for guests, roommates, or work-from-home flexibility.
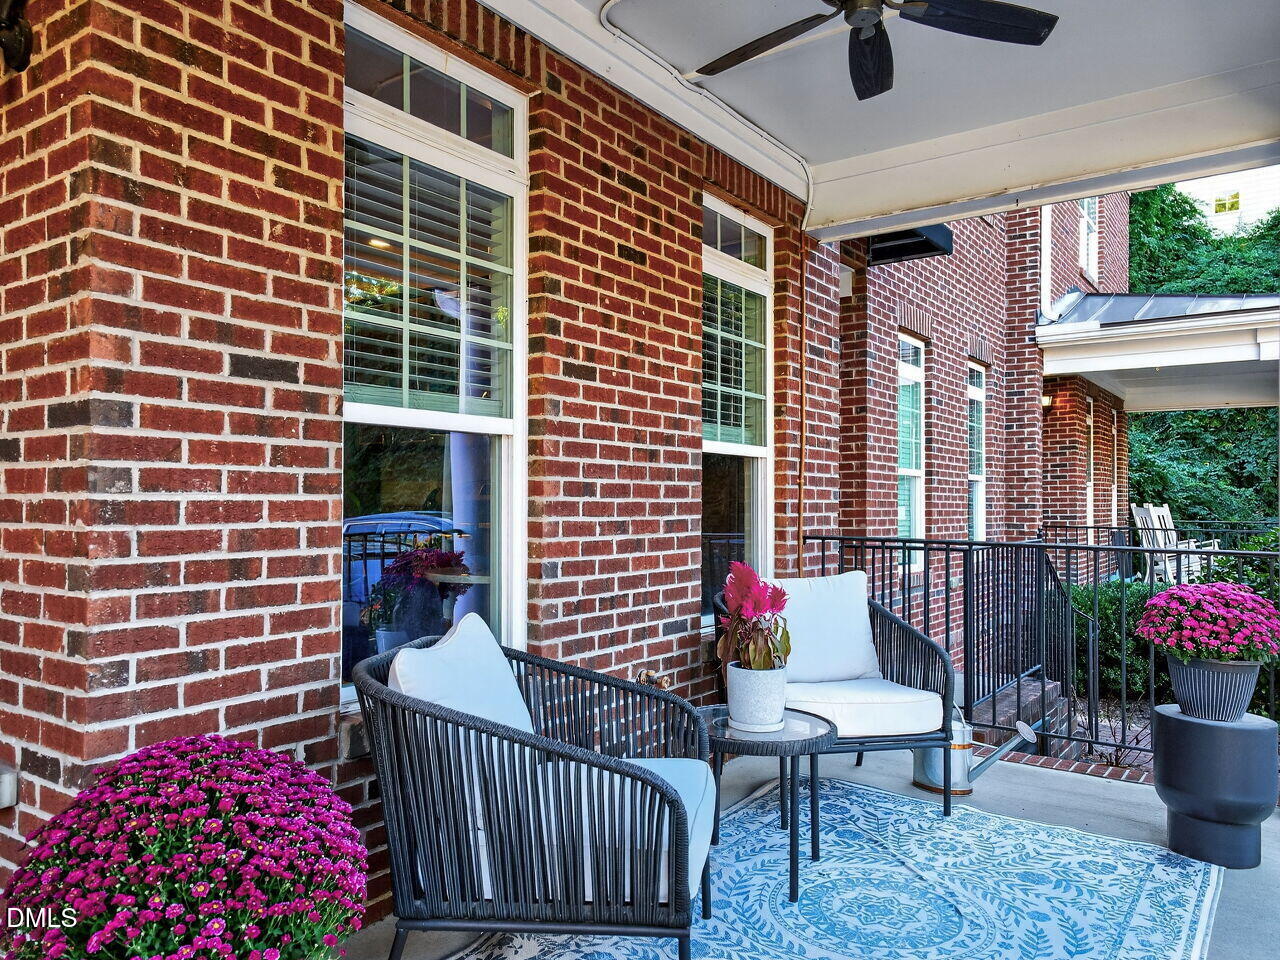
Enjoy low-maintenance living with classic brick curb appeal, thoughtful updates, and spaces that feel both sophisticated and welcoming. Conveniently located near Oakwood/Person St/Seaboard Station restaurants and shopping.
Save
Ask
Tour
Hide
Share
Listing Snapshot
Price
$530,000
Days On Site
68 Days
Bedrooms
2
Inside Area (SqFt)
1,395 sqft
Total Baths
3
Full Baths
2
Partial Baths
1
Lot Size
0.03 Acres
Year Built
2013
MLS® Number
10166942
Status
Pending
Property Tax
$4,285.06
HOA/Condo/Coop Fees
$200 monthly
Sq Ft Source
N/A
Friends & Family
React
Comment
Invite
No Comments Yet
Did you know? You can invite friends and family to your search. They can join your search, rate and discuss listings with you.
Recent Activity
4 days ago
Listing updated with changes from the MLS®
a month ago
Status changed to Pending
2 months ago
Listing first seen on site
General Features
Acres
0.03
Foundation
Permanent
Levels
Two
Parking
Assigned
Parking Spaces
2
Property Sub Type
Townhouse
Security
Smoke Detector(s)
Sewer
Public Sewer
Special Circumstances
Standard
SqFt Above
1395
SqFt Total
1395
Style
Traditional
Utilities
Cable AvailableElectricity ConnectedNatural Gas ConnectedPhone AvailableSewer ConnectedWater Connected
Dimensions - 16.5 x 7.5Level - MainDescription - Front Porch
Save
Ask
Tour
Hide
Share
Exterior Features
Construction Details
Brick
Fencing
Back YardWood
Lot Features
Back YardPrivate
Other Structures
None
Pool Features
None
Road Frontage
City Street
Roof
Shingle
Spa Features
None
View
None
Waterview
None
Windows/Doors
BlindsScreens
Community Features
Association Dues
200
Community Features
Street Lights
Financing Terms Available
CashConventionalFHAVA Loan
HOA Fee Frequency
Monthly
Horse Property
None
Roads
Asphalt
Schools
School District
Unknown
Elementary School
Wake - Conn Elementary
Middle School
Wake - Oberlin Middle
High School
Wake - Needham Broughton High
Listing courtesy of Jamie Buckley of Berkshire Hathaway HomeService
Listings that are marked with an icon are provided courtesy of the Triangle MLS, Inc. of North Carolina, Internet Data Exchange Database. Copyright 2026 Triangle MLS, Inc. of North Carolina. All rights reserved.
Last checked: 2026-07-21 05:02 PM UTC
Neighborhood & Commute
Source: Walkscore
Disclosure: Community information and market data powered by Constellation Data Labs. Information is deemed reliable but not guaranteed.


Did you know? You can invite friends and family to your search. They can join your search, rate and discuss listings with you.