Save
Ask
Tour
Hide
Share
$445,000
55 Days On Site

1108 Twain Trail
Durham, NC 27703

For Sale|Townhouse|Active
2
Beds
2
Total Baths
2
Full Baths
1,555
SqFt
$286
/SqFt
2018
Built
Subdivision:
Creekside at Bethpage
County:
Durham
Call Now: 919-404-SHOW
Is this the listing for you? We can help make it yours.
919-404-SHOW
Upcoming Open Houses
Sat, Jul 11, 1:00 PM - 3:00 PM
1108 Twain Trail1108 Twain Trail1108 Twain Trail1108 Twain Trail
Save
Ask
Tour
Hide
Share

Mortgage Calculator

Monthly Payment (Est.)

$2,030
Calculator powered by Showcase IDX, a Constellation1 Company. Copyright ©2026 Information is deemed reliable but not guaranteed.

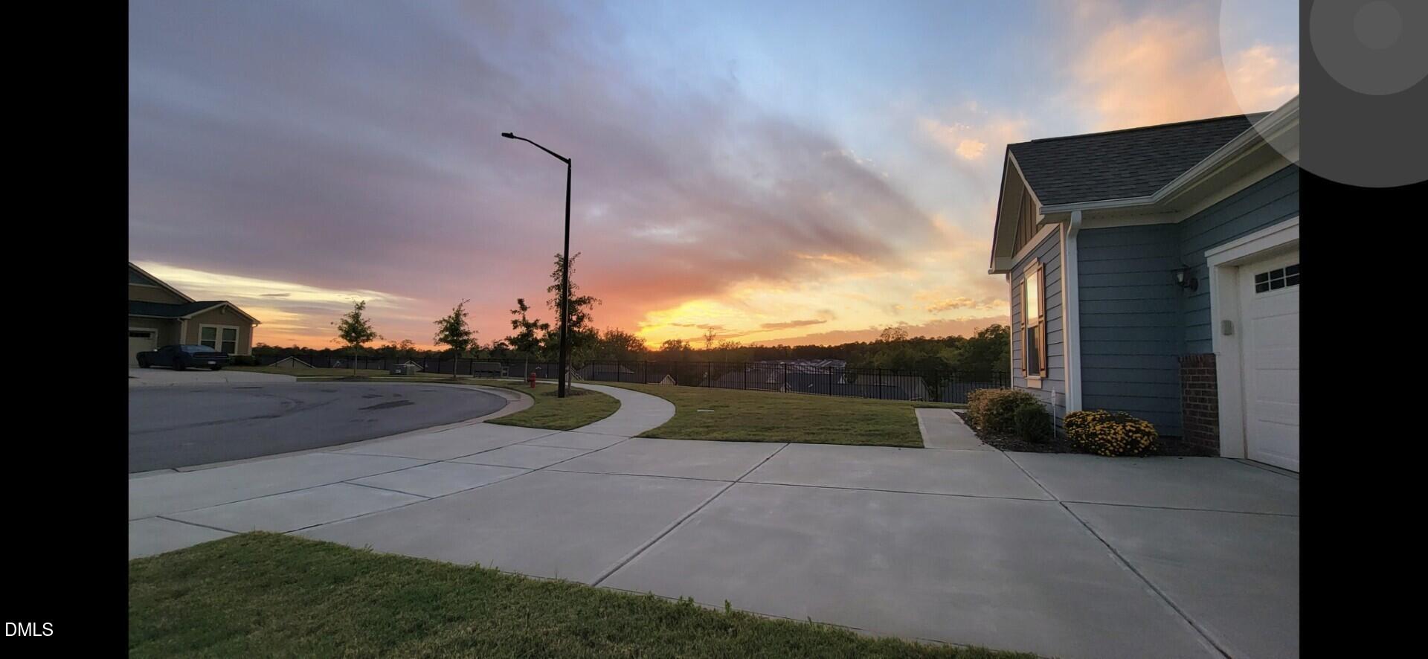
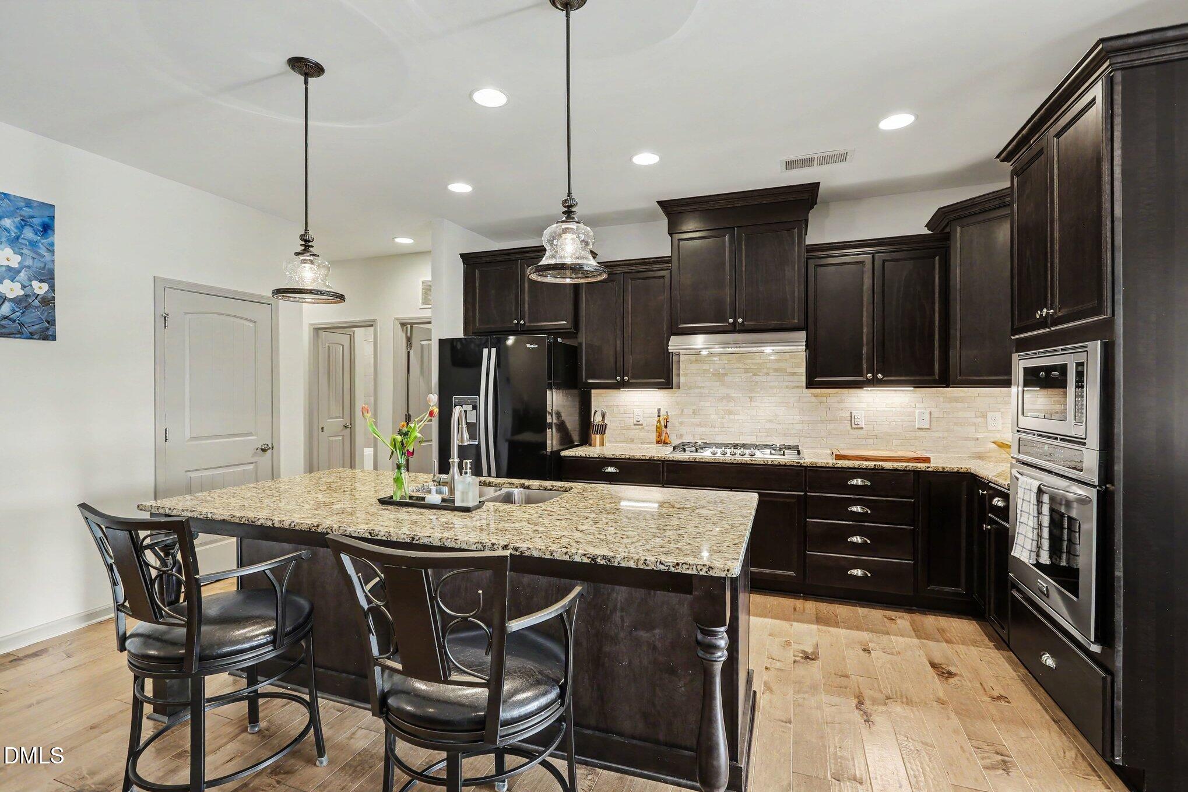
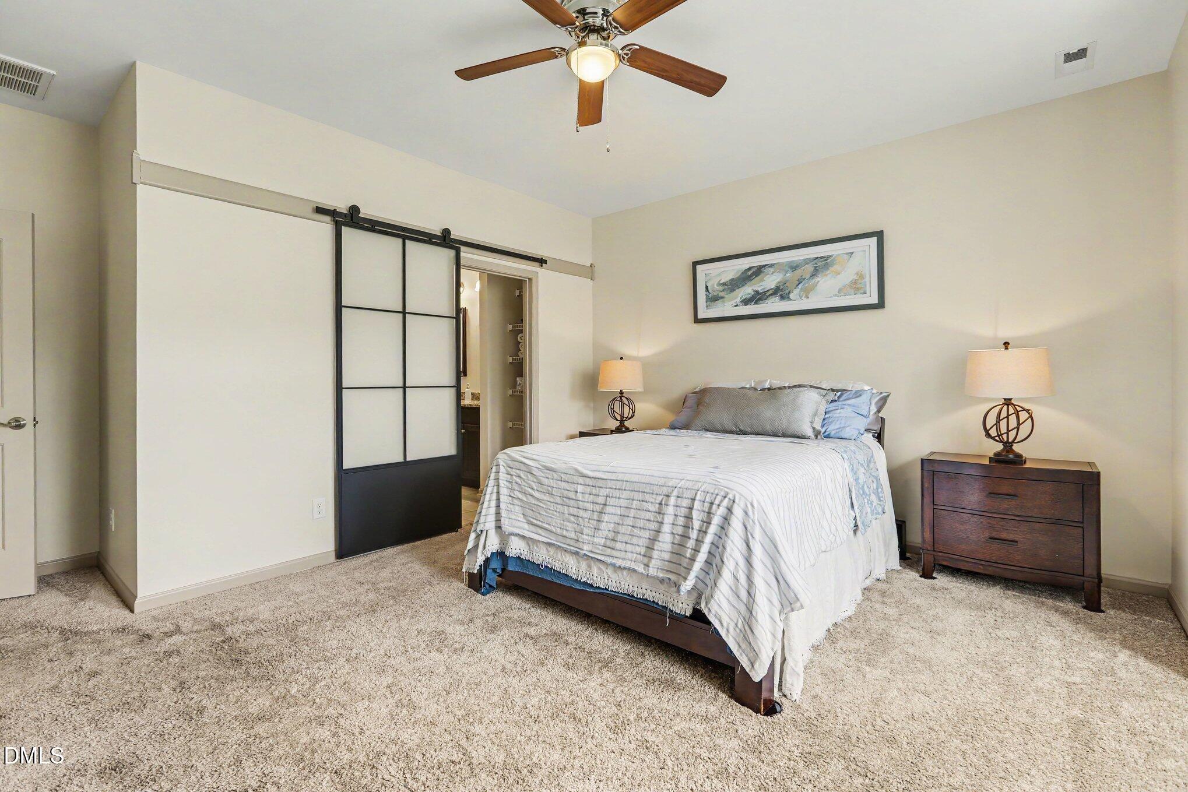
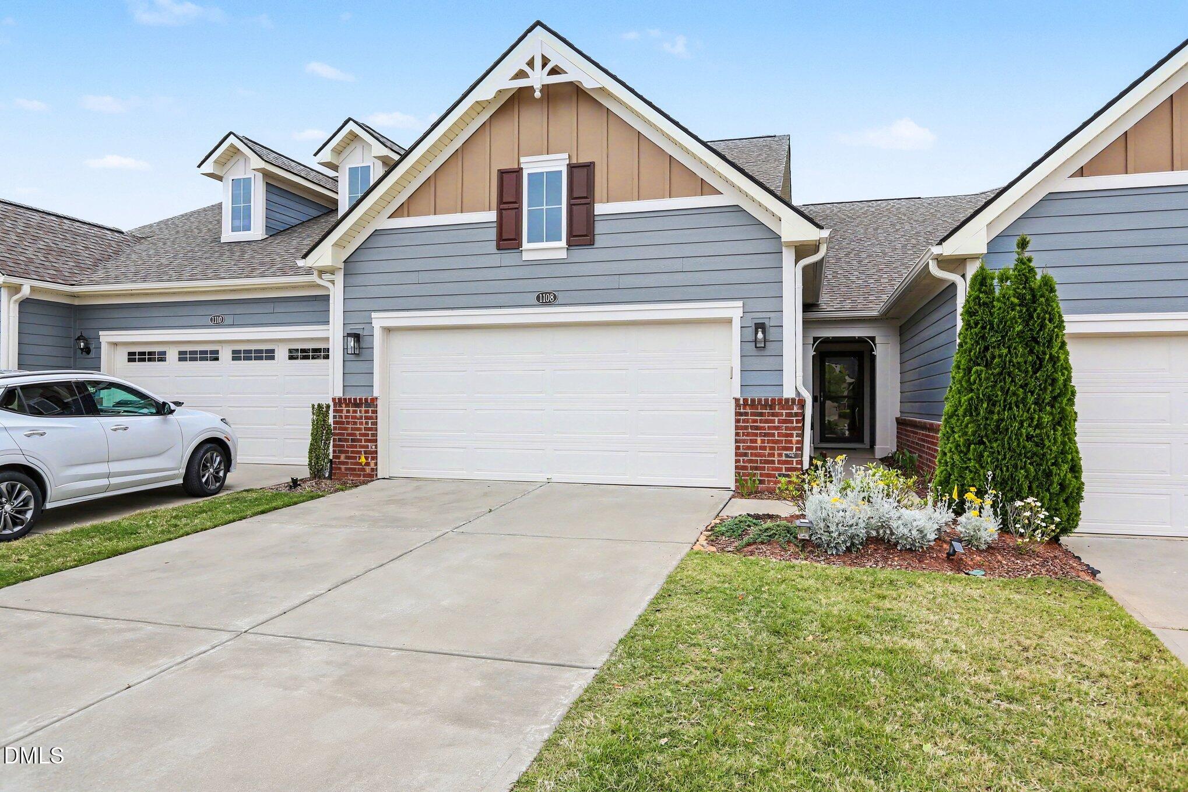
The Triangle's premier 55+ community living at its finest! Creekside at Bethpage has it all offering an active lifestyle. The impressive Hemingway clubhouse offers an exceptional lifestyle with tennis, pickleball, bocce, shuffleboard, pool tables, dance studio, fitness center, creative arts room, walking trails, pocket parks, dog park, and resort-style pool. This beautifully maintained home features an open and spacious floor plan with engineered wood flooring throughout the main living areas, making it ideal for both everyday living and entertaining. HOA provides all outdoor landscaping, and the exterior has just been freshly painted for added peace of mind. Step inside to find elegant details including chair rail in the living room, while the bright and airy sunroom offers flexible space for dining or relaxing. The cook's kitchen is a standout with a large granite island, abundant counter space, soft-close cabinets, wall oven, gas cooktop, and all appliances conveying, including refrigerator, garage refrigerator, washer, and dryer. The thoughtfully designed layout flows seamlessly for entertaining and everyday convenience. The spacious primary suite features a luxurious bath with tile shower and seat, water closet, dual vanity space, and a large walk-in closet that conveniently connects directly to the laundry room. The secondary bathroom is equally well-appointed with tile flooring, tile shower, granite counters, and soft-close cabinetry. Enjoy beautiful breathe taking sunset views from the front yard or relax on the generously sized back patio, perfect for grilling and outdoor gatherings. Additional upgrades include storm doors at both front and back entrances, upgraded garage with alot of shelving, finished painted walls and ceiling fans, and numerous upgrades throughout. Situated on a quiet cul-de-sac in a tight-knit community, this turnkey gem is conveniently located near RDU Airport, I-40, and all the shopping, dining, and entertainment of Brier Creek, offering quick access anywhere in the Triangle. Don't miss this exceptional home!

Save
Ask
Tour
Hide
Share
Listing Snapshot
Price 
$445,000
Days On Site 
55 Days
Bedrooms 
2
Inside Area (SqFt) 
1,555 sqft
Total Baths 
2
Full Baths 
2
Partial Baths 
N/A
Lot Size 
0.08 Acres
Year Built 
2018
MLS® Number 
10166937
Status 
Active
Property Tax 
$4,268.97
HOA/Condo/Coop Fees 
$373 monthly
Sq Ft Source 
N/A
Friends & Family
Recent Activity
yesterdayListing updated with changes from the MLS®
yesterdayPrice changed to $445,000
2 months agoListing first seen on site
General Features
Acres 
0.08
Attached Garage 
Yes
Foundation 
Slab
Garage 
Yes
Garage Spaces 
2
Levels 
One
Parking 
PavedAttached
Parking Spaces 
4
Property Sub Type 
Townhouse
Sewer 
Public Sewer
Special Circumstances 
Standard
SqFt Above 
1555
SqFt Total 
1555
Style 
Ranch
Utilities 
Electricity ConnectedNatural Gas ConnectedSewer ConnectedWater ConnectedUnderground Utilities
Water Source 
Public
Zoning 
I-2
Interior Features
Appliances 
DishwasherDisposalDryerElectric Water HeaterExhaust FanGas CooktopIce MakerMicrowaveRange HoodRefrigeratorStainless Steel Appliance(s)Vented Exhaust FanOvenWasher/Dryer
Cooling 
Ceiling Fan(s)Central AirElectricExhaust FanHeat Pump
Flooring 
CarpetCeramic TileWood
Heating 
CentralHeat Pump
Interior 
Ceiling Fan(s)Crown MoldingDouble VanityEntrance FoyerGranite CountersKitchen IslandRecessed LightingWalk-In Closet(s)
Laundry Features 
Laundry RoomMain Level
Main Level Bedrooms 
2
Bathroom 2 
Dimensions - 8.1 x 9.6Level - Main
Bedroom 2 
Dimensions - 11.7 x 11.2Level - Main
Kitchen 
Dimensions - 9.3 x 17.6Level - Main
Laundry 
Dimensions - 8.1 x 6.4Level - Main
Living Room 
Dimensions - 16.5 x 22.5Level - Main
Master Bathroom 
Dimensions - 8.1 x 8.7Level - Main
Master Bedroom 
Dimensions - 15.0 x 18.3Level - Main
Mud Room 
Dimensions - 6.2 x 9.6Level - Main
Sunroom 
Dimensions - 16.5 x 11.6Level - Main
Save
Ask
Tour
Hide
Share
Exterior Features
Construction Details 
BrickCement Siding
Fencing 
FencedGatePerimeterWrought Iron
Patio And Porch 
Patio
Road Frontage 
City Street
Roof 
Shingle
Windows/Doors 
Storm Door(s)
Community Features
Association Dues 
373
Community Features 
ClubhouseCurbsFitness CenterParkPoolSidewalksStreet LightsTennis Court(s)
Financing Terms Available 
CashConventionalFHAVA Loan
HOA Fee Frequency 
Monthly
Roads 
AsphaltPaved
Senior Community 
Yes
Schools
School District
Unknown
Elementary School
Durham - Parkwood Elementary
Middle School
Durham - Lowes Grove Middle
High School
Durham - Hillside High
Listing courtesy of Howie Freiling of Long & Foster Real Estate INC/Brier Creek


Listings that are marked with an icon are provided courtesy of the Triangle MLS, Inc. of North Carolina, Internet Data Exchange Database. Copyright 2026 Triangle MLS, Inc. of North Carolina. All rights reserved.

Last checked: 2026-07-08 11:02 PM UTC

Neighborhood & Commute
Source: Walkscore
Disclosure: Community information and market data powered by Constellation Data Labs. Information is deemed reliable but not guaranteed.
Save
Ask
Tour
Hide
Share