Save
Ask
Tour
Hide
Share
$369,900
10 Days On Site

443 Parkview Drive
Burlington, NC 27215

For Sale|Single Family Residence|Active
3
Beds
2
Total Baths
2
Full Baths
2,293
SqFt
$161
/SqFt
1935
Built
Subdivision:
Parkview
County:
Alamance

Due to the health concerns created by Coronavirus we are offering personal 1-1 online video walkthough tours where possible.

Call Now: 919-404-SHOW
Is this the listing for you? We can help make it yours.
919-404-SHOW
443 Parkview Drive443 Parkview Drive443 Parkview Drive443 Parkview Drive
Save
Ask
Tour
Hide
Share

Mortgage Calculator

Monthly Payment (Est.)

$1,688
Calculator powered by Showcase IDX, a Constellation1 Company. Copyright ©2026 Information is deemed reliable but not guaranteed.

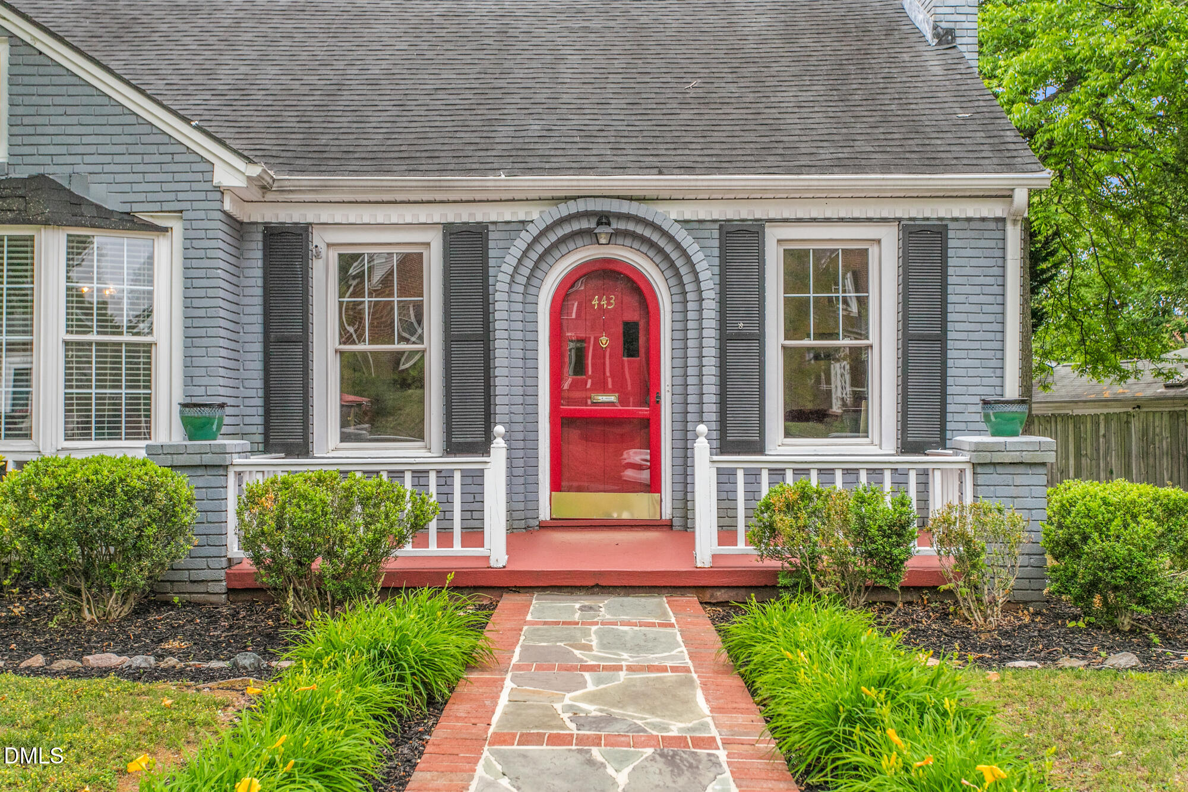
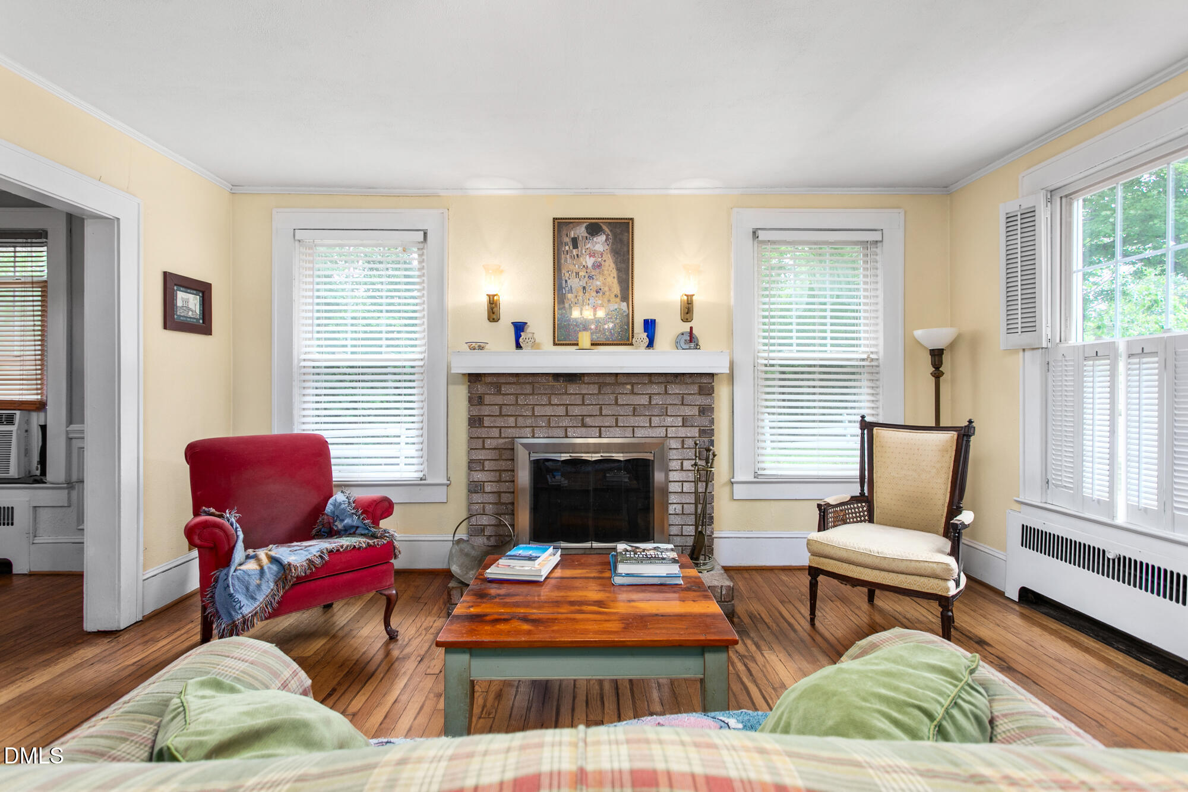
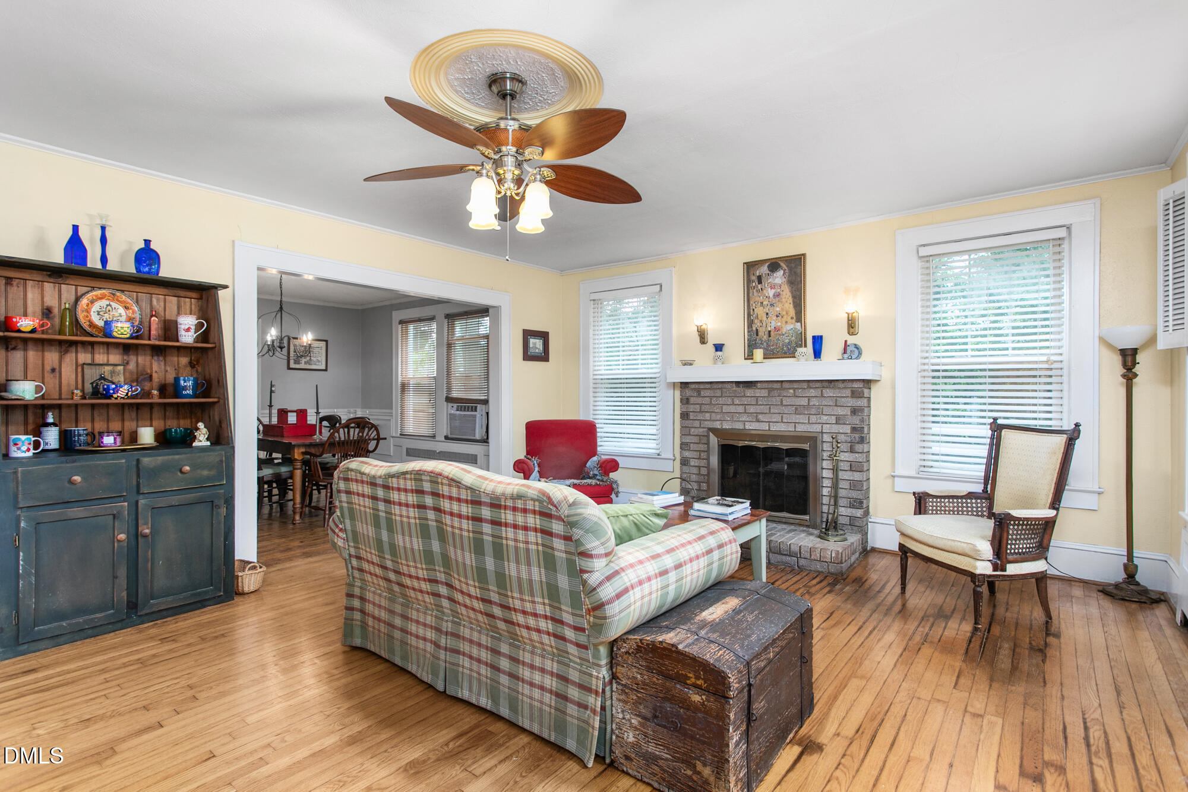
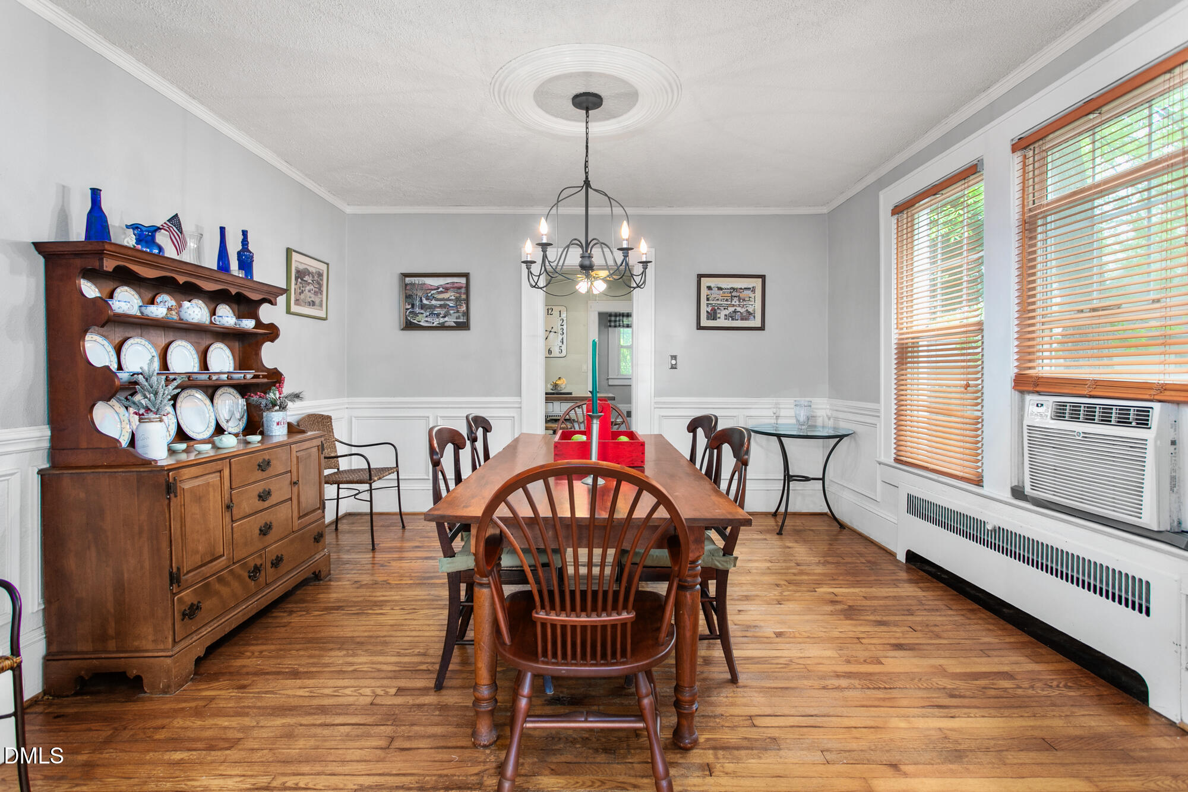
Charming and full of character, this beautifully maintained brick home blends timeless curb appeal with warm, inviting living spaces. Nestled beneath mature shade trees on a picturesque lot, the home welcomes you with classic architecture, a striking red front door, and thoughtfully landscaped grounds that create an unforgettable first impression. Inside, you'll find a comfortable layout filled with natural light, cozy charm, and versatile spaces for everyday living and entertaining. The inviting living room showcases beautiful hardwood floors, abundant windows, and a classic brick fireplace that creates a warm and welcoming focal point. Bright, airy, and full of character, the space offers the perfect setting for relaxing evenings or gathering with family and friends. The kitchen combines classic style with modern functionality, featuring crisp white cabinetry, subway tile backsplash, updated soapstone countertops, and abundant storage. The adjoining dining room creates an easy flow for everyday living and hosting. The spacious covered side porch adds even more room to relax, whether enjoying morning coffee, hosting friends, or unwinding in the evenings. Established landscaping, a winding walkway, and a peaceful setting offer a sense of privacy while still being conveniently located near Williams High School, shopping, dining, parks, and everything Burlington has to offer. A rare combination of charm, curb appeal, and character -- this is the kind of home that truly feels special from the moment you arrive. Make an appointment to tour this gem, and you'll fall in love!

Save
Ask
Tour
Hide
Share
Listing Snapshot
Price 
$369,900
Days On Site 
10 Days
Bedrooms 
3
Inside Area (SqFt) 
2,293 sqft
Total Baths 
2
Full Baths 
2
Partial Baths 
N/A
Lot Size 
0.5 Acres
Year Built 
1935
MLS® Number 
10166933
Status 
Active
Property Tax 
$1,362.66
HOA/Condo/Coop Fees 
N/A
Sq Ft Source 
N/A
Friends & Family
Recent Activity
2 weeks agoListing updated with changes from the MLS®
2 weeks agoListing first seen on site
General Features
Acres 
0.5
Foundation 
Brick/Mortar
Garage 
Yes
Garage Spaces 
1
Levels 
Two
Property Sub Type 
Single Family Residence
Sewer 
Public Sewer
Special Circumstances 
Standard
SqFt Above 
2293
SqFt Total 
2293
Style 
Bungalow
Water Source 
Public
Interior Features
Basement 
Dimensions - 20 x 26Level - Basement
Cooling 
Ceiling Fan(s)Window Unit(s)
Flooring 
Ceramic TileWood
Heating 
Steam
Main Level Bedrooms 
1
Bathroom 2 
Dimensions - 7.42 x 7Level - Second
Bedroom 2 
Dimensions - 13.75 x 15.42Level - Second
Bedroom 3 
Dimensions - 14 x 15.42Level - Second
Den 
Dimensions - 11.08 x 17.67Level - Main
Dining Room 
Dimensions - 13.08 x 13.08Level - Main
Kitchen 
Dimensions - 13 x 10.42Level - Main
Laundry 
Dimensions - 7.33 x 7.42Level - Main
Living Room 
Dimensions - 19.58 x 15.42Level - Main
Master Bathroom 
Dimensions - 6 x 8.42Level - Main
Master Bedroom 
Dimensions - 14 x 11.42Level - Main
Office 
Dimensions - 9 x 8.67Level - Main
Sunroom 
Dimensions - 12.25 x 8.42Level - Main
Save
Ask
Tour
Hide
Share
Exterior Features
Construction Details 
Brick
Roof 
Shingle
Community Features
Financing Terms Available 
CashConventionalFHAVA Loan
Schools
School District
Unknown
Elementary School
Alamance Burlington - Grove Park Elementary
Middle School
Alamance - Turrentine
High School
Alamance - Walter Williams
Listing courtesy of Heidi Lynn Moner of Howard Hanna Allen Tate Burlington


Listings that are marked with an icon are provided courtesy of the Triangle MLS, Inc. of North Carolina, Internet Data Exchange Database. Copyright 2026 Triangle MLS, Inc. of North Carolina. All rights reserved.

Last checked: 2026-05-25 03:23 AM UTC

Neighborhood & Commute
Source: Walkscore
Disclosure: Community information and market data powered by Constellation Data Labs. Information is deemed reliable but not guaranteed.
Save
Ask
Tour
Hide
Share