Save
Ask
Tour
Hide
Share
$1,399,000
89 Days On Site

2700 Grain Mill Court
Raleigh, NC 27603

Single Family Residence|Pending
4
Beds
6
Total Baths
5
Full Baths
1
Partial Bath
4,677
SqFt
$299
/SqFt
2020
Built
Subdivision:
Olde Mill Trace
County:
Wake
Call Now: 919-404-SHOW
Is this the listing for you? We can help make it yours.
919-404-SHOW
2700 Grain Mill Court2700 Grain Mill Court2700 Grain Mill Court2700 Grain Mill Court
Save
Ask
Tour
Hide
Share

Mortgage Calculator

Monthly Payment (Est.)

$6,383
Calculator powered by Showcase IDX, a Constellation1 Company. Copyright ©2026 Information is deemed reliable but not guaranteed.

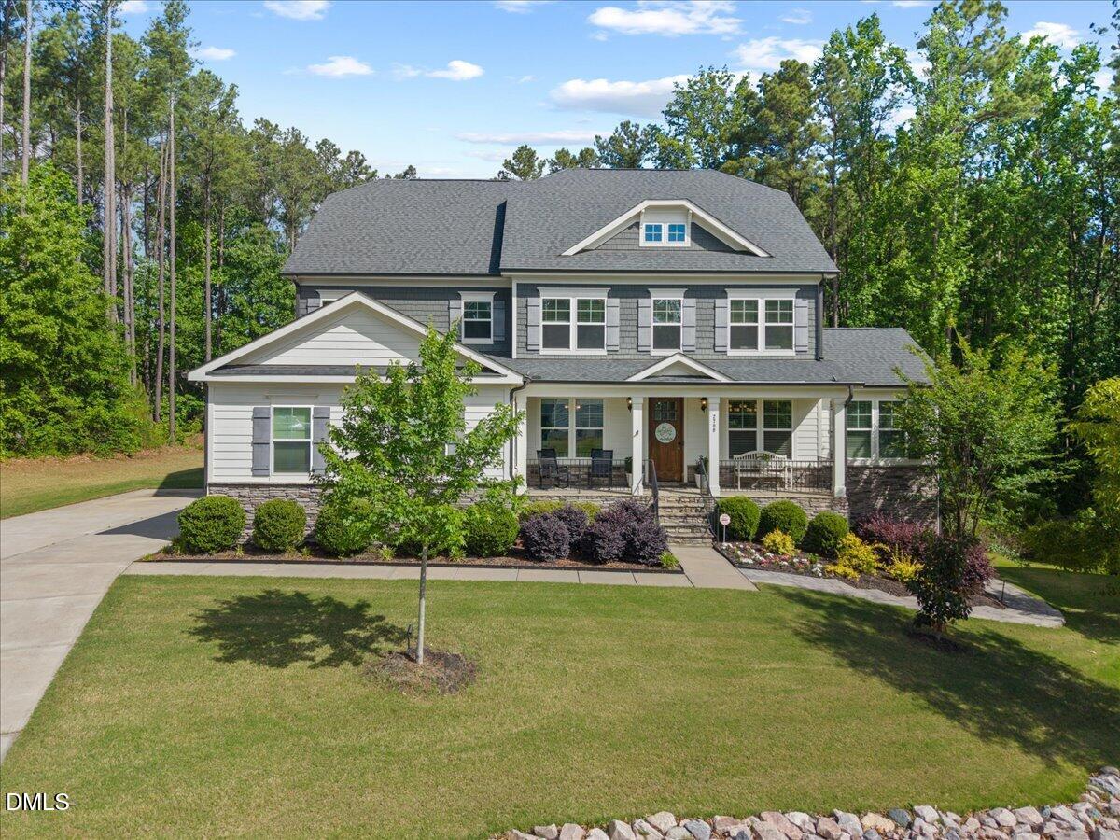
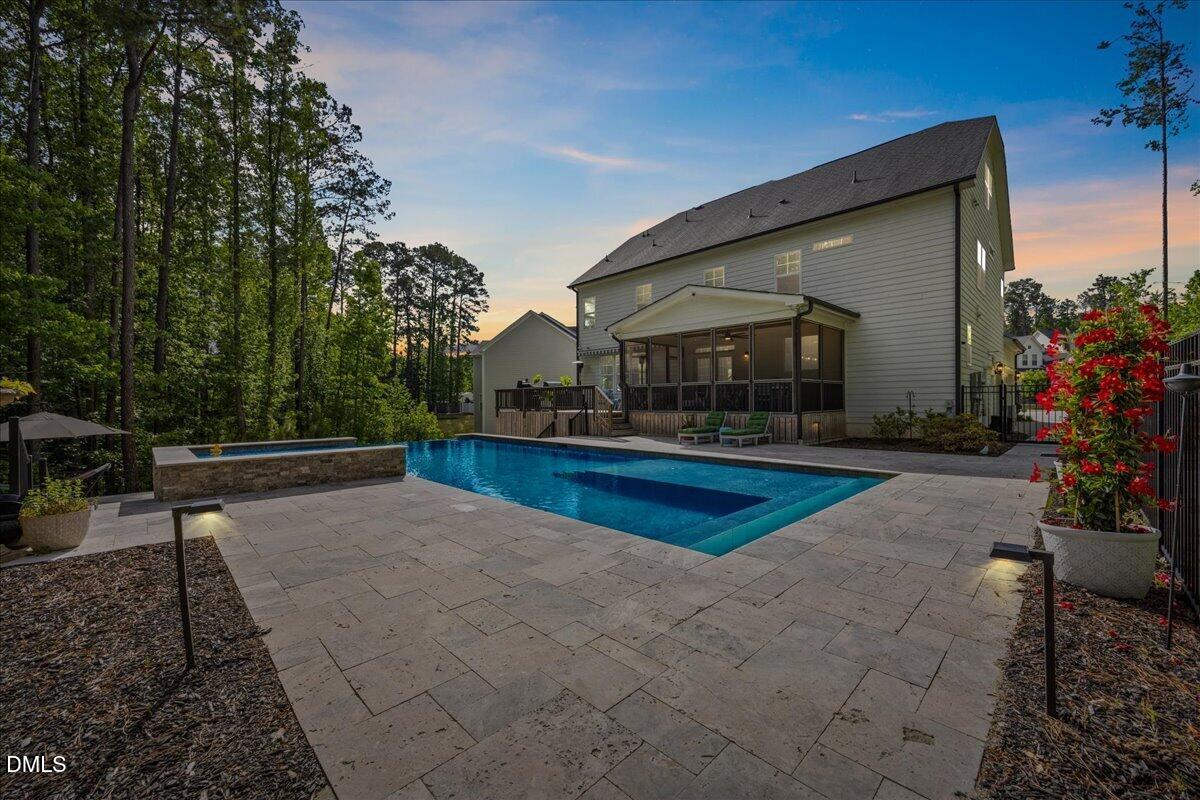
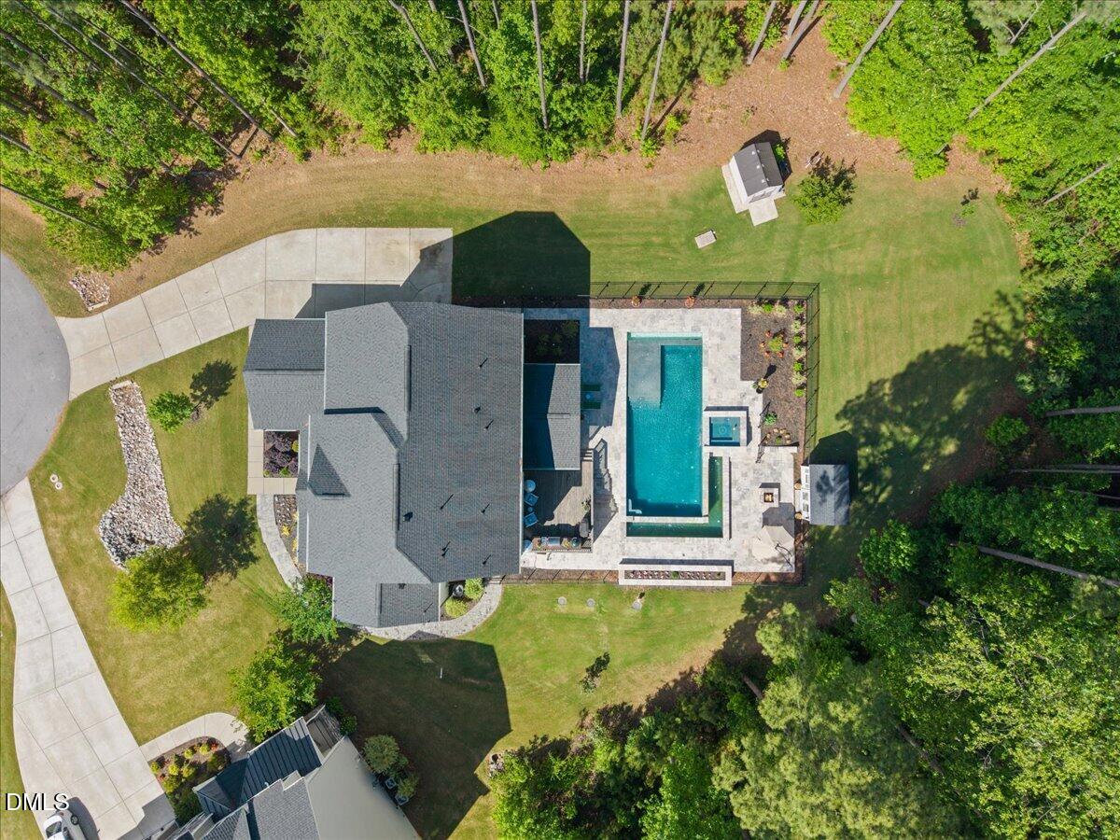
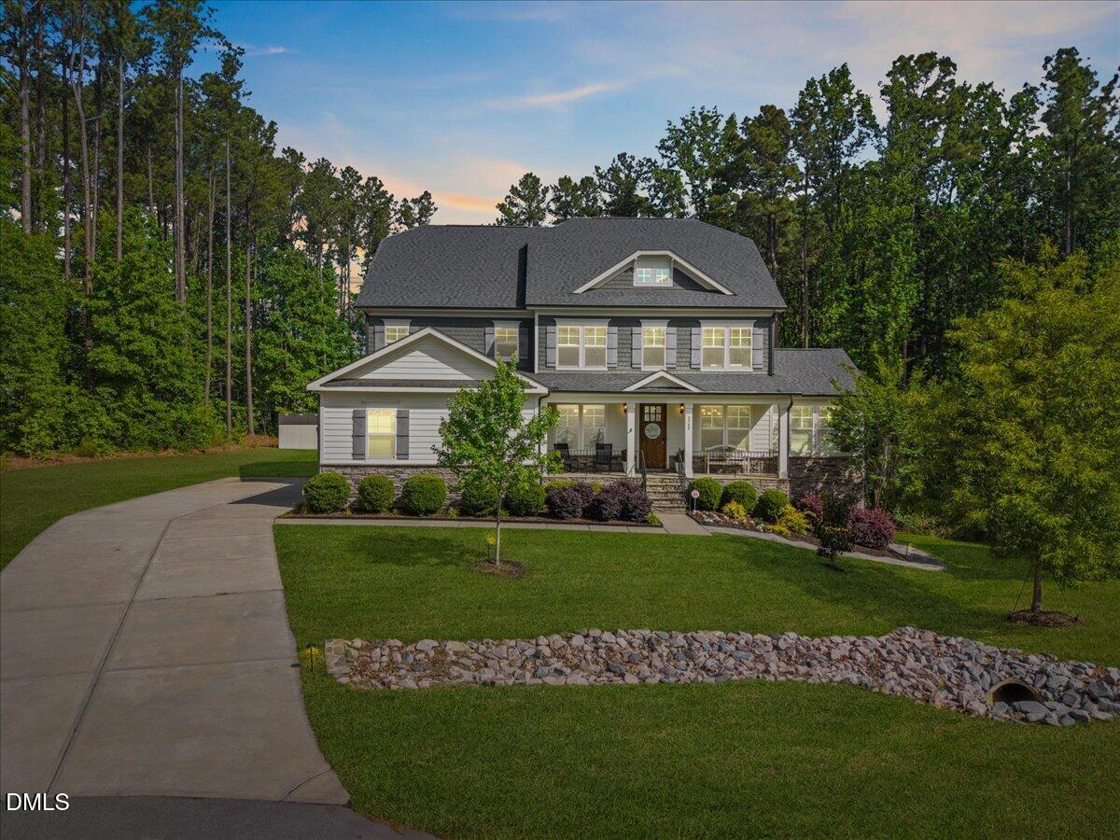
Private resort-style estate just 6 miles from downtown Raleigh—featuring a heated saltwater infinity pool, outdoor kitchen, home theater, whole-home Generac generator, and exceptional luxury indoor-outdoor living. Tucked away on a quiet cul-de-sac, this custom Craftsman home offers the perfect blend of luxury, privacy, and everyday comfort. Situated on .73 beautifully landscaped acres, the backyard is designed for entertaining and relaxing with a heated saltwater infinity pool, hot tub, firepit, expansive travertine patio, outdoor kitchen with a retractable awning, and a screened porch. Inside, the open floor plan features a gourmet kitchen with premium appliances, a large island, walk-in pantry, and spacious living areas filled with natural light. The main level includes a private guest bedroom with a full bath, while the luxurious primary suite offers separate his-and-her walk-in closets with direct access to the laundry room for exceptional everyday convenience. The third-floor entertainment level is the ultimate retreat, featuring a 120-inch theater screen, surround sound, a full bathroom, and an additional flex room—perfect for movie nights or game days. Additional premium features include a whole-home Generac backup power system, a walk-in encapsulated crawl space with abundant storage, a side-entry three-car garage with epoxy flooring, an EV charging outlet, a dedicated mini-split HVAC system, and a whole-house water filtration and softener system. More than just a home, this is a private luxury retreat where every day feels like a vacation—all while being just minutes from downtown Raleigh, shopping, dining, major highways, and everything the Triangle has to offer. Home offers the functionality of a six-bedroom layout (4+ bedroom septic permit) with multiple flexible spaces.

Save
Ask
Tour
Hide
Share
Listing Snapshot
Price 
$1,399,000
Days On Site 
89 Days
Bedrooms 
4
Inside Area (SqFt) 
4,677 sqft
Total Baths 
6
Full Baths 
5
Partial Baths 
1
Lot Size 
0.73 Acres
Year Built 
2020
MLS® Number 
10166925
Status 
Pending
Property Tax 
$6,973.83
HOA/Condo/Coop Fees 
$44 monthly
Sq Ft Source 
N/A
Friends & Family
Recent Activity
2 weeks agoListing updated with changes from the MLS®
2 weeks agoStatus changed to Pending
4 weeks agoPrice changed to $1,399,000
3 months agoListing first seen on site
General Features
Acres 
0.73
Attached Garage 
Yes
Foundation 
None
Garage 
Yes
Garage Spaces 
3
Green Energy Efficient 
Thermostat
Levels 
Multi/SplitThree Or More
Parking 
AttachedConcreteDrivewayGarageGarage Door Opener
Property Sub Type 
Single Family Residence
Security 
Security SystemSmoke Detector(s)
Sewer 
Septic Tank
Special Circumstances 
Standard
SqFt Above 
4677
SqFt Total 
4677
Style 
TraditionalTransitional
Utilities 
Cable Available
Water Source 
None
Zoning 
R-40W
Interior Features
Appliances 
DishwasherDouble OvenENERGY STAR Qualified AppliancesGas RangeMicrowavePlumbed For Ice MakerRange HoodTankless Water HeaterOvenWater Softener
Cooling 
Zoned
Fireplace 
Yes
Fireplace Features 
Family Room
Flooring 
CarpetCombinationTileWood
Heating 
Natural GasZoned
Interior 
BookcasesCeiling Fan(s)Double VanityEat-in KitchenEntrance FoyerGranite CountersHigh CeilingsHigh Speed InternetIn-Law FloorplanPantryTray Ceiling(s)Walk-In Closet(s)
Laundry Features 
Upper Level
Main Level Bedrooms 
1
Master Bedroom 
Level - Second
Save
Ask
Tour
Hide
Share
Exterior Features
Construction Details 
Fiber CementStone
Exterior 
Gas GrillLightingRain Gutters
Lot Features 
Cul-De-SacLandscaped
Other Structures 
Shed(s)Storage
Patio And Porch 
CoveredDeckPatioPorchScreened
Pool Features 
HeatedIn GroundSalt Water
Roof 
Shingle
Community Features
Association Dues 
132
Community Features 
Street Lights
Financing Terms Available 
CashConventionalFHAVA Loan
HOA Fee Frequency 
Quarterly
Schools
School District
Unknown
Elementary School
Wake County Schools
Middle School
Wake County Schools
High School
Wake County Schools
Listing courtesy of Chris Thorpe of Thorpe Realty Company, Inc


Listings that are marked with an icon are provided courtesy of the Triangle MLS, Inc. of North Carolina, Internet Data Exchange Database. Copyright 2026 Triangle MLS, Inc. of North Carolina. All rights reserved.

Last checked: 2026-08-11 11:35 AM UTC

Neighborhood & Commute
Source: Walkscore
Disclosure: Community information and market data powered by Constellation Data Labs. Information is deemed reliable but not guaranteed.
Save
Ask
Tour
Hide
Share