
Save
Ask
Tour
Hide
$395,000
16 Days On Site
2517 Ferrell RoadDurham, NC 27704
Single Family Residence|Pending
3
Beds
4
Total Baths
2
Full Baths
2
Partial Baths
1,685
SqFt
$234
/SqFt
1965
Built
Subdivision:
Not in a Subdivision
County:
Durham
Due to the health concerns created by Coronavirus we are offering personal 1-1 online video walkthough tours where possible.
Call Now: 919-404-SHOW
Is this the listing for you? We can help make it yours.
919-404-SHOW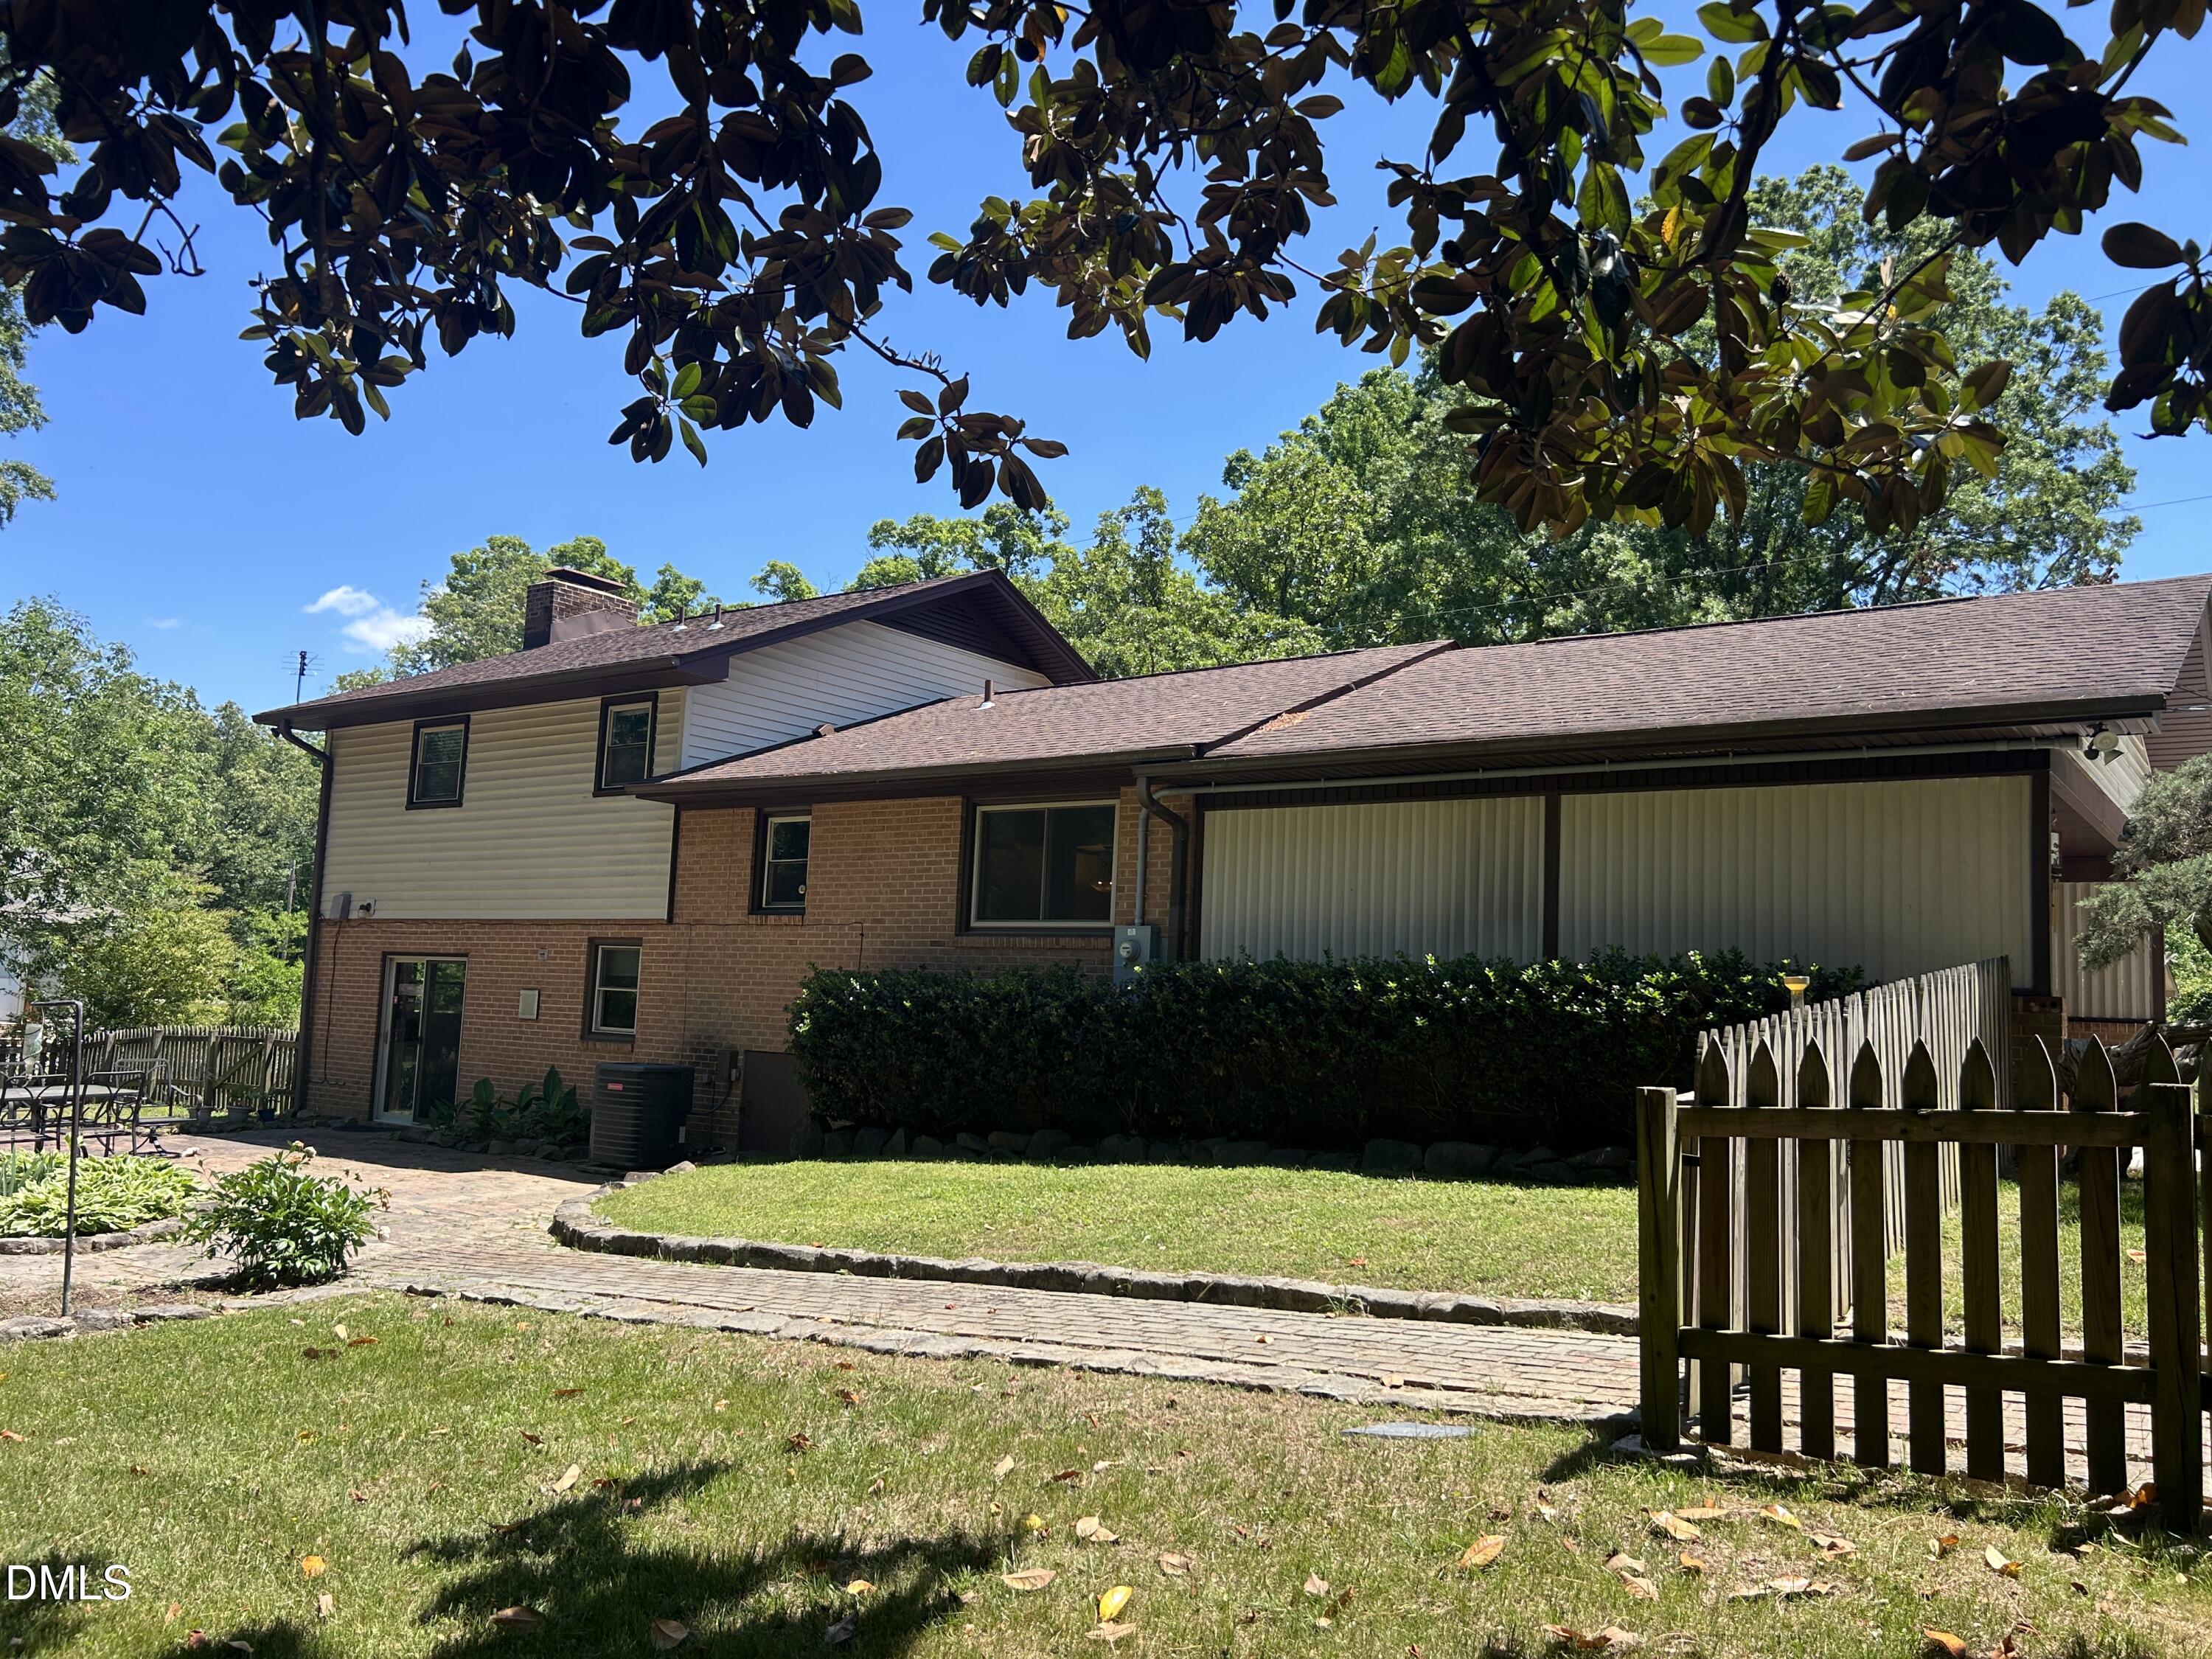
Save
Ask
Tour
Hide
Mortgage Calculator
Monthly Payment (Est.)
$1,802Calculator powered by Showcase IDX, a Constellation1 Company. Copyright ©2026 Information is deemed reliable but not guaranteed.
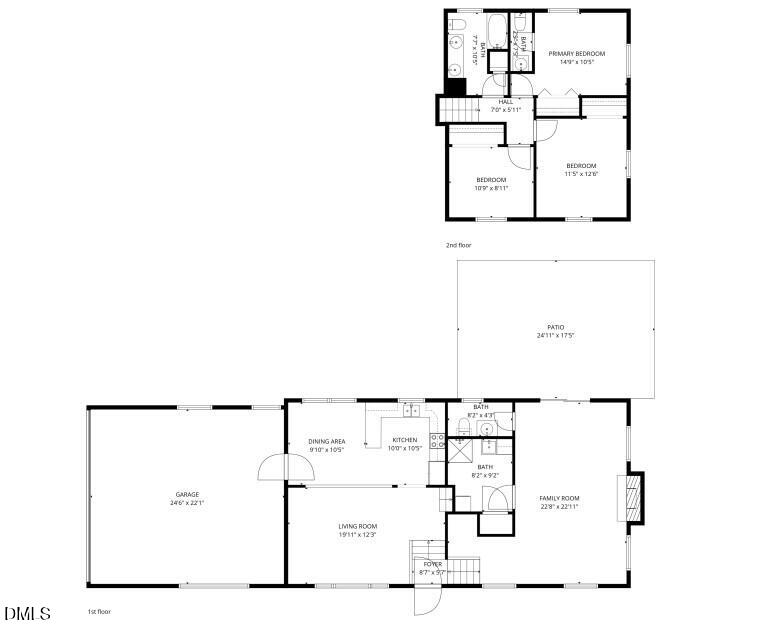
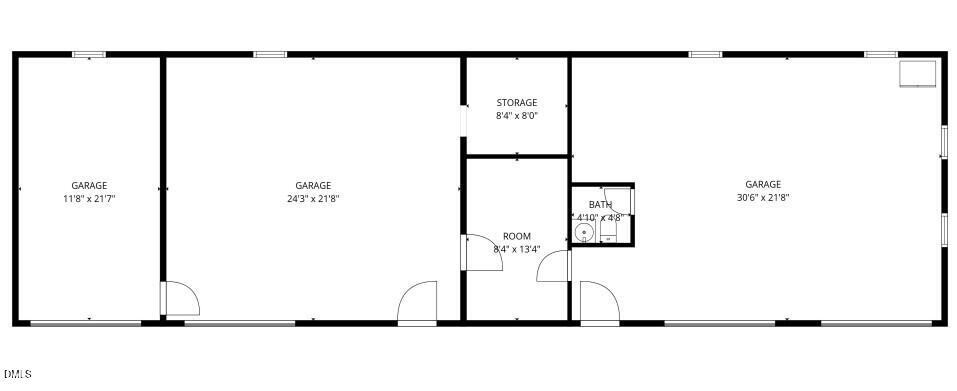
2517 Ferrell Road offers 1685 SF - 3 Bedrooms, 2 Full bathrooms & 2 half baths. This charming split-level home offers an updated kitchen w/slate gray appliances opening to the living room & dining area. The lower level features a large family room with a fireplace & built in cabinets. The rear patio overlooks the 1.02 acre lot. The rear yard is fenced. A 2-car carport attached to the main home. A huge bonus for home-based business is the detached four-car garage, with ½ bath, office area, & storage room. The built-in air compressor will remain. See attached floor plans in MLS documents.
Save
Ask
Tour
Hide
Listing Snapshot
Price
$395,000
Days On Site
16 Days
Bedrooms
3
Inside Area (SqFt)
1,685 sqft
Total Baths
4
Full Baths
2
Partial Baths
2
Lot Size
1.02 Acres
Year Built
1965
MLS® Number
10166913
Status
Pending
Property Tax
$2,550.69
HOA/Condo/Coop Fees
N/A
Sq Ft Source
N/A
Friends & Family
Recent Activity
| 7 days ago | Listing updated with changes from the MLS® | |
| 7 days ago | Status changed to Pending | |
| 2 weeks ago | Listing first seen on site |
General Features
Acres
1.02
Carport
2
Foundation
Slab
Garage
Yes
Garage Spaces
4
Levels
Multi/Split
Parking
PavedCarportDrivewayGarageGarage Door OpenerGarage Faces RearHeated GarageOversizedPrivateStorageWorkshop in GarageSee Remarks
Parking Spaces
6
Property Sub Type
Single Family Residence
Sewer
Septic Tank
Special Circumstances
Standard
SqFt Above
1108
SqFt Below
577
SqFt Total
1685
Style
Traditional
Utilities
Cable ConnectedElectricity ConnectedWater ConnectedPropane
Water Source
PrivateWell
Zoning
R-20
Interior Features
Appliances
DishwasherElectric OvenElectric RangeIce MakerMicrowaveRangeRefrigeratorWasher/DryerWater Heater
Cooling
Central AirElectric
Fireplace
Yes
Fireplace Features
Family Room
Fireplaces
1
Flooring
CarpetCeramic TileParquet
Heating
Heat Pump
Interior
Storage
Laundry Features
Laundry Room
Window Features
Double Pane Windows
Bedroom 2
Dimensions - 11.3 x 13Level - Second
Bedroom 3
Dimensions - 9.6 x 10.6Level - Second
Entrance Hall
Dimensions - 10.3 x 4.5Level - Main
Family Room
Dimensions - 14.3 x 24.2Level - Upper
Kitchen
Dimensions - 11.1 x 9.9Level - Main
Living Room
Dimensions - 13.4 x 15.6Level - Main
Master Bedroom
Dimensions - 11.3 x 10.3Level - Second
Save
Ask
Tour
Hide
Exterior Features
Construction Details
Brick VeneerVinyl Siding
Exterior
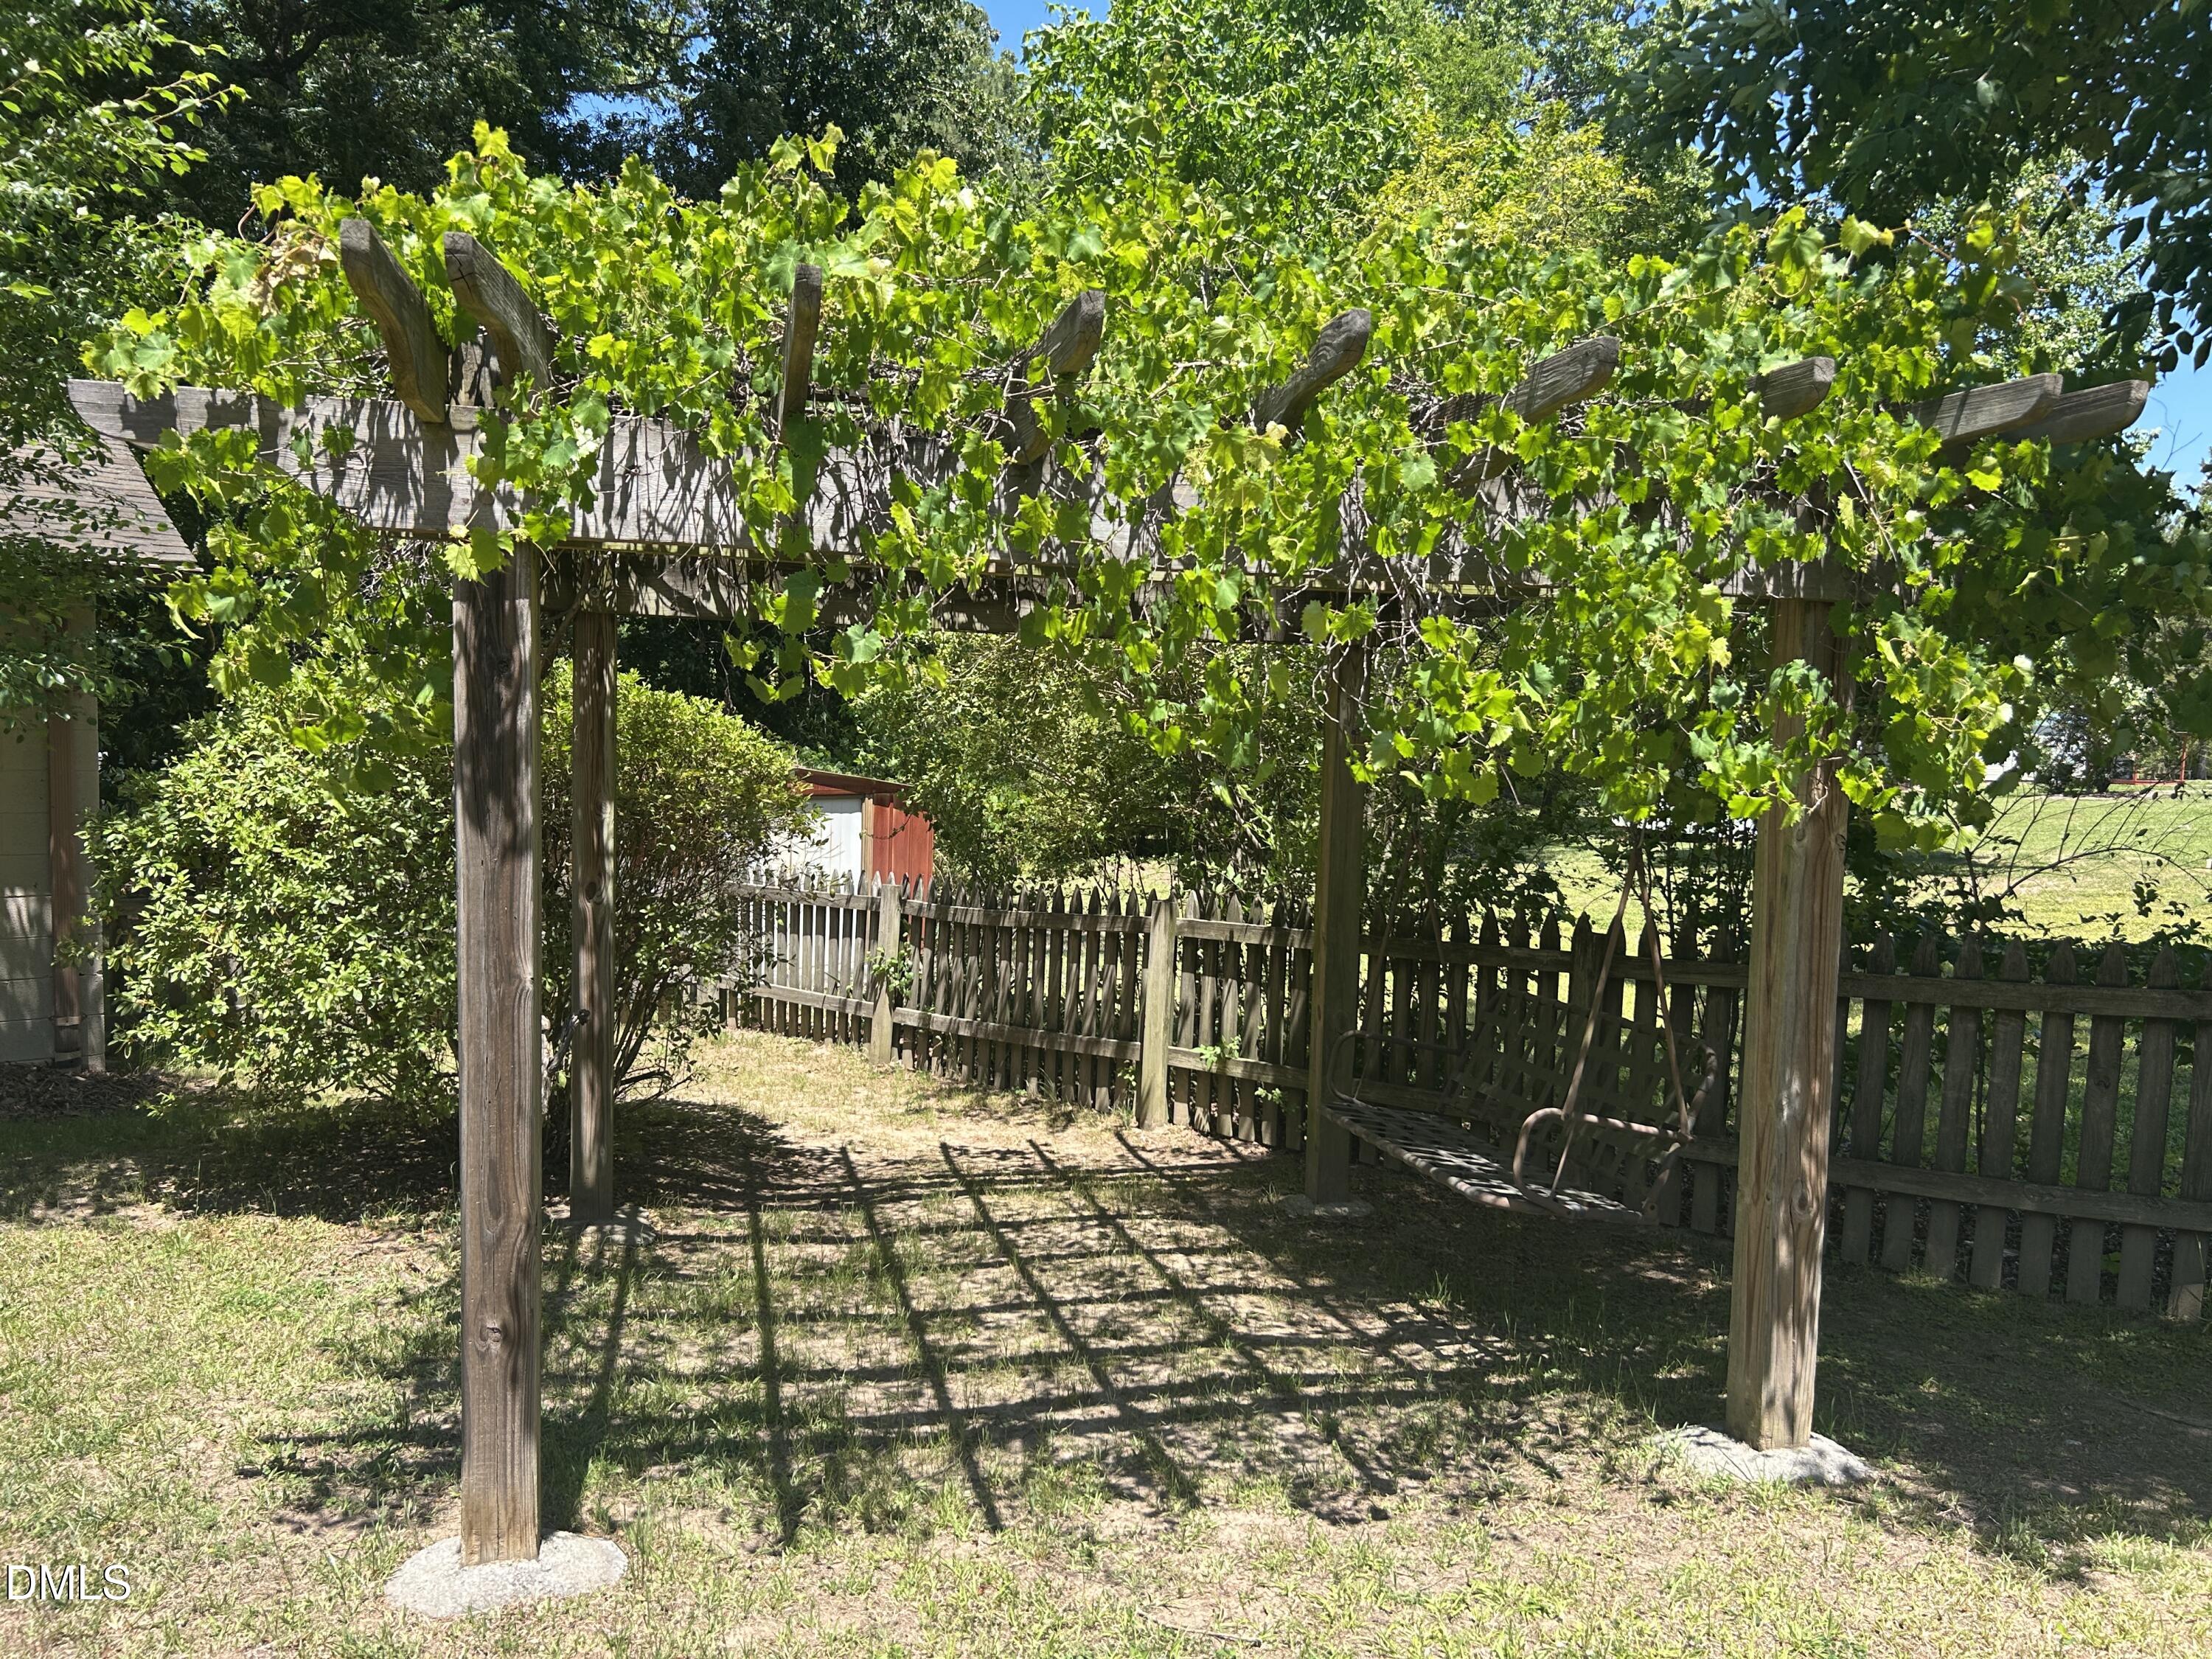
GardenPlaygroundPrivate YardRain Gutters
Fencing
Back YardWood
Lot Features
WoodedBack YardFront YardInterior LotLandscaped
Other Structures
Garage(s)OutbuildingPoultry CoopSecond GarageWorkshop
Road Frontage
City Street
Roof
Shingle
View
Garden
Waterview
Garden
Windows/Doors
Double Pane Windows
Community Features
Financing Terms Available
CashConventionalFHAVA Loan
Roads
AsphaltPaved
Schools
School District
Unknown
Elementary School
Durham - Glenn Elementary
Middle School
Durham - Neal
High School
Durham - Southern
Listing courtesy of Luther Misenheimer of Ward & Misenheimer Realtors

Listings that are marked with an icon are provided courtesy of the Triangle MLS, Inc. of North Carolina, Internet Data Exchange Database. Copyright 2026 Triangle MLS, Inc. of North Carolina. All rights reserved.
Last checked: 2026-05-30 01:14 PM UTC
Listings that are marked with an icon are provided courtesy of the Triangle MLS, Inc. of North Carolina, Internet Data Exchange Database. Copyright 2026 Triangle MLS, Inc. of North Carolina. All rights reserved.
Last checked: 2026-05-30 01:14 PM UTC
Neighborhood & Commute
Source: Walkscore
Disclosure: Community information and market data powered by Constellation Data Labs. Information is deemed reliable but not guaranteed.
Save
Ask
Tour
Hide
Did you know? You can invite friends and family to your search. They can join your search, rate and discuss listings with you.