Save
Ask
Tour
Hide
Share
$459,000
69 Days On Site

5931 S Sharon Drive
Raleigh, NC 27603

For Sale|Single Family Residence|Active
5
Beds
3
Total Baths
3
Full Baths
2,638
SqFt
$174
/SqFt
1966
Built
Subdivision:
Colonial Heights
County:
Wake
Call Now: 919-404-SHOW
Is this the listing for you? We can help make it yours.
919-404-SHOW
5931 S Sharon Drive5931 S Sharon Drive5931 S Sharon Drive5931 S Sharon Drive
Save
Ask
Tour
Hide
Share

Mortgage Calculator

Monthly Payment (Est.)

$2,094
Calculator powered by Showcase IDX, a Constellation1 Company. Copyright ©2026 Information is deemed reliable but not guaranteed.

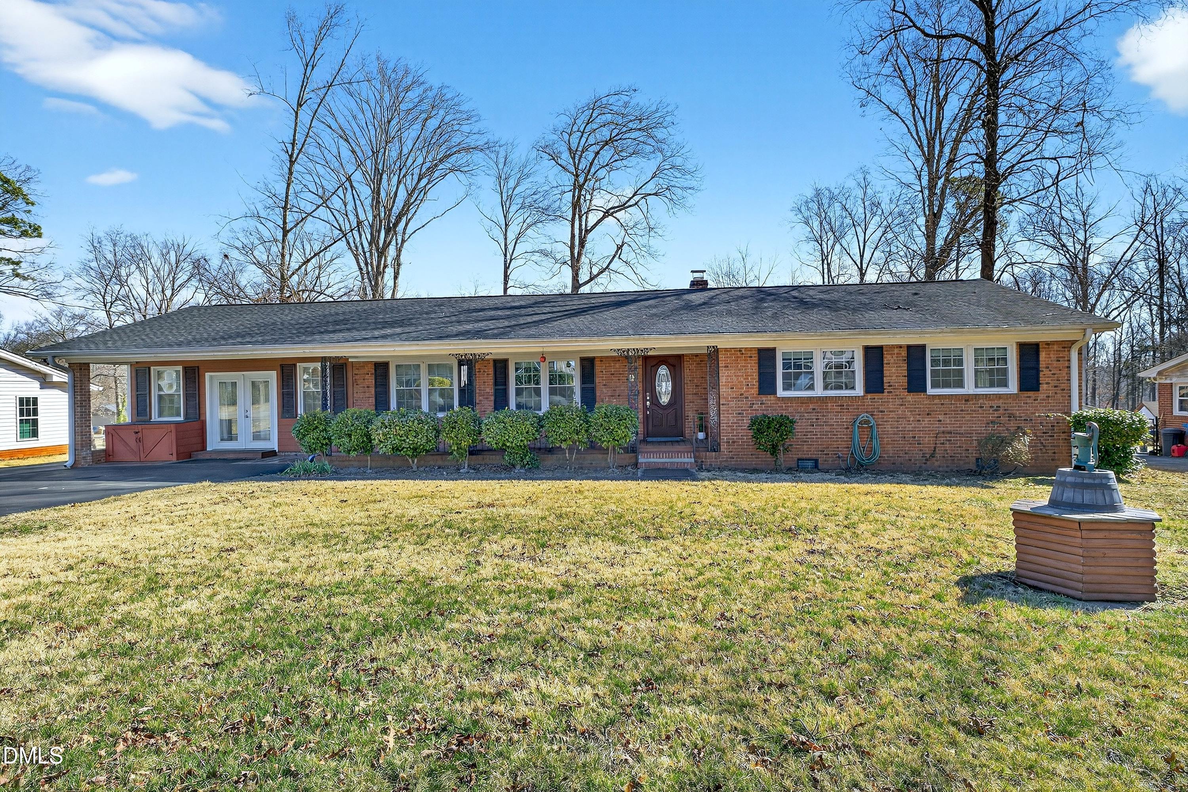
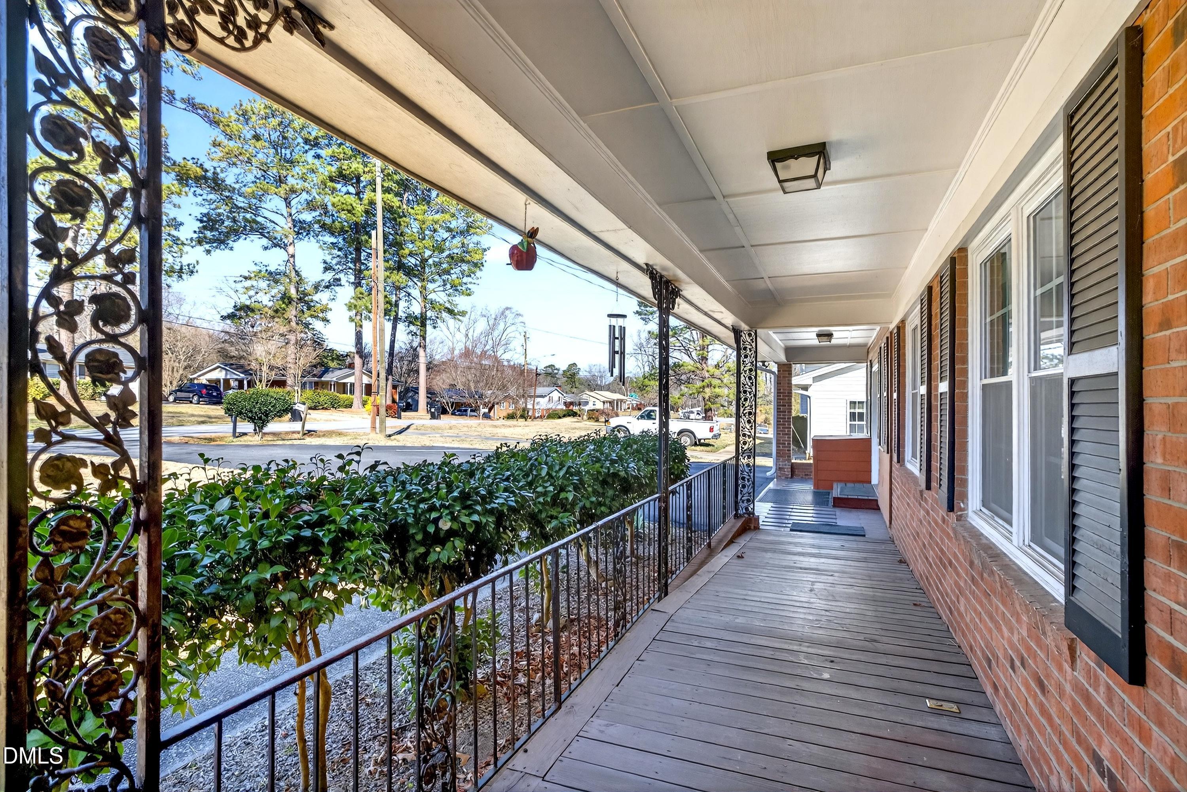
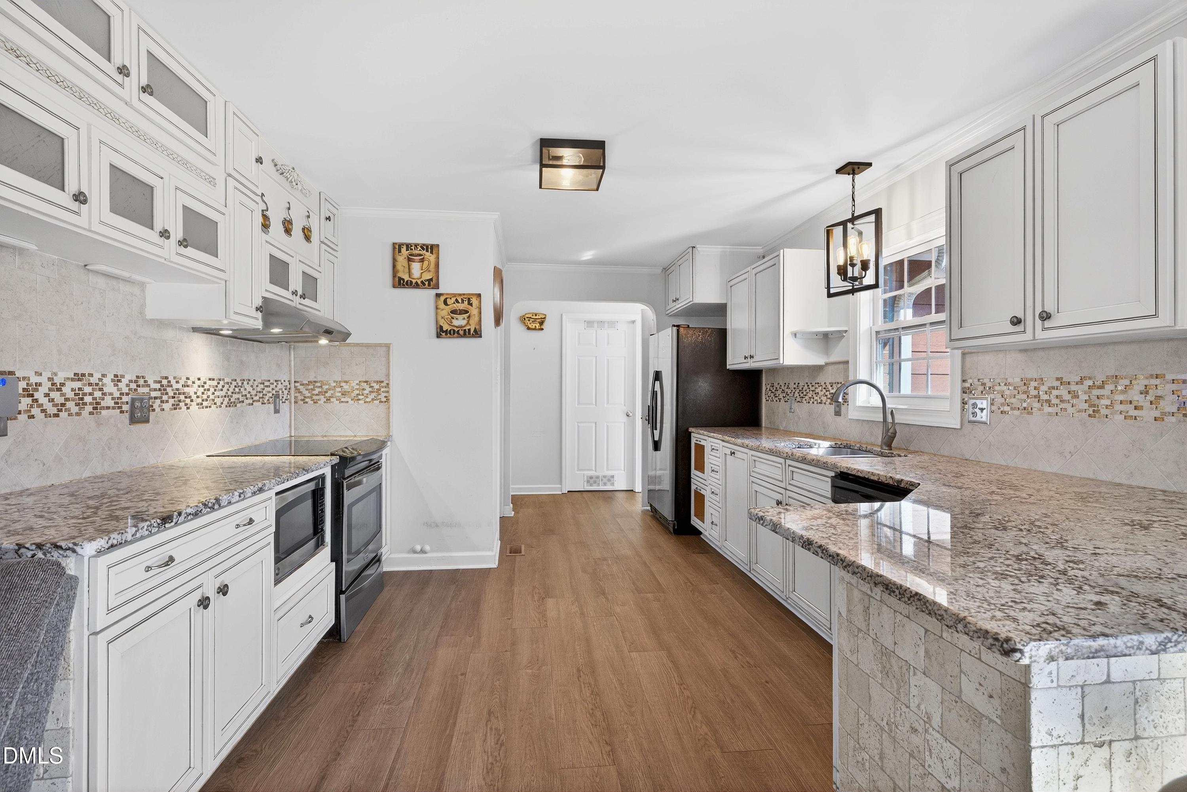
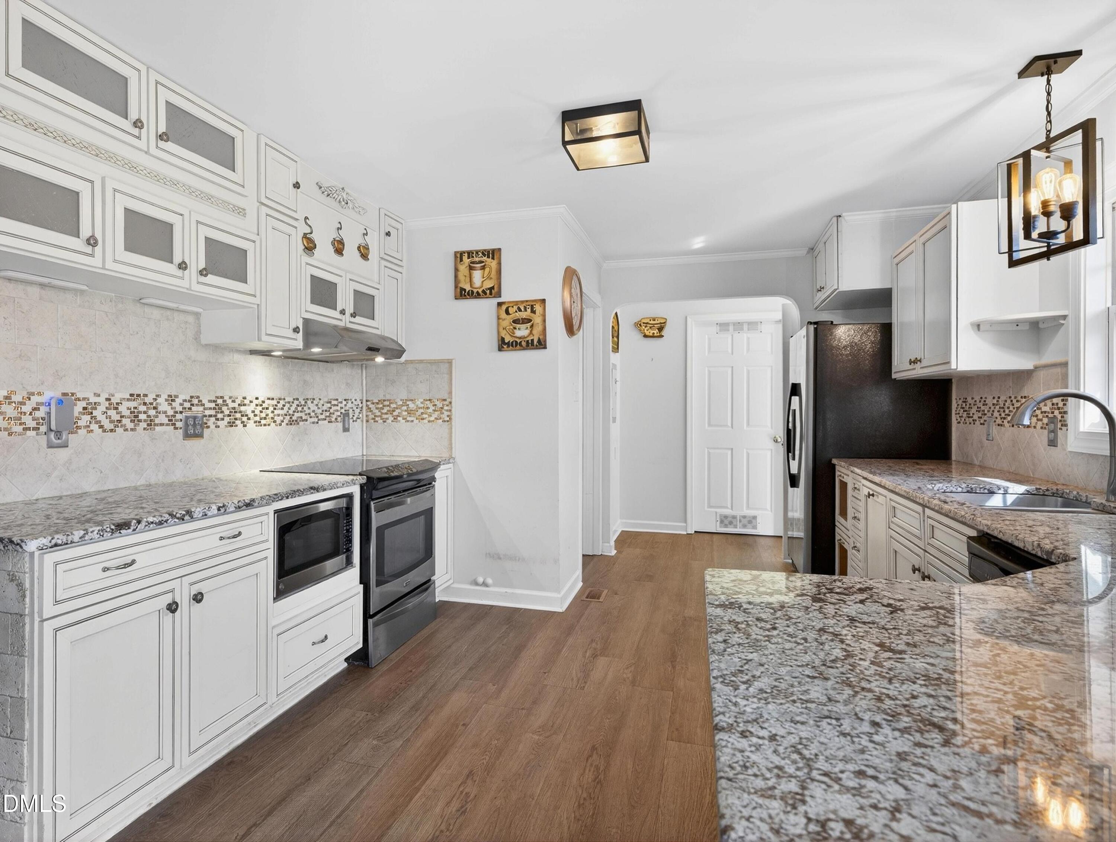
At almost 2,700 sq. ft, this large BEAUTIFULLY REMODELED 5-BEDROOM ALL BRICK RANCH with NO HOA or city taxes is in a great Raleigh location 15 minutes from downtown Raleigh with everything you've been looking for--and then some! The kitchen and bathrooms have been tastefully remodeled! NO CARPET IN THIS HOUSE! Newly refinished HARDWOOD FLOORS, NEW LVP and fresh interior paint throughout. The split-bedroom layout is as functional as it is flexible, offering privacy and endless possibilities--think BUSINESS/HOME OFFICE IN LAW SUITE, or even RENTAL INCOME with its SEPERATE ENTRANCES. Step outside, and you've got an expansive yard that's ready for whatever you can dream up. Host weekend BBQs, plant a garden, or just enjoy some peace and quiet in your own private retreat. And when you're ready to venture out, dining, shopping, and entertainment are just minutes away. This home offers the perfect combination of space, style, and convenience! This one's a rare find--don't wait to make it yours. Schedule your tour today!

Save
Ask
Tour
Hide
Share
Listing Snapshot
Price 
$459,000
Days On Site 
69 Days
Bedrooms 
5
Inside Area (SqFt) 
2,638 sqft
Total Baths 
3
Full Baths 
3
Partial Baths 
N/A
Lot Size 
0.44 Acres
Year Built 
1966
MLS® Number 
10166912
Status 
Active
Property Tax 
$2,376.93
HOA/Condo/Coop Fees 
N/A
Sq Ft Source 
N/A
Friends & Family
Recent Activity
5 days agoListing updated with changes from the MLS®
3 weeks agoStatus changed to Active
2 months agoPrice changed to $459,000
2 months agoListing first seen on site
General Features
Acres 
0.44
Carport 
2
Foundation 
Slab
Levels 
One
Parking 
Carport
Property Condition 
Updated/Remodeled
Property Sub Type 
Single Family Residence
Sewer 
Septic Tank
Special Circumstances 
Standard
SqFt Above 
2638
SqFt Total 
2638
Style 
Ranch
Water Source 
PrivateWell
Zoning 
R-40W
Interior Features
Cooling 
Heat Pump
Flooring 
CarpetHardwood
Heating 
Heat Pump
Interior 
Stone Counters
Main Level Bedrooms 
5
Bathroom 4 
Dimensions - 12 x 11.2Level - Main
Bedroom 2 
Dimensions - 19.8 x 163Level - Main
Bedroom 3 
Dimensions - 166 x 11Level - Main
Bedroom 5 
Dimensions - 13.67 x 11Level - Main
Dining Room 
Dimensions - 12.2 x 8.6Level - Main
Family Room 
Dimensions - 24 x 18.2Level - Main
Kitchen 
Dimensions - 16.5 x 11.6Level - Main
Master Bedroom 
Dimensions - 19.8 x 15Level - Main
Save
Ask
Tour
Hide
Share
Exterior Features
Construction Details 
Brick
Exterior 
Awning(s)
Other Structures 
Shed(s)
Patio And Porch 
DeckFront Porch
Roof 
Shingle
Community Features
Accessibility Features 
Accessible EntranceAccessible Approach with RampAccessible Full Bath
Financing Terms Available 
CashConventionalFHAVA Loan
Schools
School District
Unknown
Elementary School
Wake - Vandora Springs Elementary
Middle School
Wake - North Garner Middle
High School
Wake - Garner High
Listing courtesy of Margie Ax Nartowicz of Compass -- Cary


Listings that are marked with an icon are provided courtesy of the Triangle MLS, Inc. of North Carolina, Internet Data Exchange Database. Copyright 2026 Triangle MLS, Inc. of North Carolina. All rights reserved.

Last checked: 2026-07-22 08:19 PM UTC

Neighborhood & Commute
Source: Walkscore
Disclosure: Community information and market data powered by Constellation Data Labs. Information is deemed reliable but not guaranteed.
Save
Ask
Tour
Hide
Share