Save
Ask
Tour
Hide
Share
$869,000
89 Days On Site

14 Home Place Court
Nashville, NC 27856

For Sale|Single Family Residence|Active
4
Beds
4
Total Baths
3
Full Baths
1
Partial Bath
3,270
SqFt
$266
/SqFt
2026
Built
Subdivision:
Hinton Plantation
County:
Nash
Call Now: 919-404-SHOW
Is this the listing for you? We can help make it yours.
919-404-SHOW
14 Home Place Court14 Home Place Court14 Home Place Court
Save
Ask
Tour
Hide
Share

Mortgage Calculator

Monthly Payment (Est.)

$3,965
Calculator powered by Showcase IDX, a Constellation1 Company. Copyright ©2026 Information is deemed reliable but not guaranteed.

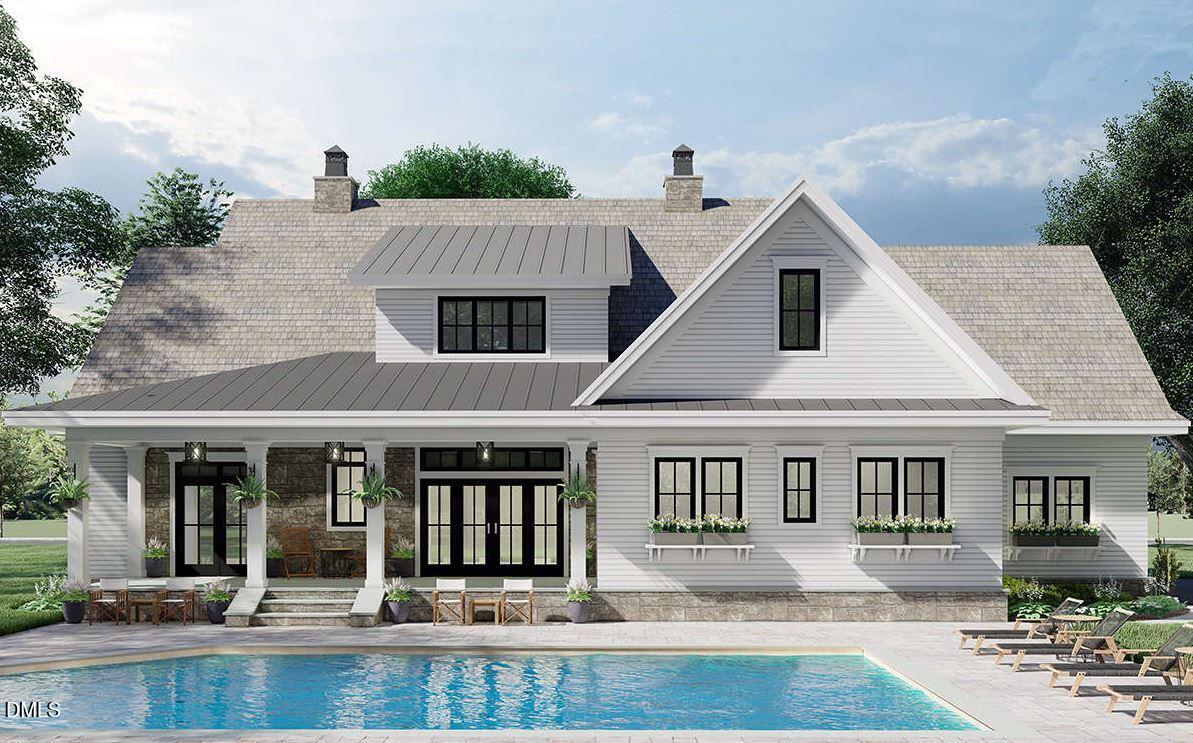
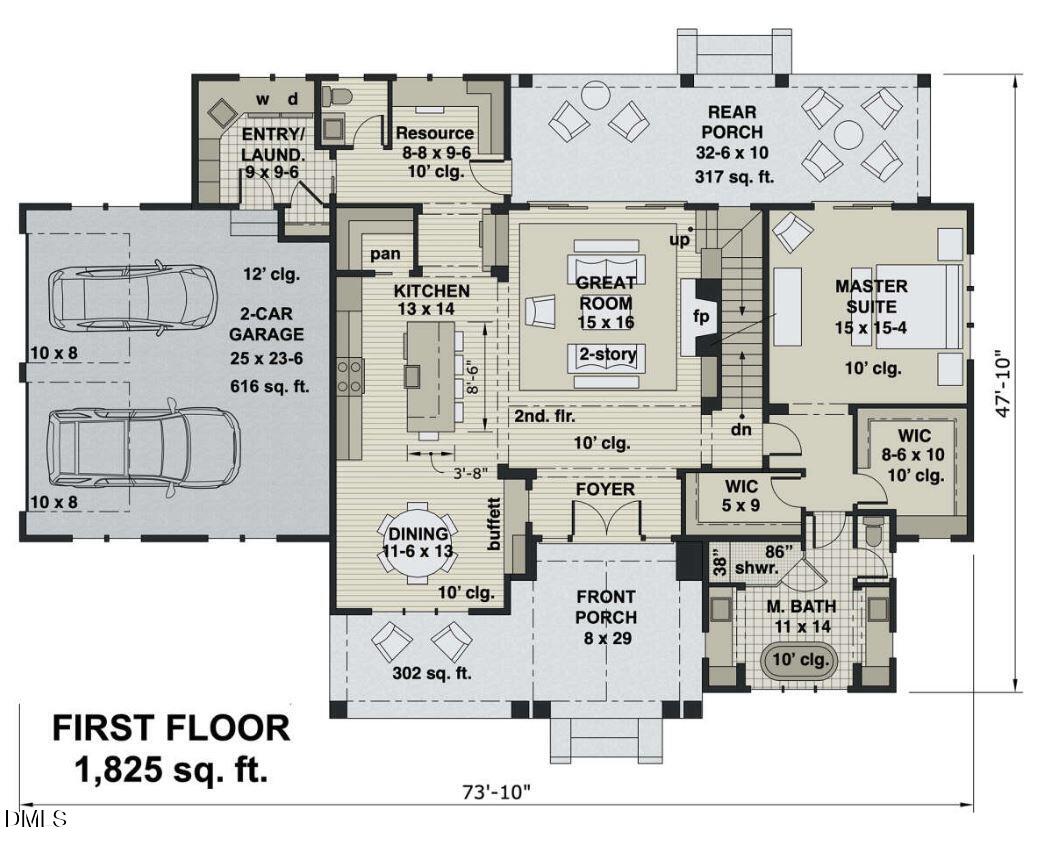
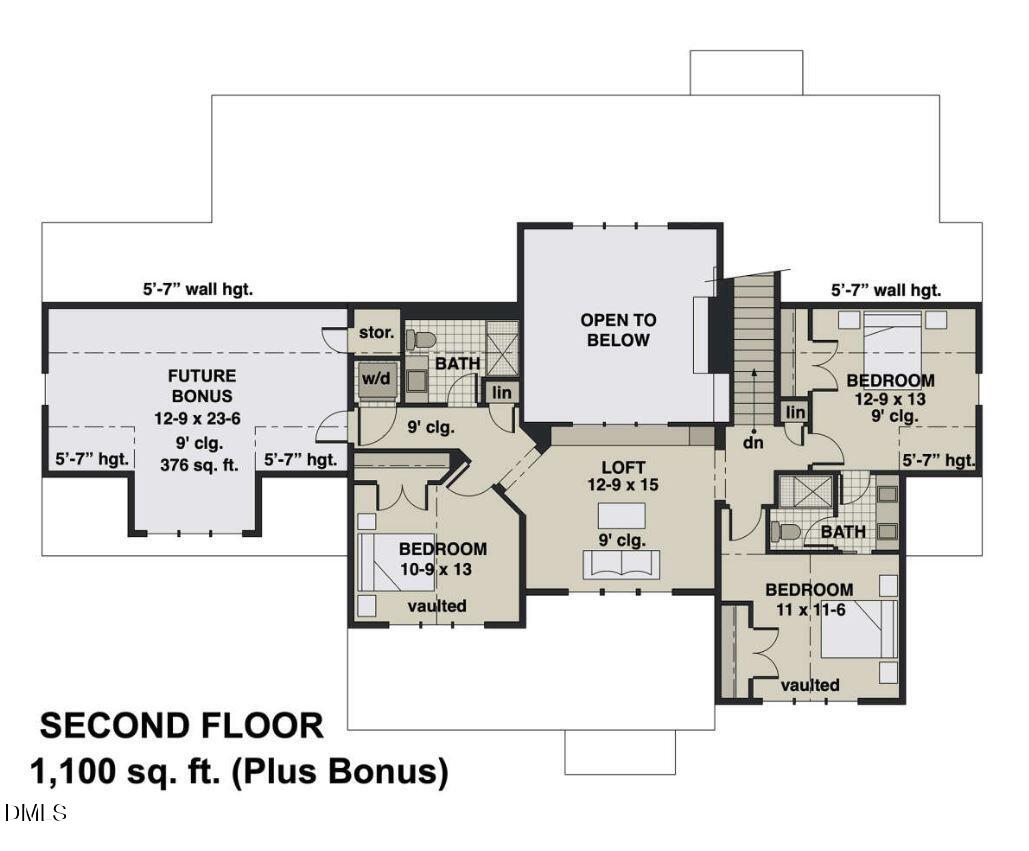
Welcome to refined country living where small-town charm meets modern luxury by Wilson Properties of Raleigh! Ideally positioned within easy reach of Rocky Mount and a short commute to Raleigh and Wake Forest, this exceptional home offers a rare blend of privacy, space, and thoughtfully curated high-end finishes, seamlessly paired with superior craftsmanship--including upgraded 2x6 exterior construction for enhanced durability and energy efficiency, 10-foot ceilings, and 8-foot interior doors throughout. Set within a quiet, established setting with mature trees and natural landscaping. This thoughtfully designed pre-sale home offers nearly 3,000 sq ft of luxury living on a beautiful 1.5+ acre corner lot surrounded by mature trees and nature. A welcoming rocking chair front porch leads into an impressive foyer accented by soaring 10-foot ceilings and an open-concept layout designed for both everyday living and entertaining. The spacious island kitchen features abundant prep space, under-counter seating, and flows seamlessly into the designated dining area complete with a buffet server. The main-level primary suite offers a relaxing retreat with dual walk-in closets and convenient access to the laundry room. Upstairs, you'll find three additional bedrooms, a spacious loft/flex area, including two bedrooms connected by a Jack-and-Jill bath plus an additional full bath. Enjoy peaceful outdoor living from the expansive covered rear porch overlooking the private natural setting. With a two-car garage, quality craftsmanship, and luxury finishes throughout, this pre-sale opportunity offers the perfect blend of comfort, elegance, and modern design just a convenient drive to Raleigh, Wake Forest, and Rocky Mount. No City Taxes!

Save
Ask
Tour
Hide
Share
Listing Snapshot
Price 
$869,000
Days On Site 
89 Days
Bedrooms 
4
Inside Area (SqFt) 
3,270 sqft
Total Baths 
4
Full Baths 
3
Partial Baths 
1
Lot Size 
1.54 Acres
Year Built 
2026
MLS® Number 
10166907
Status 
Active
Property Tax 
$248.5
HOA/Condo/Coop Fees 
N/A
Sq Ft Source 
N/A
Friends & Family
Recent Activity
3 weeks agoListing updated with changes from the MLS®
3 months agoListing first seen on site
General Features
Acres 
1.54
Attached Garage 
Yes
Foundation 
Brick/Mortar
Garage 
Yes
Garage Spaces 
2
Green Energy Efficient 
AppliancesConstructionInsulation
Levels 
Two
Parking 
PavedConcreteGarage Door OpenerGarage Faces SideAttached
Property Condition 
New ConstructionUnder Construction
Property Sub Type 
Single Family Residence
Sewer 
Septic Tank
Special Circumstances 
Standard
SqFt Above 
3270
SqFt Total 
3270
Style 
FarmhouseTraditional
Utilities 
Electricity ConnectedWater Connected
Water Source 
PrivateWell
Interior Features
Appliances 
DishwasherElectric OvenGas CooktopMicrowaveStainless Steel Appliance(s)Tankless Water Heater
Cooling 
Ceiling Fan(s)Central AirHeat PumpMulti UnitsZoned
Fireplace 
Yes
Fireplace Features 
Living RoomPropane
Fireplaces 
1
Flooring 
CarpetCeramic TileHardwood
Heating 
CentralElectricForced AirHeat PumpZoned
Interior 
Built-in FeaturesPantryCeiling Fan(s)ChandelierCrown MoldingDouble VanityEat-in KitchenHigh CeilingsKitchen IslandMaster DownstairsTray Ceiling(s)Walk-In Closet(s)
Laundry Features 
Laundry RoomMain Level
Main Level Bedrooms 
1
Bedroom 2 
Dimensions - 12.9 x 13Level - Second
Bedroom 3 
Dimensions - 11 x 11.6Level - Second
Bedroom 4 
Dimensions - 10.9 x 13Level - Second
Dining Room 
Dimensions - 11.6 x 13Level - Main
Great Room 
Dimensions - 15 x 16Level - Main
Kitchen 
Dimensions - 13 x 14Level - Main
Laundry 
Dimensions - 9 x 9.6Level - Main
Master Bedroom 
Dimensions - 15 x 15.4Level - Main
Other 
Dimensions - 8.8 x 9.6Level - MainDescription - Resource
Save
Ask
Tour
Hide
Share
Exterior Features
Construction Details 
Board & Batten SidingBrickFiber Cement
Lot Features 
Corner Lot
Patio And Porch 
Front Porch
Road Frontage 
Private Road
Roof 
Shingle
View 
GardenTrees/Woods
Waterview 
GardenTrees/Woods
Community Features
Financing Terms Available 
CashConventionalFHA
HOA Fee Frequency 
Annually
Roads 
Paved
Schools
School District
Unknown
Elementary School
Nash - Spring Hope Elementary
Middle School
Nash - Southern Nash Middle
High School
Nash - Southern Nash High
Listing courtesy of Dan Gunther of Howard Hanna Allen Tate LAKE ROYALE


Listings that are marked with an icon are provided courtesy of the Triangle MLS, Inc. of North Carolina, Internet Data Exchange Database. Copyright 2026 Triangle MLS, Inc. of North Carolina. All rights reserved.

Last checked: 2026-08-11 09:16 AM UTC

Neighborhood & Commute
Source: Walkscore
Disclosure: Community information and market data powered by Constellation Data Labs. Information is deemed reliable but not guaranteed.
Save
Ask
Tour
Hide
Share