Beautifully maintained 5-bedroom, 4-bath home in the desirable Wildwood community of Holly Springs. With a main-floor bedroom and full bath, this flexible layout works well for guests, multigenerational living, or work-from-home needs.
Natural light fills the open-concept living spaces, while the gourmet kitchen features a wall oven, large center island, and seamless flow into the family room, making everyday living and hosting easy. Upstairs, the spacious primary suite includes split vanities, a walk-in shower, and private water closet. A secondary upstairs bedroom with its own private bath creates an ideal guest or teen retreat, while the versatile loft offers additional living space.
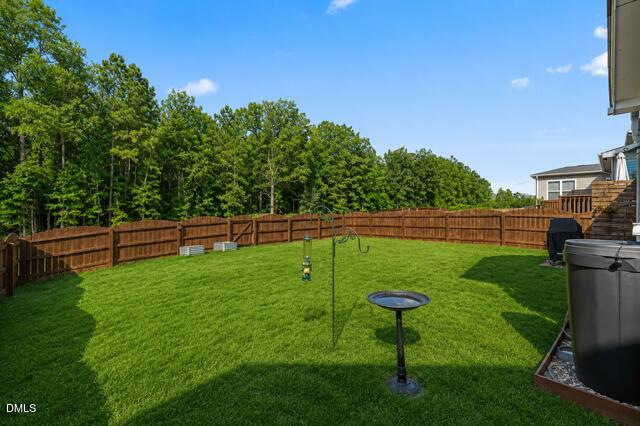
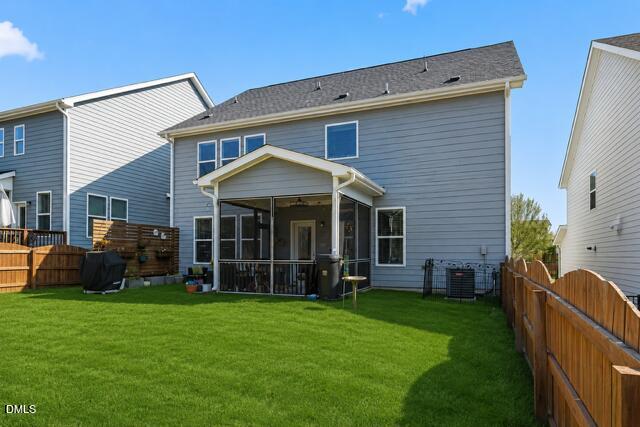
Enjoy the screened porch and patio overlooking a fenced backyard with a private wooded backdrop, offering a peaceful setting rarely found in neighborhood living.
Located in a pool community with convenient access to Hwy 55 and Hwy 540, this home is a half a mile to shopping, grocery stores, restaurants, and everyday conveniences, while still offering the privacy and neighborhood feel that make Wildwood so desirable.
Save
Ask
Tour
Hide
Share
Listing Snapshot
Price
$589,999
Days On Site
93 Days
Bedrooms
5
Inside Area (SqFt)
2,661 sqft
Total Baths
4
Full Baths
4
Partial Baths
N/A
Lot Size
0.14 Acres
Year Built
2016
MLS® Number
10166903
Status
Pending
Property Tax
$5,032.63
HOA/Condo/Coop Fees
$95 monthly
Sq Ft Source
N/A
Friends & Family
React
Comment
Invite
No Comments Yet
Did you know? You can invite friends and family to your search. They can join your search, rate and discuss listings with you.
Recent Activity
3 weeks ago
Listing updated with changes from the MLS®
3 weeks ago
Status changed to Pending
2 months ago
Price changed to $589,999
3 months ago
Listing first seen on site
General Features
Acres
0.14
Attached Garage
Yes
Garage
Yes
Garage Spaces
2
Levels
Two
Parking
AttachedConcreteCoveredDrivewayGarageGarage Door OpenerGarage Faces FrontPaved
Property Sub Type
Single Family Residence
Sewer
Public Sewer
Special Circumstances
Standard
SqFt Above
2661
SqFt Total
2661
Style
Traditional
Utilities
Cable AvailableElectricity ConnectedNatural Gas AvailableNatural Gas ConnectedPhone AvailableSewer ConnectedWater Connected
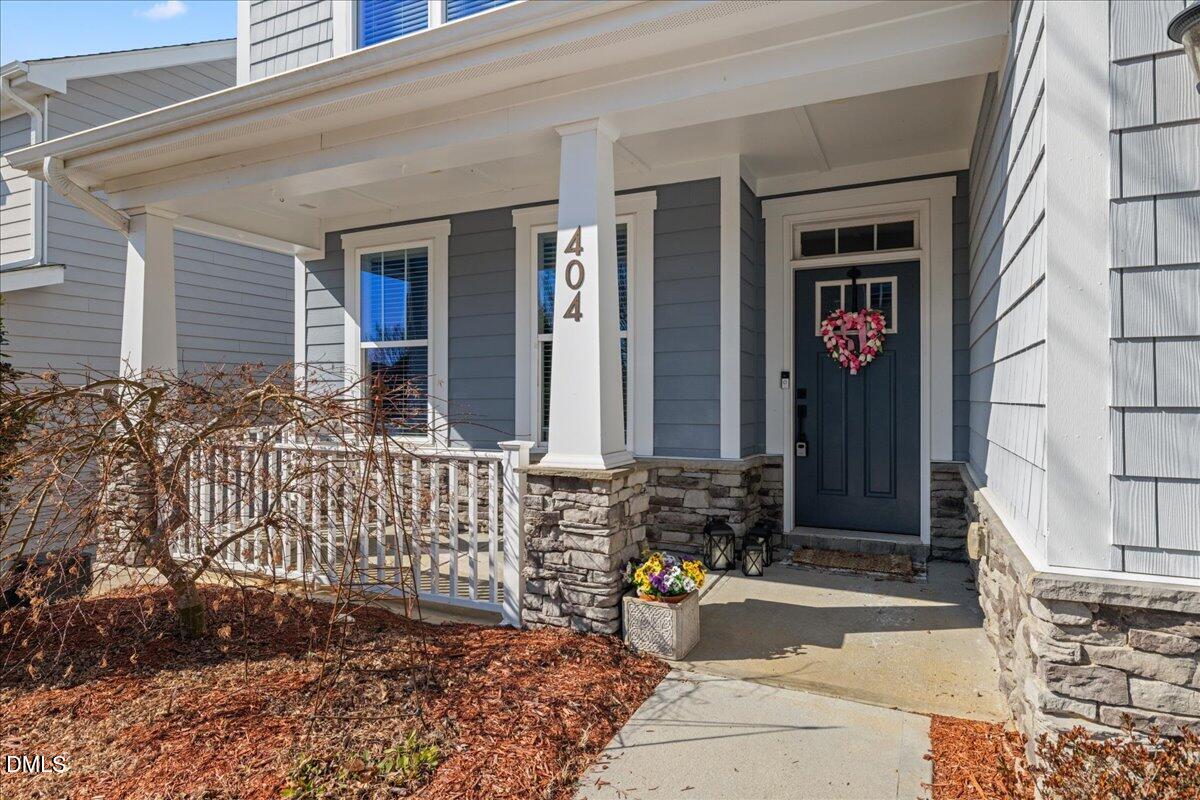
Dimensions - 19.3 x 6Level - MainDescription - Front Porch
Save
Ask
Tour
Hide
Share
Exterior Features
Construction Details
StoneWood Siding
Fencing
Back YardWood
Lot Features
Landscaped
Patio And Porch
CoveredFront PorchPatioPorchRear PorchScreened
Roof
Shingle
Community Features
Association Dues
95
Community Features
PlaygroundPool
Financing Terms Available
CashConventional
HOA Fee Frequency
Monthly
School District
https://www.wcpss.net/
Schools
School District
https://www.wcpss.net/
Elementary School
Wake - Holly Grove Elementary
Middle School
Wake - Holly Grove Middle School
High School
Wake - Fuquay Varina High
Listing courtesy of Kathleen LeBlanc of Flex Realty
Listings that are marked with an icon are provided courtesy of the Triangle MLS, Inc. of North Carolina, Internet Data Exchange Database. Copyright 2026 Triangle MLS, Inc. of North Carolina. All rights reserved.
Last checked: 2026-08-15 03:16 AM UTC
Neighborhood & Commute
Source: Walkscore
Disclosure: Community information and market data powered by Constellation Data Labs. Information is deemed reliable but not guaranteed.


Did you know? You can invite friends and family to your search. They can join your search, rate and discuss listings with you.