Save
Ask
Tour
Hide
Share
$884,900
11 Days On Site

908 Hillsborough Road
Chapel Hill, NC 27516

For Sale|Single Family Residence|Active
5
Beds
3
Total Baths
2
Full Baths
1
Partial Bath
2,917
SqFt
$303
/SqFt
2007
Built
Subdivision:
Not in a Subdivision
County:
Orange

Due to the health concerns created by Coronavirus we are offering personal 1-1 online video walkthough tours where possible.
Call Now: 919-404-SHOW
Is this the listing for you? We can help make it yours.
919-404-SHOW
908 Hillsborough Road908 Hillsborough Road908 Hillsborough Road908 Hillsborough Road
Save
Ask
Tour
Hide
Share

Mortgage Calculator

Monthly Payment (Est.)

$4,037
Calculator powered by Showcase IDX, a Constellation1 Company. Copyright ©2026 Information is deemed reliable but not guaranteed.

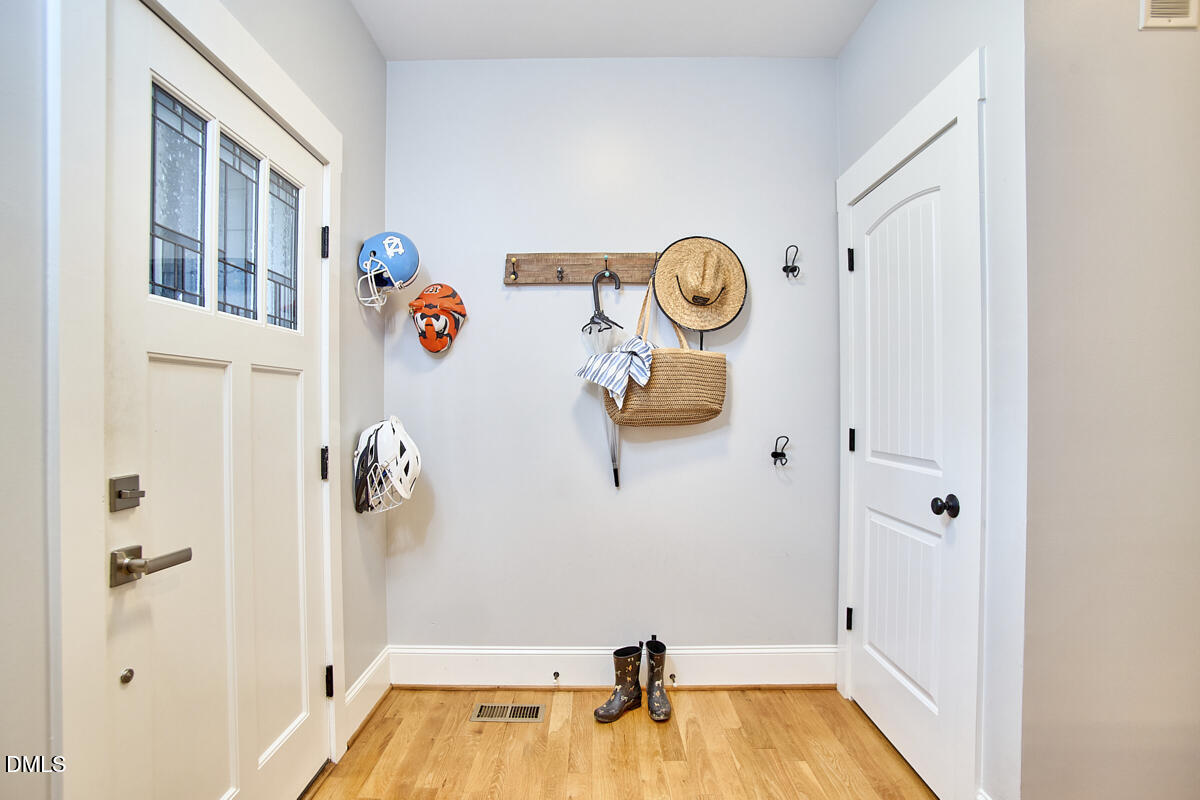
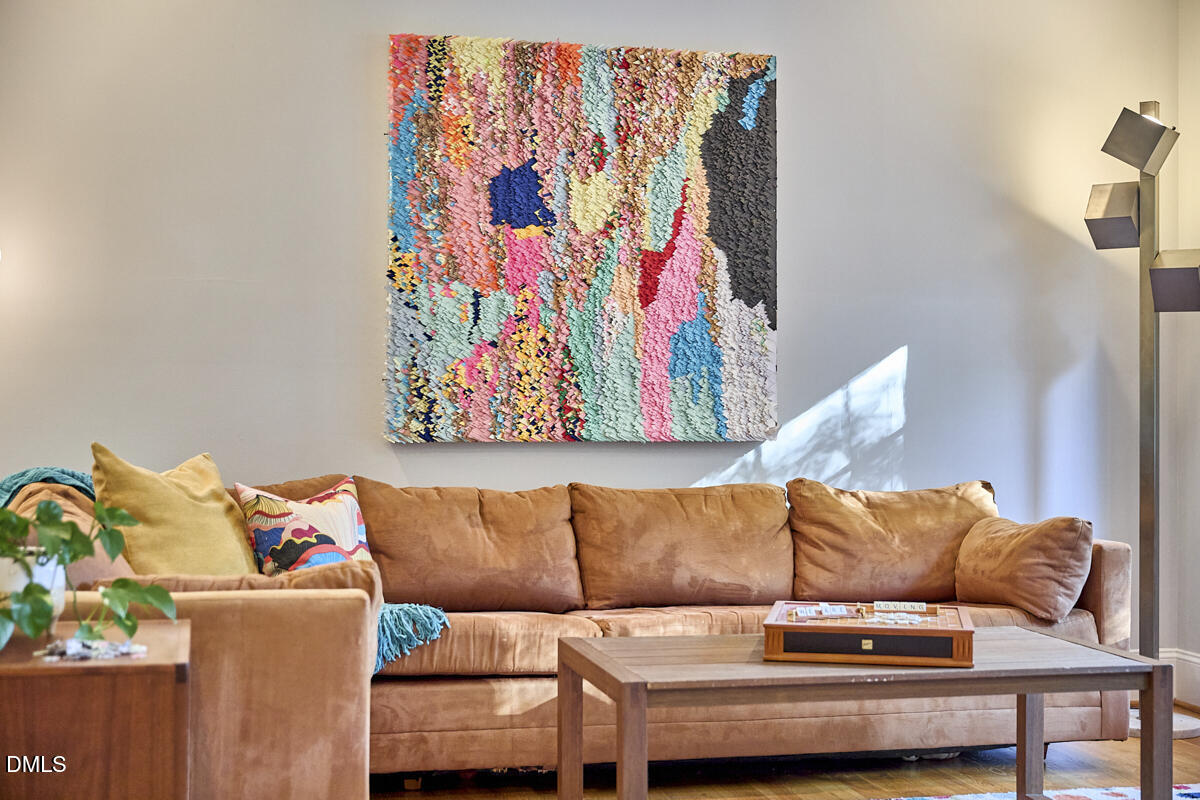
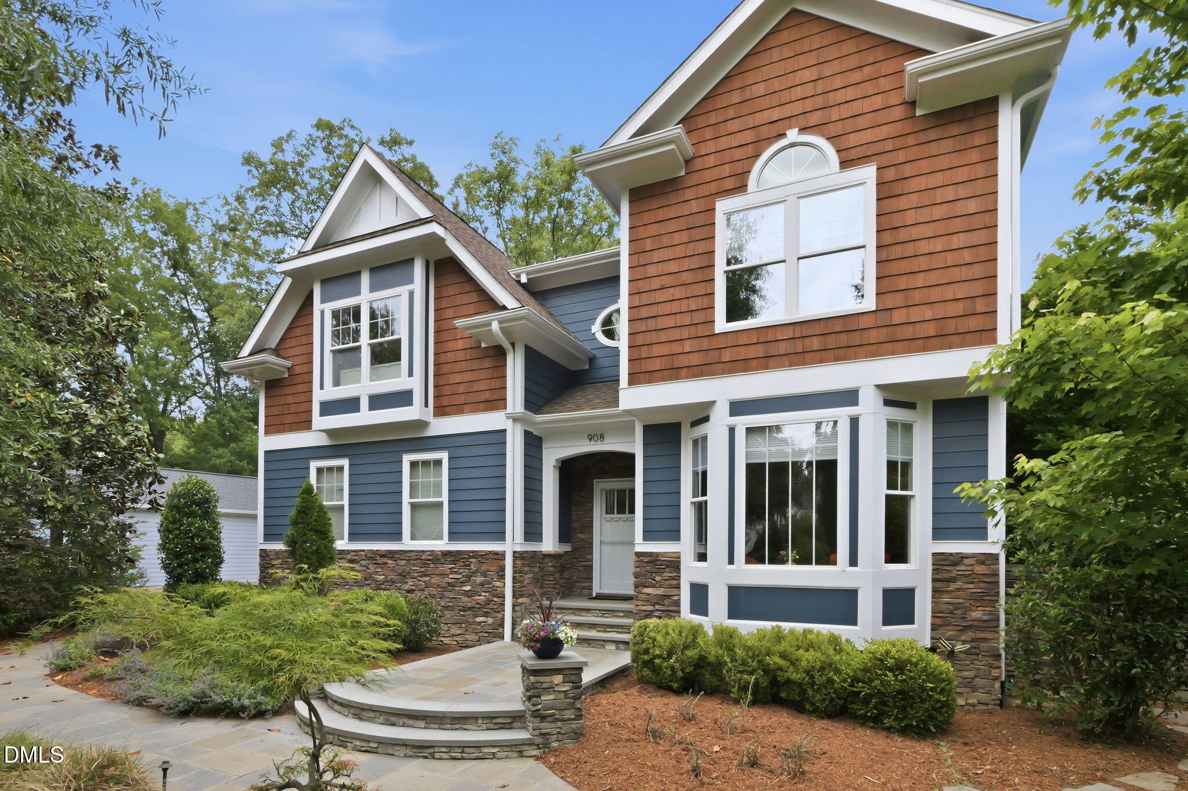
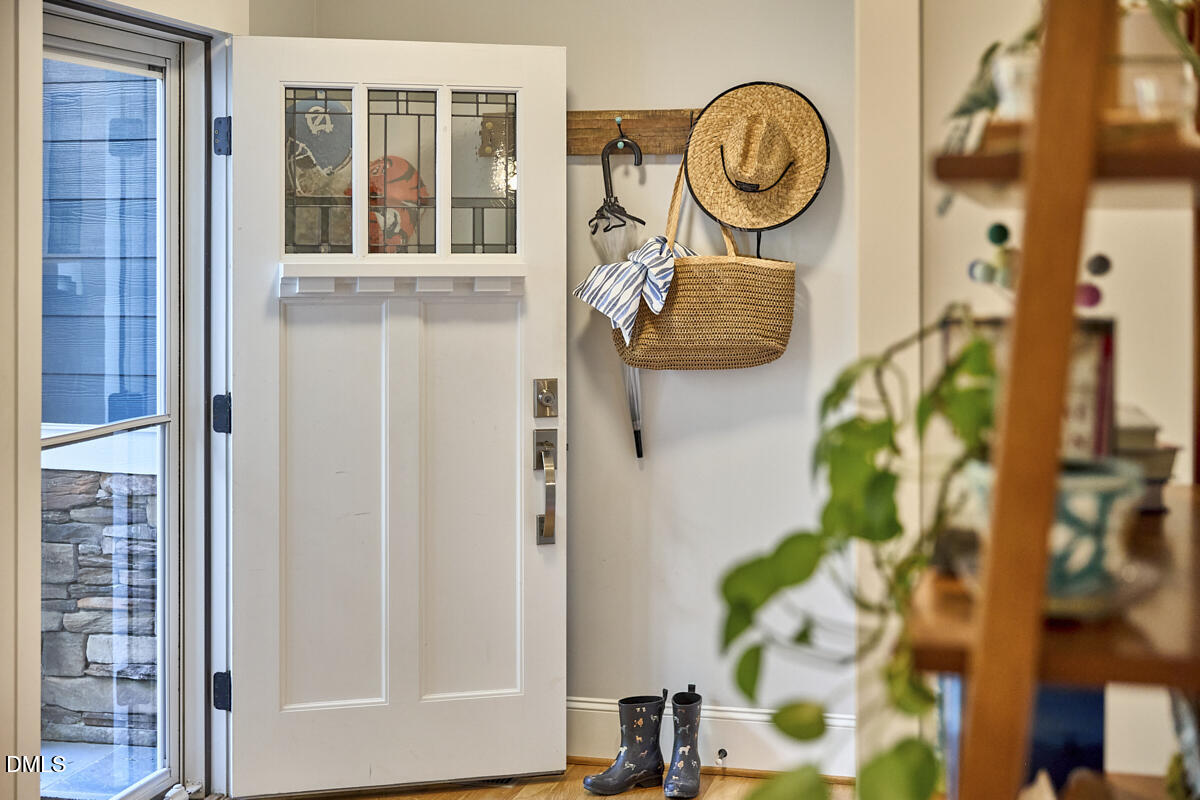
Spring means light. Spring promises air and fresh beginnings... 908 Hillsborough delivers all of it. Lovely new hardscaping leads you down a bluestone path to the door of this modern Carrboro craftsman bursting with light filled spaces that transition seamlessly to joyful outdoor living. Soaring ceilings welcome you in, and add even more space to what is already a generous floor plan. Every step over the hardwoods guides you from one perfect space to the next. Each room with a purpose and no wasted square footage between. On the main level you'll find hardwood floors tying together a cozy, light-filled living room, a formal dining room, a chef's kitchen with a family room at the heart of it all. The built in bookshelves surrounding the family room fireplace are the focal point here, and offer a place to house books and records beautifully for even more visual interest. Head upstairs to finish off the perfect floor plan, where a skylight and a thoughtfully placed window in the stair landing bathe it all in sunlight. Brand new carpeting throughout the second floor guide you through 5 ideal bedrooms. The owners' suite sits in its own separate corner offering the perfect proximity from the rest of the home. Above all of this is a walk-up attic offering practical storage for those things you want to keep, but need less often. When it's time to wrap up the day, there are so many options here. The tidy little screened in porch, the sprawling deck overlooking the flat back yard with its garden beds, or the sweet front yard sitting area nestled romantically under the canopy of a lovely pin oak. Side entrance 2 car garage and parking for 7 to 8 additional cars offer space for guests when visiting. Chapel Hill Transit bus stop just up the sidewalk means easy access to Franklin Street and UNC. This home is in the McDougle walk zones and the breezy sidewalk out front puts you a 600 foot stroll away from Carrboro's beautiful MLK Park with its community garden, playground, walking track, picnic shelters and bike pump track. Move-in-ready and Carrboro perfect...welcome home to 908 Hillsborough

Save
Ask
Tour
Hide
Share
Listing Snapshot
Price 
$884,900
Days On Site 
11 Days
Bedrooms 
5
Inside Area (SqFt) 
2,917 sqft
Total Baths 
3
Full Baths 
2
Partial Baths 
1
Lot Size 
0.54 Acres
Year Built 
2007
MLS® Number 
10166877
Status 
Active
Property Tax 
$8,761.9
HOA/Condo/Coop Fees 
N/A
Sq Ft Source 
N/A
Friends & Family
Recent Activity
2 days agoListing updated with changes from the MLS®
a week agoStatus changed to Active
2 weeks agoListing first seen on site
General Features
Acres 
0.54
Attached Garage 
Yes
Foundation 
Block
Garage 
Yes
Garage Spaces 
2
Levels 
Two
Parking 
AsphaltConcreteDrivewayGarageGarage Door OpenerGarage Faces SideInside EntranceParking PadPavedAttached
Property Sub Type 
Single Family Residence
Sewer 
Public Sewer
Special Circumstances 
Standard
SqFt Above 
2917
SqFt Total 
2917
Style 
Craftsman
Water Source 
Public
Zoning 
R15
Interior Features
Appliances 
DishwasherDisposalDryerElectric OvenGas CooktopGas Water HeaterMicrowaveRange HoodRefrigeratorSelf Cleaning OvenStainless Steel Appliance(s)Vented Exhaust FanOvenWasher
Basement 
Crawl Space
Cooling 
Central Air
Fireplace 
Yes
Fireplace Features 
Family RoomGas Log
Fireplaces 
1
Flooring 
CarpetCeramic TileHardwood
Heating 
CentralForced Air
Interior 
BookcasesBuilt-in FeaturesCeiling Fan(s)Double VanityEntrance FoyerGranite CountersHigh CeilingsPantryRecessed LightingSmart ThermostatWalk-In Closet(s)
Laundry Features 
Laundry RoomMain LevelSink
Bathroom 2 
Dimensions - 10.7 x 5.5Level - Second
Bathroom 3 
Dimensions - 5.8 x 5.6Level - Main
Bedroom 2 
Dimensions - 17.6 x 14.1Level - Second
Bedroom 3 
Dimensions - 15.4 x 14.5Level - Second
Bedroom 4 
Dimensions - 13 x 10.5Level - Second
Bedroom 5 
Dimensions - 12.3 x 10.2Level - Second
Breakfast Room 
Dimensions - 11.7 x 7.2Level - Main
Dining Room 
Dimensions - 14 x 11.1Level - Main
Family Room 
Dimensions - 19 x 13.7Level - Main
Kitchen 
Dimensions - 14.6 x 13.6Level - Main
Laundry 
Dimensions - 8.8 x 5.6Level - Main
Living Room 
Dimensions - 15.8 x 14.1Level - Main
Master Bathroom 
Dimensions - 10.7 x 10Level - Second
Master Bedroom 
Dimensions - 16.3 x 14.1Level - Second
Save
Ask
Tour
Hide
Share
Exterior Features
Construction Details 
HardiPlank TypeShake SidingStone Veneer
Exterior 
LightingPrivate YardRain GuttersStorage
Fencing 
Back YardWood
Lot Features 
Back YardFront YardLandscapedLevelNear Public TransitPrivate
Other Structures 
Shed(s)
Patio And Porch 
DeckRear PorchScreened
Roof 
Shingle
Community Features
Accessibility Features 
Therapeutic Whirlpool
Financing Terms Available 
CashConventional
Schools
School District
Unknown
Elementary School
Chapel Hill Carrboro - Charles and Lucile McDougle
Middle School
CH/Carrboro - McDougle
High School
CH/Carrboro - Chapel Hill
Listing courtesy of Lee Waters of Waters Real Estate Brokerage


Listings that are marked with an icon are provided courtesy of the Triangle MLS, Inc. of North Carolina, Internet Data Exchange Database. Copyright 2026 Triangle MLS, Inc. of North Carolina. All rights reserved.

Last checked: 2026-05-25 02:05 AM UTC

Neighborhood & Commute
Source: Walkscore
Disclosure: Community information and market data powered by Constellation Data Labs. Information is deemed reliable but not guaranteed.
Save
Ask
Tour
Hide
Share