Save
Ask
Tour
Hide
Share
$550,000
18 Days On Site

7744 Brookdale Drive
Raleigh, NC 27616

For Sale|Single Family Residence|Active Under Contract
3
Beds
3
Total Baths
2
Full Baths
1
Partial Bath
2,794
SqFt
$197
/SqFt
2002
Built
Subdivision:
Brookview
County:
Wake

Due to the health concerns created by Coronavirus we are offering personal 1-1 online video walkthough tours where possible.
Call Now: 919-404-SHOW
Is this the listing for you? We can help make it yours.
919-404-SHOW
7744 Brookdale Drive7744 Brookdale Drive7744 Brookdale Drive7744 Brookdale Drive
Save
Ask
Tour
Hide
Share

Mortgage Calculator

Monthly Payment (Est.)

$2,509
Calculator powered by Showcase IDX, a Constellation1 Company. Copyright ©2026 Information is deemed reliable but not guaranteed.

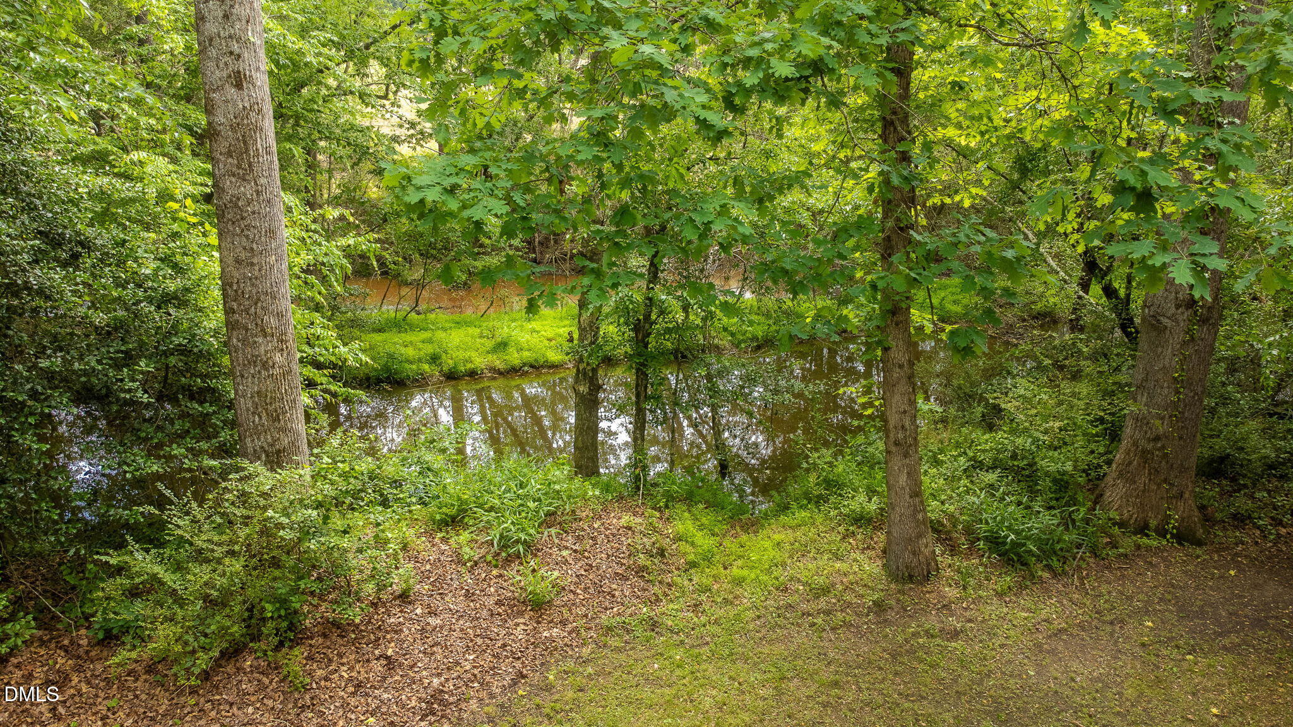
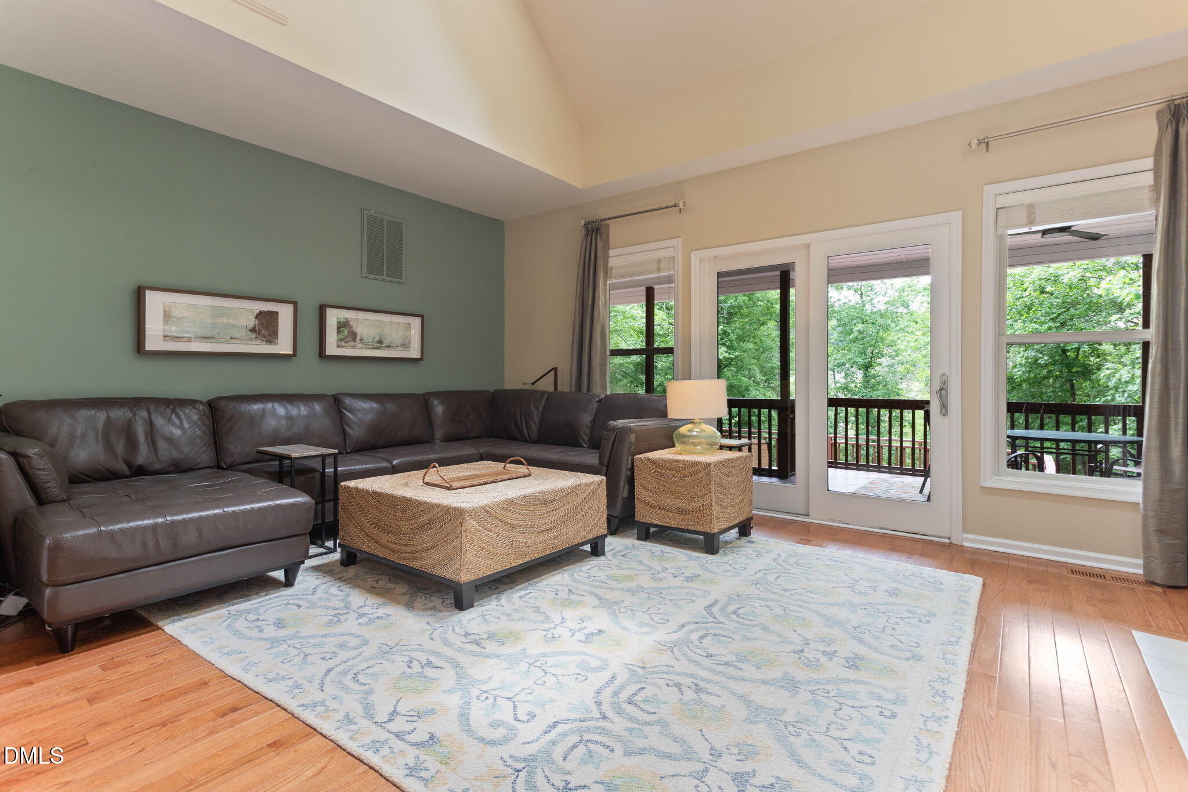
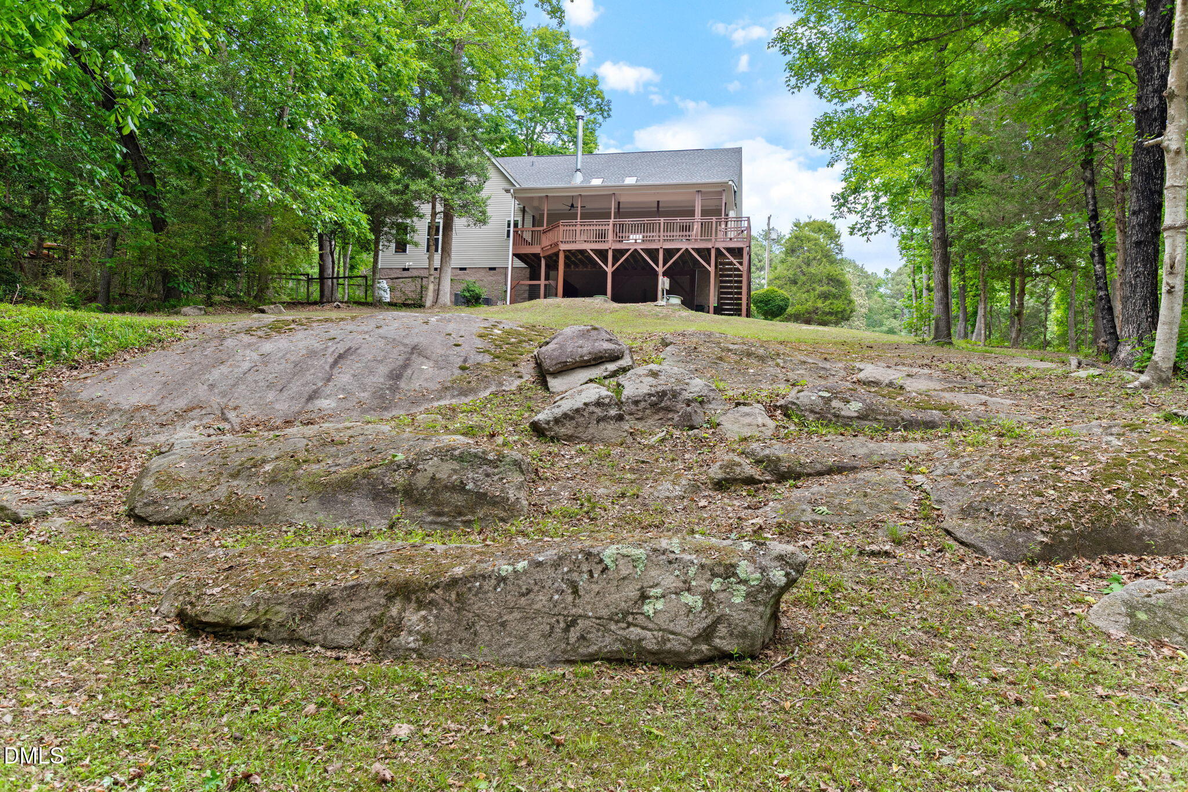
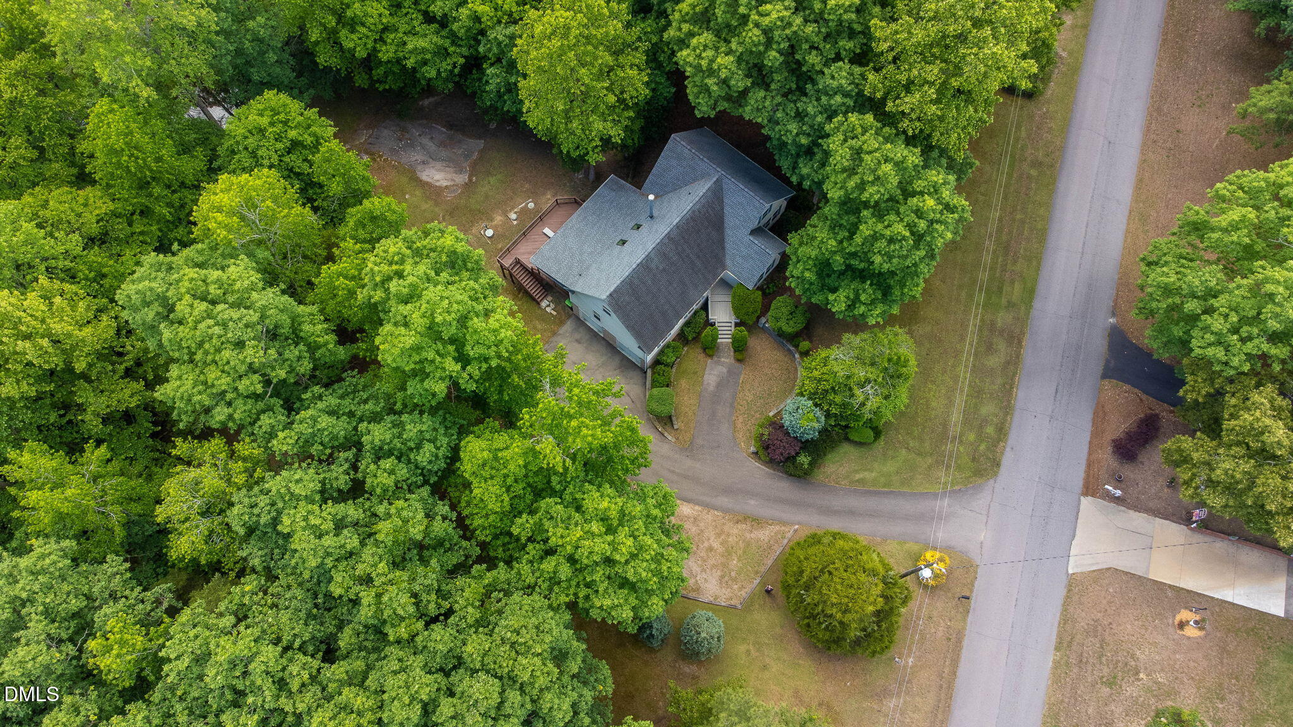
Discover the perfect blend of privacy and convenience in this scenic 2 acres within Brookdale Estates. Situated just outside the Raleigh city limits, this well-maintained residence offers a unique escape to nature with all the modern conveniences nearby. The south-facing living area is flooded with natural light, boasting two-story vaulted ceilings w/double skylights, hardwood floors, fireplace, and built-in cabinetry. An elevated vantage point overlooks Hodges Mill Creek and peaceful pastoral views beyond, enjoyed from the expansive 12x32 covered porch w/ceiling fans or the large, open deck featuring a dedicated covered grilling area, both recently repainted. Built in 2003 with thoughtful details like 9ft* ceilings on the main level, the home is designed for easy living with the primary suite and two additional bedrooms all located on the main floor. The generous primary suite includes a walk-in closet, separate shower, and a 2-person whirlpool tub, while the kitchen is appointed with maple cabinetry, granite countertops, and a bar-height dining island. Upstairs, a versatile 16x30 flex/bonus room, open loft, and a catwalk/sitting area provide ample space for work, play and hobbies. The ground level features a two-car garage with extra storage and an interior staircase. The exterior is a sanctuary for outdoor enthusiasts, featuring a yard perfect for gardening, a stunning natural rock outcrop, a firepit area and direct creek frontage. Providing ultimate peace of mind, the home includes several substantial updates: 240 volt car charger plug in garage, roof replaced in 2019, tankless water heater installed in 2022, both (2) HVAC systems replaced in 2017 & septic system serviced in 2026, new septic pump installed. This is a rare opportunity to own a unique, well-appointed sanctuary in a prime location.

Save
Ask
Tour
Hide
Share
Listing Snapshot
Price 
$550,000
Days On Site 
18 Days
Bedrooms 
3
Inside Area (SqFt) 
2,794 sqft
Total Baths 
3
Full Baths 
2
Partial Baths 
1
Lot Size 
2.06 Acres
Year Built 
2002
MLS® Number 
10166824
Status 
Active Under Contract
Property Tax 
$3,198.07
HOA/Condo/Coop Fees 
N/A
Sq Ft Source 
N/A
Friends & Family
Recent Activity
a week agoListing updated with changes from the MLS®
2 weeks agoStatus changed to Active Under Contract
3 weeks agoListing first seen on site
General Features
Acres 
2.06
Attached Garage 
Yes
Foundation 
Block
Garage 
Yes
Garage Spaces 
2
Levels 
One and One HalfThree Or More
Parking 
Additional ParkingDrivewayElectric Vehicle Charging Station(s)GarageGarage Faces SideOff StreetAttached
Property Sub Type 
Single Family Residence
Sewer 
Septic Tank
Special Circumstances 
Standard
SqFt Above 
2794
SqFt Total 
2794
Style 
Transitional
Utilities 
Electricity ConnectedWater Connected
Water Source 
PrivateWell
Zoning 
R-30
Interior Features
Appliances 
DishwasherElectric RangeMicrowavePlumbed For Ice MakerWater HeaterRefrigeratorTankless Water Heater
Cooling 
Ceiling Fan(s)Central Air
Flooring 
CarpetTileWood
Heating 
Forced Air
Interior 
BookcasesCeiling Fan(s)Double VanityGranite CountersHigh CeilingsHigh Speed InternetKitchen IslandOpen FloorplanRecessed LightingTray Ceiling(s)Vaulted Ceiling(s)Walk-In Closet(s)
Laundry Features 
Laundry ClosetMain Level
Main Level Bedrooms 
3
Window Features 
Double Pane WindowsSkylight(s)
Bedroom 2 
Dimensions - 12 x 13.2Level - Main
Bedroom 3 
Dimensions - 11 x 13Level - Main
Bonus Room 
Dimensions - 16 x 30Level - Second
Dining Room 
Dimensions - 9.7 x 11.2Level - Main
Entrance Hall 
Dimensions - 6 x 11.2Level - Main
Family Room 
Dimensions - 13.2 x 16.7Level - MainDescription - Two story family room
Laundry 
Dimensions - 5.5 x 8Level - Main
Loft 
Dimensions - 12.7 x 16Level - Second
Master Bedroom 
Dimensions - 13.1 x 16.5Level - Main
Other 
Dimensions - 8 x 18Level - SecondDescription - 2nd floor sitting room/area
Save
Ask
Tour
Hide
Share
Exterior Features
Construction Details 
Vinyl Siding
Exterior 
Private YardRain Gutters
Frontage 
Other
Lot Features 
Back YardFront YardLandscapedMany TreesRock Outcropping
Patio And Porch 
CoveredDeckRear Porch
Roof 
Shingle
View 
Creek/StreamPastureTrees/Woods
Waterview 
Creek/StreamPastureTrees/Woods
Windows/Doors 
Double Pane WindowsSkylight(s)
Community Features
Accessibility Features 
Therapeutic Whirlpool
Financing Terms Available 
CashConventionalFHAVA Loan
School District 
www.wcpss.net
Schools
School District
www.wcpss.net
Elementary School
Wake - Harris Creek
Middle School
Wake - Rolesville
High School
Wake - Rolesville
Listing courtesy of Damon Vaughn of Keller Williams Realty


Listings that are marked with an icon are provided courtesy of the Triangle MLS, Inc. of North Carolina, Internet Data Exchange Database. Copyright 2026 Triangle MLS, Inc. of North Carolina. All rights reserved.

Last checked: 2026-05-31 10:38 PM UTC

Neighborhood & Commute
Source: Walkscore
Disclosure: Community information and market data powered by Constellation Data Labs. Information is deemed reliable but not guaranteed.
Save
Ask
Tour
Hide
Share