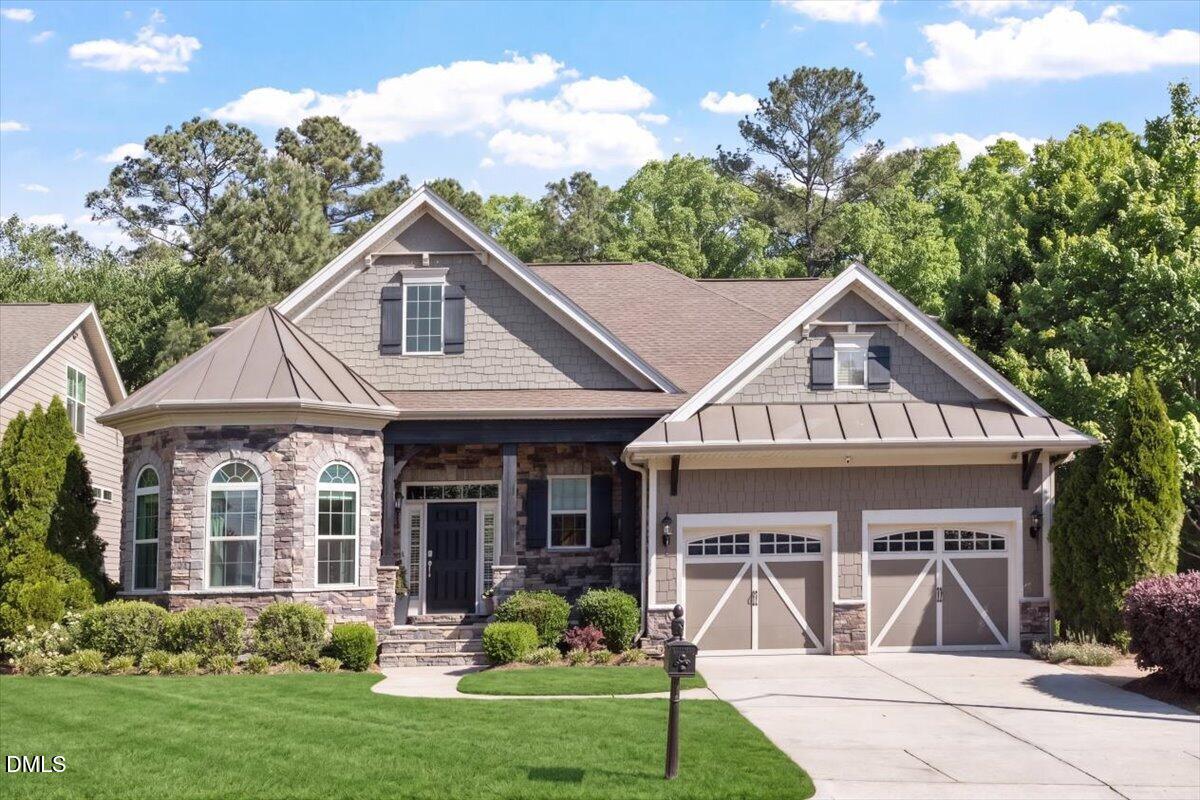
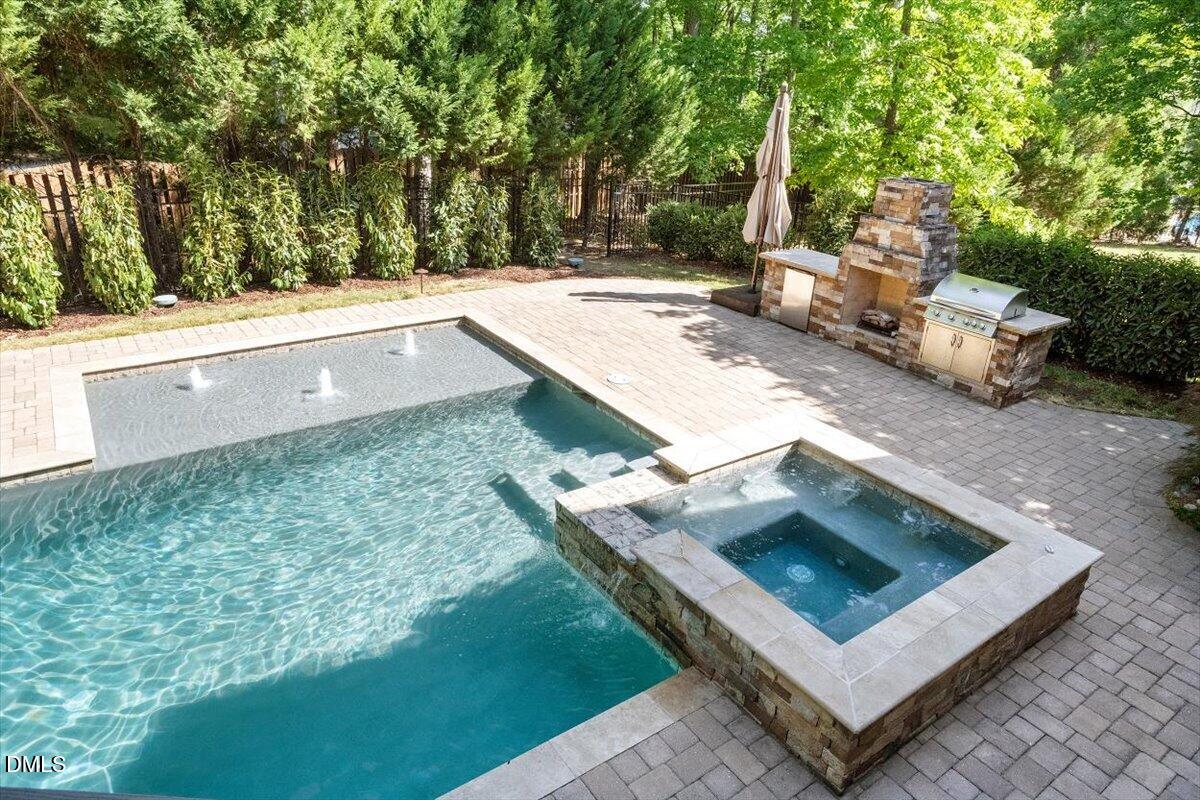
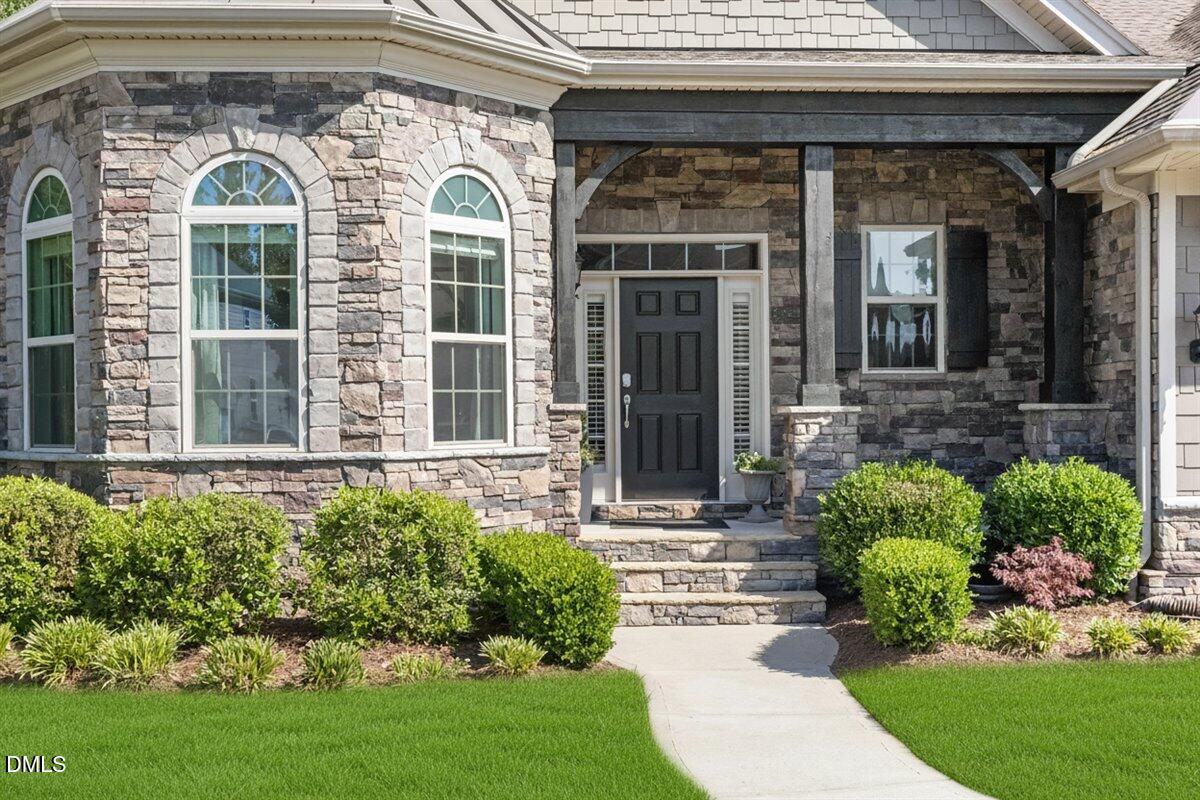
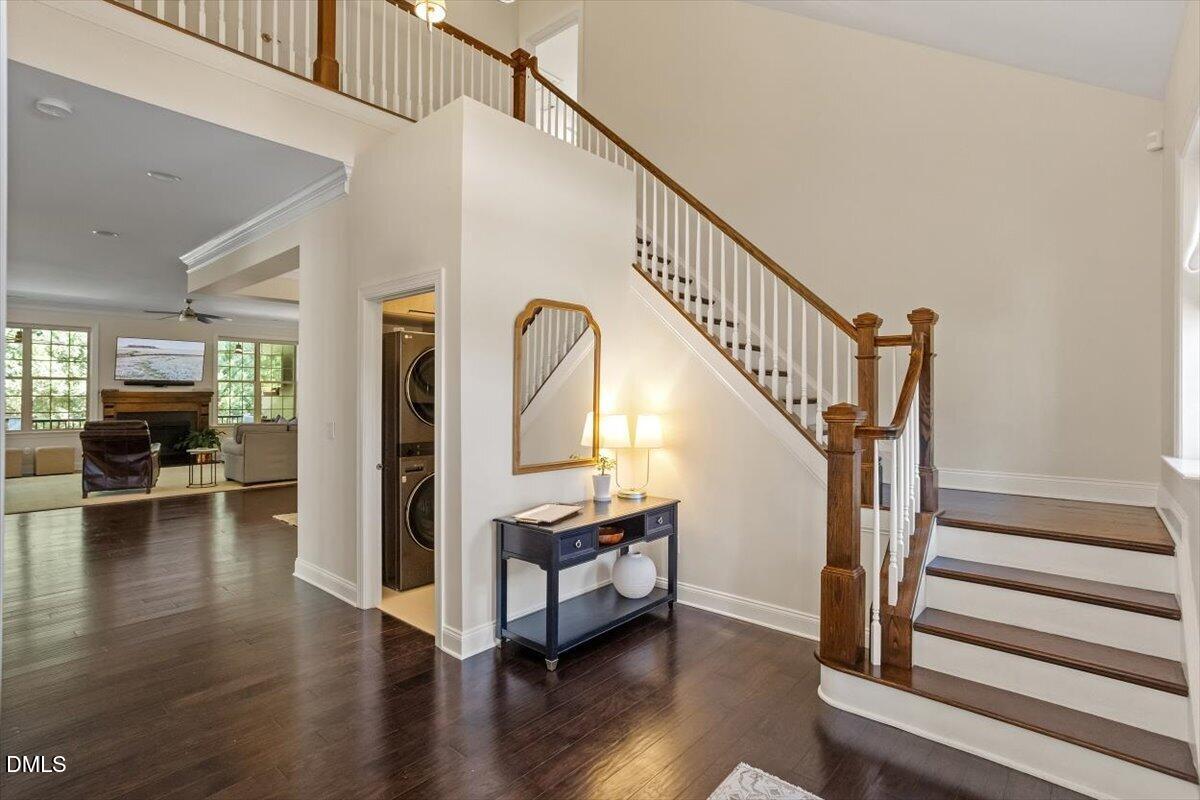
Turn-key living starts in the backyard at this beautifully maintained Brier Creek Country Club home featuring a private heated saltwater pool, spa, and exceptional outdoor entertaining space. This beautifully maintained home is ready to enjoy from day one, featuring a heated gunite saltwater pool and spa with bubblers, outdoor fireplace, built-in grill, refrigerator, TV, Bose in-ground speakers, Infratech heater, ceiling fans, and fenced yard--an exceptional space for relaxing or entertaining year-round. Lawn maintenance included in HOA dues. Inside, the thoughtfully designed floor plan offers 4 bedrooms, a dedicated office, 3 full baths, and a powder room, including a spacious first-floor primary suite with large bath and oversized custom closet. Extensive upgrades throughout include California Closets systems in all closets, designer lighting, custom remote-controlled window shades, Lutron smart lighting, gas fireplace, tankless water heater, epoxy garage floors, Safe Racks storage, and two EV charging connections. Located minutes from great shopping and dining, RDU Airport, RTP, and major commuter routes, this move-in ready Country Club home offers an exceptional combination of comfort, convenience, and outdoor living.
Save
Ask
Tour
Hide
Share
Listing Snapshot
Price
$925,000
Days On Site
69 Days
Bedrooms
4
Inside Area (SqFt)
3,382 sqft
Total Baths
4
Full Baths
3
Partial Baths
1
Lot Size
0.21 Acres
Year Built
2013
MLS® Number
10166815
Status
Pending
Property Tax
$7,151.2
HOA/Condo/Coop Fees
$244 monthly
Sq Ft Source
N/A
Friends & Family
React
Comment
Invite
No Comments Yet
Did you know? You can invite friends and family to your search. They can join your search, rate and discuss listings with you.
Recent Activity
4 days ago
Listing updated with changes from the MLS®
2 weeks ago
Status changed to Pending
4 weeks ago
Price changed to $925,000
2 months ago
Listing first seen on site
General Features
Acres
0.21
Attached Garage
Yes
Foundation
Concrete PerimeterPermanentRaised
Garage
Yes
Garage Spaces
2
Levels
Two
Parking
PavedAttachedConcreteDrivewayElectric Vehicle Charging Station(s)GarageGarage Door OpenerGarage Faces FrontInside EntranceKitchen Level
Property Sub Type
Single Family Residence
Security
Smoke Detector(s)
Sewer
Public Sewer
Special Circumstances
Standard
SqFt Above
3382
SqFt Total
3382
Style
CraftsmanTransitional
Utilities
Cable AvailableElectricity ConnectedNatural Gas AvailableSewer ConnectedWater AvailableSee Remarks
Water Source
Public
Zoning
R-6
Interior Features
Appliances
CooktopDishwasherDisposalDouble OvenDryerFree-Standing RefrigeratorGas CooktopIce MakerMicrowaveOvenPlumbed For Ice MakerRefrigeratorTankless Water HeaterWasherWasher/Dryer Stacked
Listing courtesy of Lisa Jackson of Coldwell Banker HPW
Listings that are marked with an icon are provided courtesy of the Triangle MLS, Inc. of North Carolina, Internet Data Exchange Database. Copyright 2026 Triangle MLS, Inc. of North Carolina. All rights reserved.
Last checked: 2026-07-21 08:26 PM UTC
Neighborhood & Commute
Source: Walkscore
Disclosure: Community information and market data powered by Constellation Data Labs. Information is deemed reliable but not guaranteed.


Did you know? You can invite friends and family to your search. They can join your search, rate and discuss listings with you.