Discover the RYDER at Twinleaf Townes, a thoughtfully designed 3-bedroom, 3.5-bath townhome offering modern style, abundant natural light, and an open-concept layout in a convenient Durham location just minutes from UNC-Chapel Hill. The main living level is designed for both everyday living and entertaining, featuring a spacious kitchen, dining area, and inviting gathering space. The gourmet kitchen showcases Benton Birch Quill cabinetry with soft-close doors and drawers, Golden Gate quartz countertops, and a gas 5-burner cooktop. An electric fireplace adds warmth and ambiance, while the impressive 12' x 8' sliding glass door fills the living space with natural light and creates a seamless connection to the outdoors. With its combination of stylish finishes, spacious living areas, and an unbeatable location, the RYDER delivers the modern lifestyle you've been looking for. Conveniently located less than ½ mile from I-40, 4 miles to UNC, and 8 miles to Duke. Interior images shown are renderings and are for illustrative purposes only; actual features and finishes may vary.
Save
Ask
Tour
Hide
Share
Listing Snapshot
Price
$524,990
Days On Site
155 Days
Bedrooms
3
Inside Area (SqFt)
2,317 sqft
Total Baths
4
Full Baths
3
Partial Baths
1
Lot Size
0.058 Acres
Year Built
2026
MLS® Number
10166814
Status
Active
Property Tax
N/A
HOA/Condo/Coop Fees
$160 monthly
Sq Ft Source
N/A
Friends & Family
React
Comment
Invite
No Comments Yet
Did you know? You can invite friends and family to your search. They can join your search, rate and discuss listings with you.
Recent Activity
2 months ago
Price changed to $524,990
2 months ago
Listing updated with changes from the MLS®
5 months ago
Listing first seen on site
General Features
Acres
0.058
Attached Garage
Yes
Foundation
Slab
Garage
Yes
Garage Spaces
2
Home Warranty
Yes
Levels
Three Or More
Parking
AttachedGarageConcreteDrivewayGarage Faces RearGarage Door Opener
Cable AvailableElectricity ConnectedNatural Gas ConnectedPhone AvailableSewer ConnectedWater Connected
Water Source
Public
Interior Features
Appliances
Convection OvenDisposalDishwasherENERGY STAR Qualified AppliancesENERGY STAR Qualified DishwasherGas CooktopMicrowavePlumbed For Ice MakerRange HoodStainless Steel Appliance(s)Tankless Water HeaterVented Exhaust FanOven
Cooling
Central AirElectricZoned
Flooring
CarpetTileVinyl
Heating
CentralForced AirNatural GasZoned
Interior
Double VanityHis and Hers ClosetsKitchen IslandPantryRecessed LightingSmart ThermostatWalk-In Closet(s)High Speed Internet
Laundry Features
In HallUpper Level
Window Features
Low Emissivity Windows
Bedroom 2
Dimensions - 10.33 x 11.25Level - Third
Bedroom 3
Dimensions - 10.33 x 10.25Level - Third
Dining Room
Dimensions - 17.42 x 8.33Level - Second
Great Room
Dimensions - 21.0 x 13.83Level - Second
Kitchen
Dimensions - 13.83 x 15.83Level - Second
Master Bedroom
Dimensions - 14.0 x 14.83Level - Third
Other
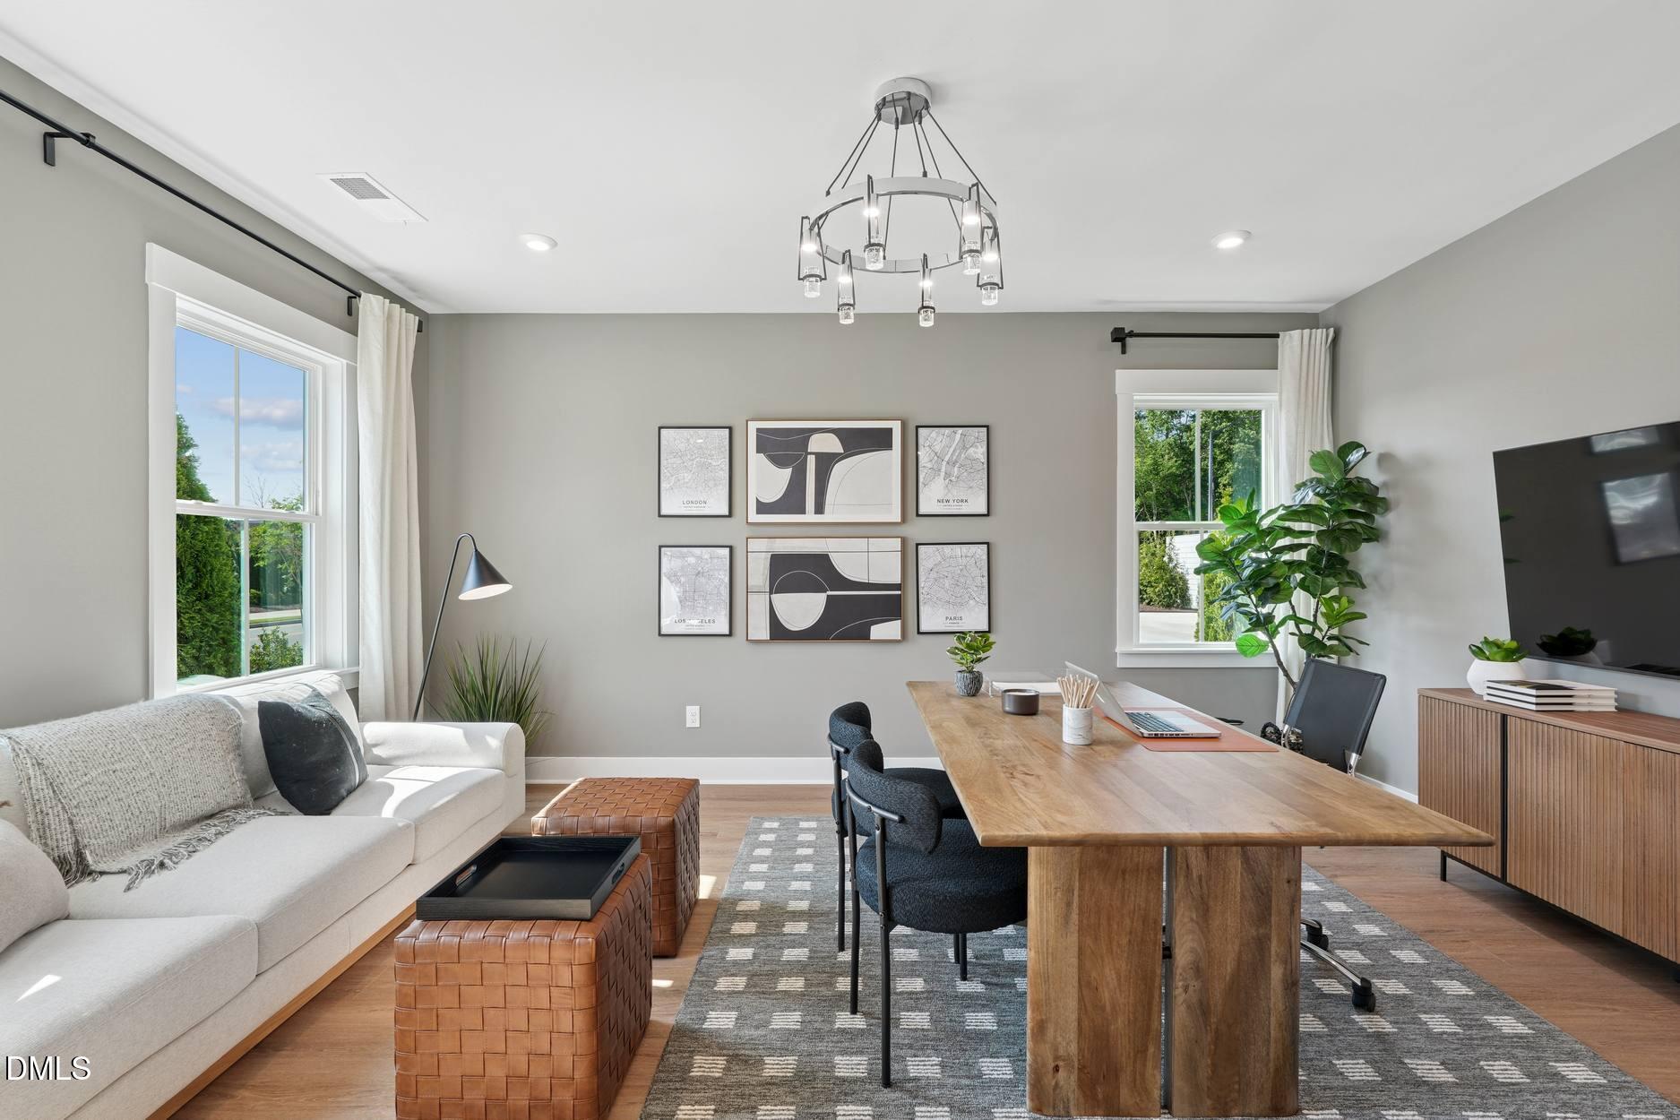
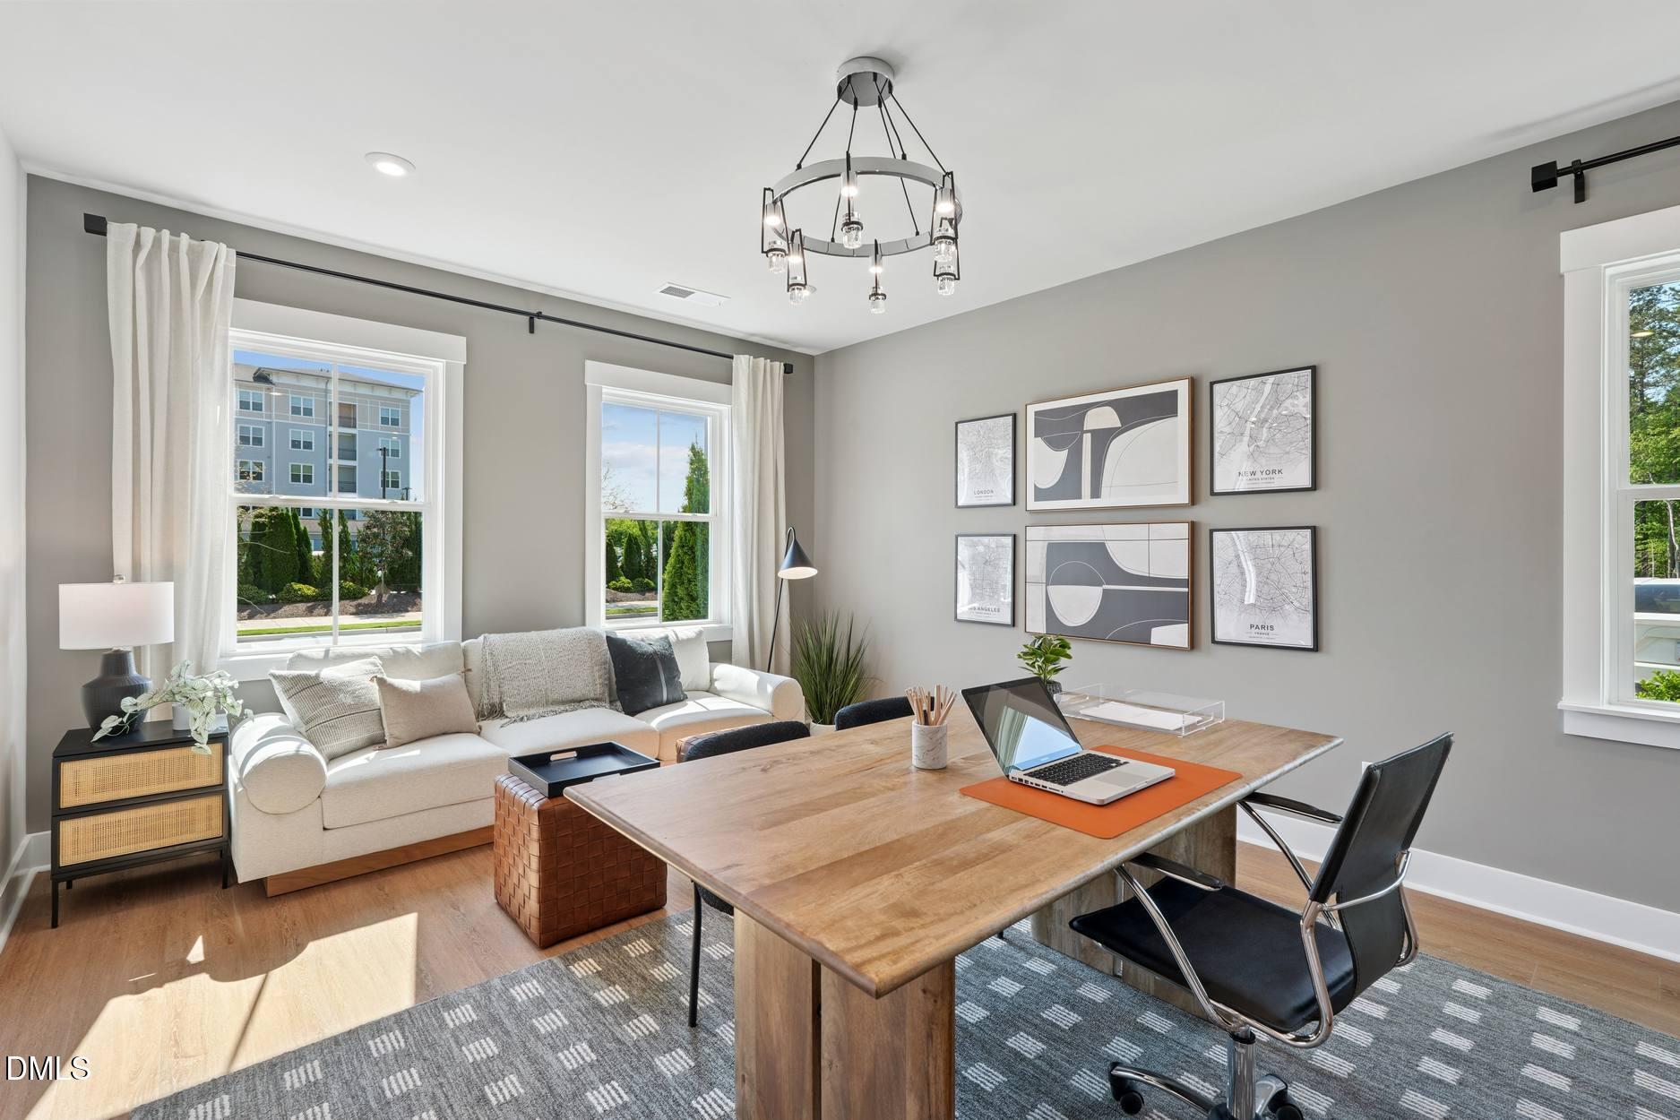
Dimensions - 13.17 x 17.33Level - FirstDescription - Flex Room
Save
Ask
Tour
Hide
Share
Exterior Features
Construction Details
Batts InsulationBlown-In InsulationFiber CementHardiPlank Type
Listing courtesy of Shontavia Lee of Tri Pointe Homes Inc
Listings that are marked with an icon are provided courtesy of the Triangle MLS, Inc. of North Carolina, Internet Data Exchange Database. Copyright 2026 Triangle MLS, Inc. of North Carolina. All rights reserved.
Last checked: 2026-10-16 08:33 AM UTC
Neighborhood & Commute
Source: Walkscore
Disclosure: Community information and market data powered by Constellation Data Labs. Information is deemed reliable but not guaranteed.


Did you know? You can invite friends and family to your search. They can join your search, rate and discuss listings with you.