Save
Ask
Tour
Hide
Share
$1,099,000
188 Days On Site

1302 Chamblee Hill Court
Raleigh, NC 27608

For Sale|Townhouse|Active
4
Beds
4
Total Baths
3
Full Baths
1
Partial Bath
2,330
SqFt
$472
/SqFt
2025
Built
Subdivision:
Oberlin Heights
County:
Wake
Call Now: 919-404-SHOW
Is this the listing for you? We can help make it yours.
919-404-SHOW
1302 Chamblee Hill Court1302 Chamblee Hill Court1302 Chamblee Hill Court1302 Chamblee Hill Court
Save
Ask
Tour
Hide
Share

Mortgage Calculator

Monthly Payment (Est.)

Enter an interest rate to see your estimated monthly payment.
Calculator powered by Showcase IDX, a Constellation1 Company. Copyright ©2026 Information is deemed reliable but not guaranteed.

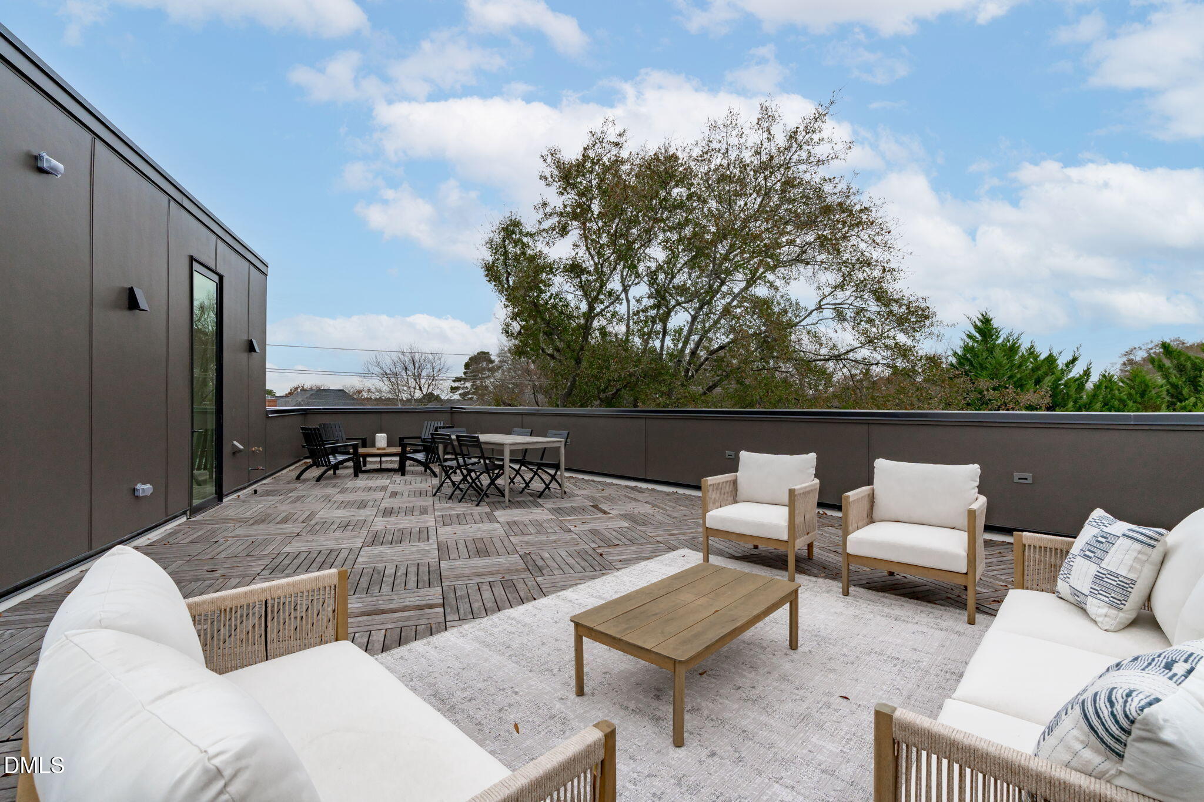
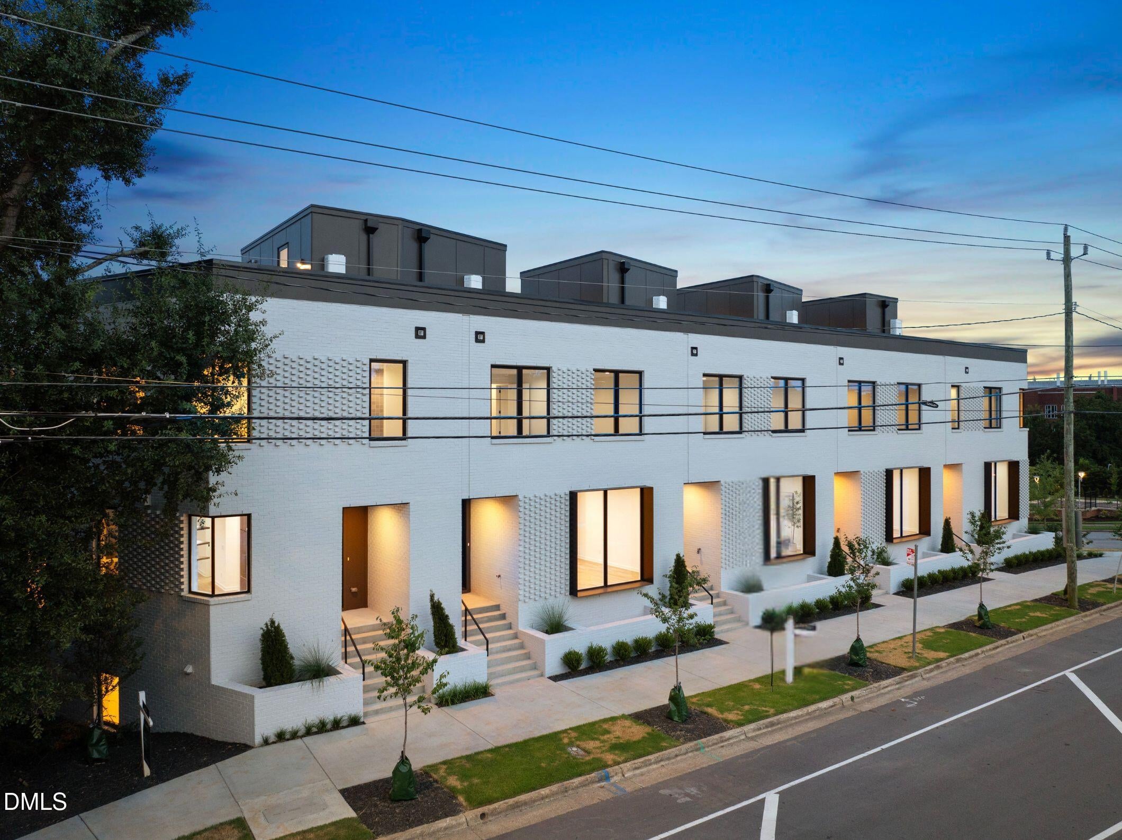
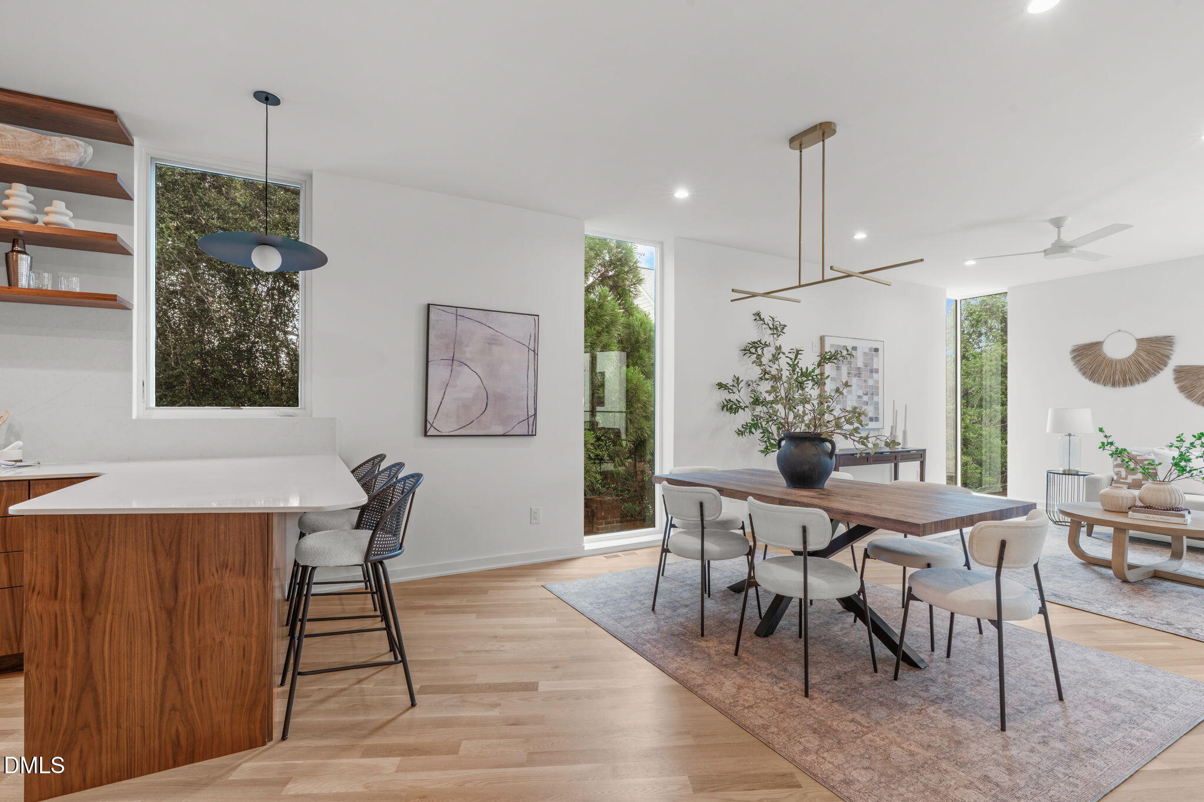
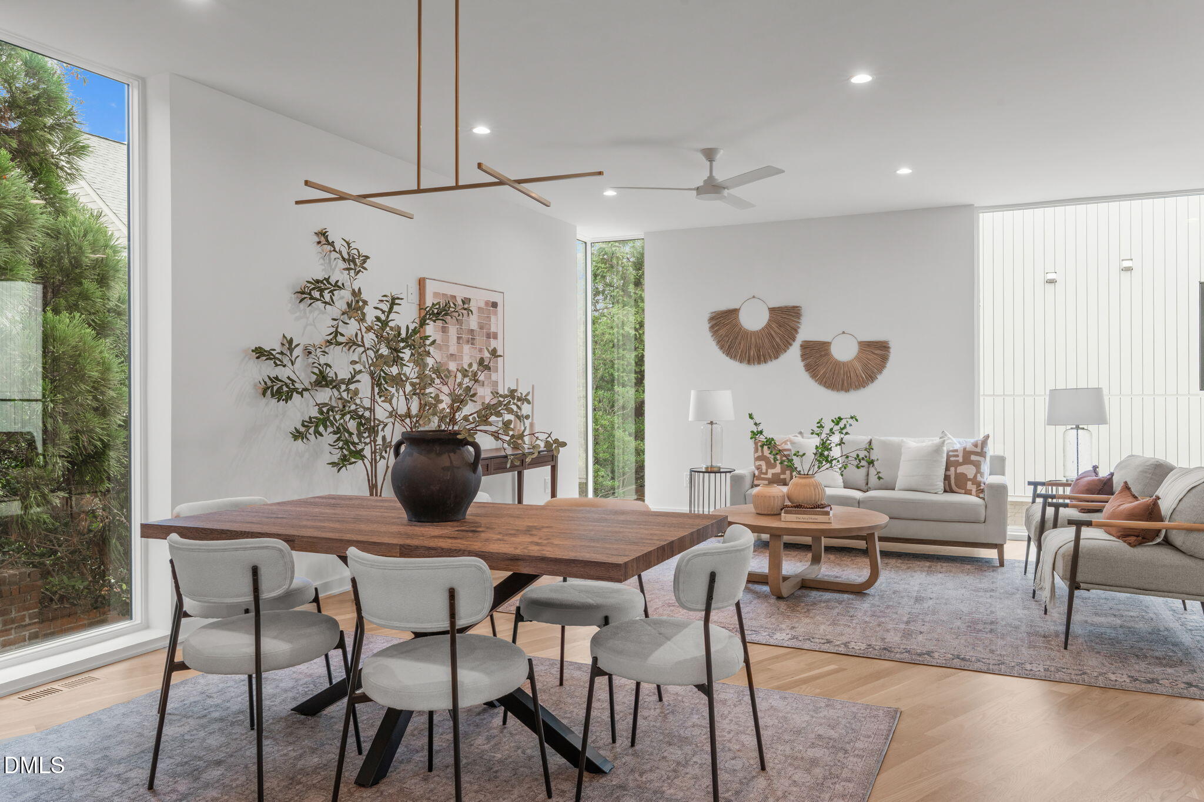
A fresh price. The final end unit. Now nearly sold out, Oberlin Heights is a curated collection of just eleven modern townhomes designed by The Raleigh Architecture Co. It sits tucked between Historic Hayes Barton, Five Points, and the Village District. This light-filled end unit offers 2,330 square feet, 4 bedrooms, and 3.5 baths, along with a garage, covered parking, and two private rooftop terraces with Downtown Raleigh skyline views. The newly introduced Residency Credit brings more autonomy to your next move. On select homes, settle in on a 12- or 24-month term, with 50% of every residency payment credited toward your purchase at closing. Find your place Inside the Beltline, with time to make it your own. The kitchen is soft and natural. Stained white oak cabinetry and a matching hood surround meet matte quartz and a hand-textured backsplash. Visual Comfort pendants cast a warm glow over the island, where guests tend to gather. With the open floor plan and end-unit exposure, the main level feels easy and airy, flowing from kitchen to living to a covered deck made for slow evenings outdoors. A layered drum pendant brings quiet elegance to the dining room, and a 36-inch Fisher & Paykel gas range is ready for everything from weeknight suppers to holiday spreads. Upstairs, the primary suite offers a serene retreat with polished-chrome rain and handheld shower trim. Two additional bedrooms share a full bath with a tub, and the laundry sits steps away. A ground-level bedroom welcomes overnight guests or a dedicated home office. Up top, a 30-foot terrace sets the table for long dinners, and a second terrace invites you to unwind beneath the skyline. Beyond your door, the Village District is a short stroll, with Five Points, Glenwood South, and downtown minutes away. The last of its kind, and a rare chance to make it yours. Come home to Oberlin Heights. Note: Listing imagery contains virtually generated landscaping in select photos.

Save
Ask
Tour
Hide
Share
Listing Snapshot
Price 
$1,099,000
Days On Site 
188 Days
Bedrooms 
4
Inside Area (SqFt) 
2,330 sqft
Total Baths 
4
Full Baths 
3
Partial Baths 
1
Lot Size 
0.0281 Acres
Year Built 
2025
MLS Number 
10166811
Status 
Active
Property Tax 
N/A
HOA/Condo/Coop Fees 
$225 monthly
Sq Ft Source 
N/A
Friends & Family
Recent Activity
2 months agoPrice changed to $1,099,000
2 months agoListing updated with changes from the MLS
6 months agoListing first seen on site
General Features
Acres 
0.0281
Attached Garage 
Yes
Foundation 
Slab
Garage 
Yes
Garage Spaces 
1
Parking 
AttachedGarageAlley AccessGarage Faces RearGarage Door Opener
Parking Spaces 
2
Property Condition 
New ConstructionUnder Construction
Property Sub Type 
Townhouse
Sewer 
Public Sewer
SqFt Above 
2330
SqFt Total 
2330
Style 
ContemporaryModernTransitional
Utilities 
Cable AvailableElectricity ConnectedWater Connected
Water Source 
Public
Interior Features
Appliances 
DishwasherGas RangeMicrowavePlumbed For Ice MakerRefrigeratorRange Hood
Cooling 
Central AirCeiling Fan(s)Zoned
Flooring 
HardwoodTile
Interior 
Ceiling Fan(s)Double VanityEntrance FoyerElevatorHigh CeilingsOpen FloorplanWalk-In Closet(s)
Laundry Features 
Electric Dryer HookupLaundry RoomUpper LevelWasher Hookup
Bedroom 2 
Dimensions - 12.1 x 10.8Level - Third
Bedroom 3 
Dimensions - 9.1 x 12.2Level - Third
Bedroom 4 
Dimensions - 13.7 x 12.1Level - Lower
Dining Room 
Dimensions - 14.2 x 14.1Level - Main
Kitchen 
Dimensions - 14.2 x 16.6Level - Main
Laundry 
Level - Third
Living Room 
Dimensions - 14.2 x 13.8Level - Main
Master Bedroom 
Dimensions - 14.2 x 13.0Level - Third
Other 
Dimensions - 14.2 x 13.1Description - Roof Terrace #1
Save
Ask
Tour
Hide
Share
Exterior Features
Construction Details 
BrickFrameFiber CementMetal Siding
Exterior 
BalconyPrivate Entrance
Lot Features 
Landscaped
Patio And Porch 
CoveredDeckTerrace
Road Frontage 
AlleyCity StreetPrivate Road
Roof 
Rubber
View 
City
Waterview 
City
Windows/Doors 
Sliding Doors
Community Features
Association Amenities 
Maintenance GroundsManagementMaintenance Structure
Association Fee 
$225.0
Association Fee Frequency 
Monthly
Community Features 
Street Lights
Financing Terms Available 
CashConventional
Roads 
Alley PavedPaved
Schools
School District
Unknown
Elementary School
Wake - Lacy Elementary
Middle School
Wake - Oberlin Middle
High School
Wake - Needham Broughton High
Listing courtesy of Johnny Chappell of Compass -- Raleigh


Listings that are marked with an icon are provided courtesy of the Triangle MLS, Inc. of North Carolina, Internet Data Exchange Database. Copyright 2026 Triangle MLS, Inc. of North Carolina. All rights reserved.

Last checked: 2026-11-18 12:55 PM UTC

Neighborhood & Commute
Source: Walkscore
Disclosure: Community information and market data powered by Constellation Data Labs. Information is deemed reliable but not guaranteed.
Save
Ask
Tour
Hide
Share