
126 Riverwalk CircleCary, NC 27511
Mortgage Calculator
Monthly Payment (Est.)
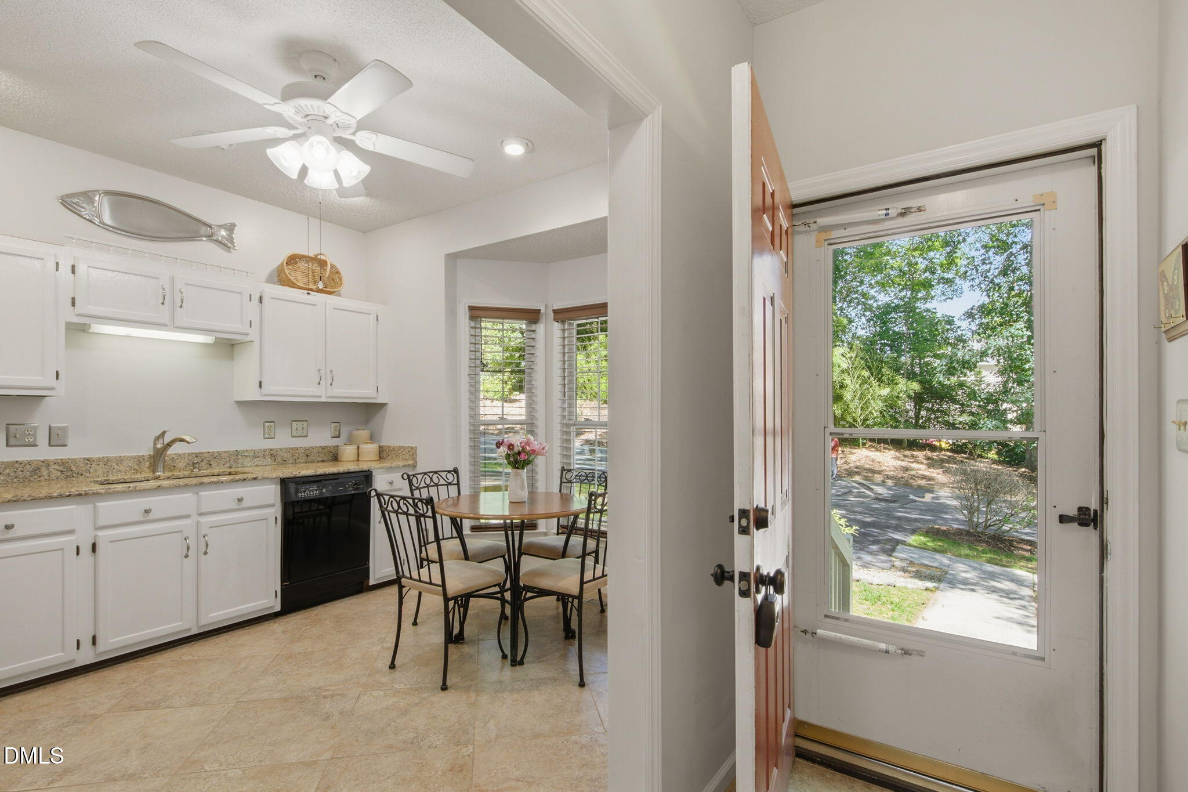
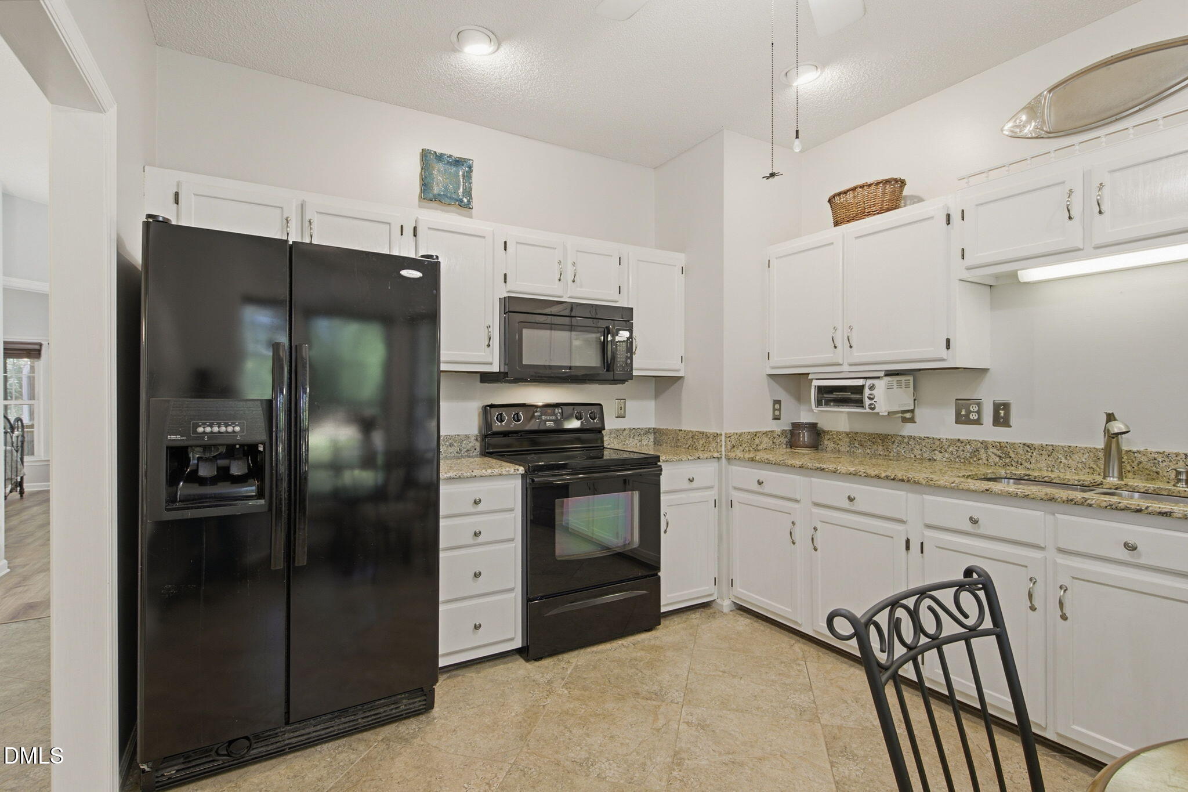
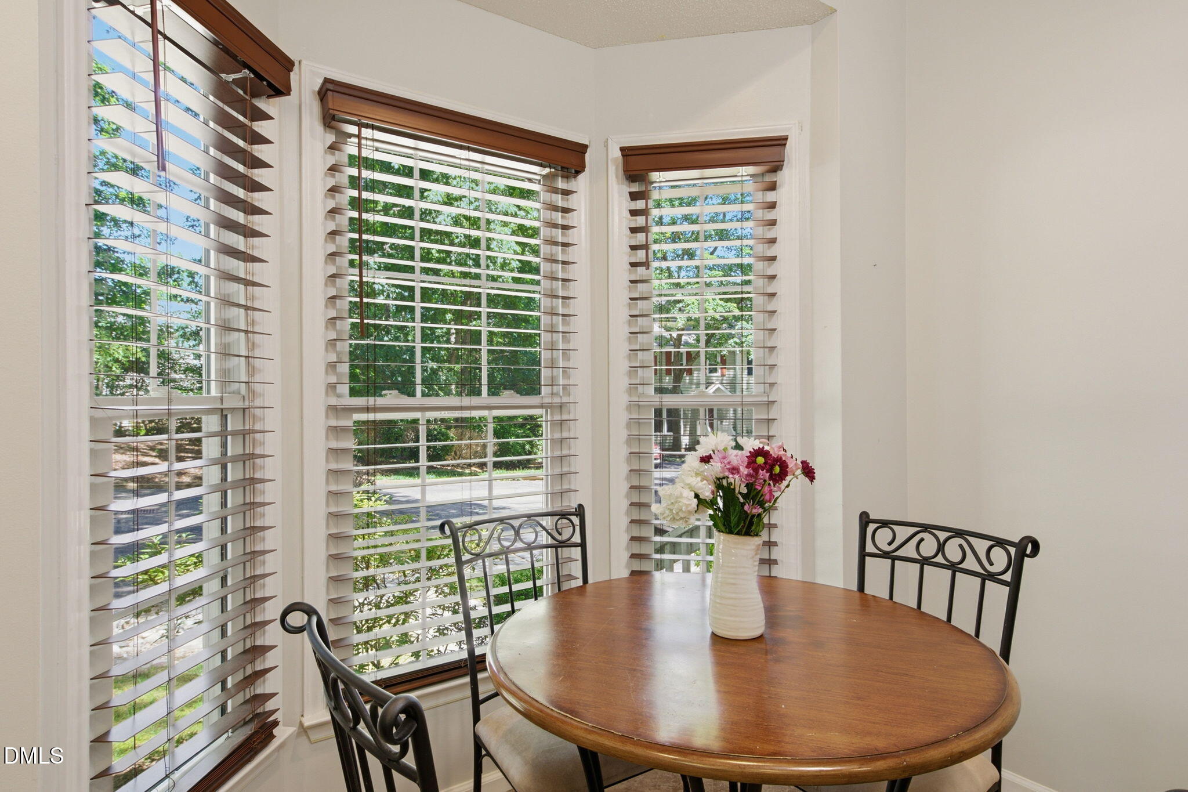
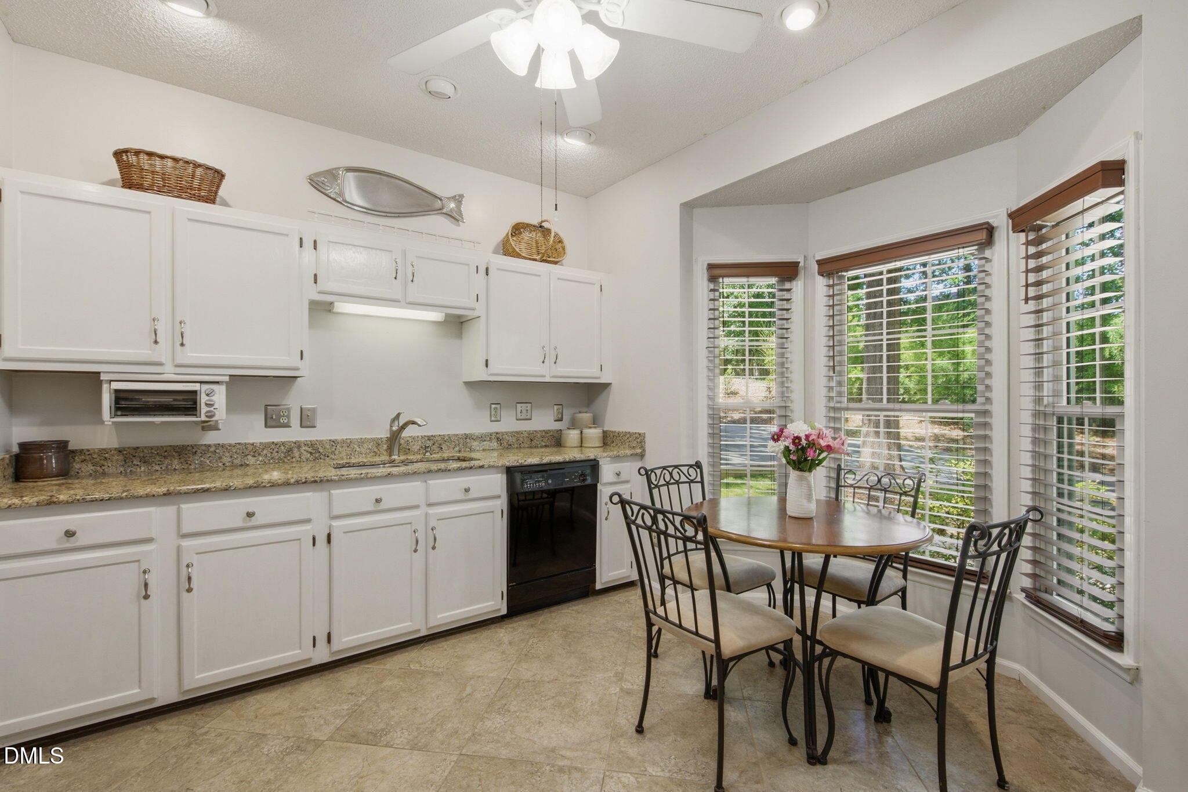
$1,597This spacious townhome with a large First Floor primary bedroom is located in the desirable Riverwalk neighborhood of Kildaire Farms. Recent upgrades include luxury vinyl plank flooring on both the first and second floors and a new heat pump installed on April 29, 2026. The kitchen features beautiful granite countertops, and the primary bath has been updated with a newer vanity. The expansive screened porch offers the perfect place to enjoy your morning coffee or unwind in the evening while overlooking the peaceful surroundings. This unit faces a wooded area so there are no units directly in front of this home. The flexible floor plan includes a spacious first-floor primary suite, two additional bedrooms upstairs, generous closets in each bedroom and 2.5 bathrooms. A separate dining room provides the ideal space for formal dining or can easily serve as a home office. The dramatic great room features cathedral ceilings and skylights that fill the home with abundant natural light. Upstairs, the two secondary bedrooms offer the option to be combined into a private suite—ideal for teens, guests, or a roommate. A large floored walk-in storage area is easily accessible space. The unit has two assigned parking spots on either side of the entry. Marked visitor spaces are close to the unit. Enjoy the outstanding Kildaire Farms lifestyle with scenic walking trails throughout the neighborhood and convenient access to Cary's extensive greenway system. This prime location is just minutes from shopping and dining, including Trader Joe's, Aldi, Costco, and numerous restaurants, as well as vibrant downtown Cary. Residents also have the option to join the Kildaire Farms Racquet & Swim Club for an additional fee. Scottish Hills Recreation Club may be an option next year as well.
| 3 days ago | Listing updated with changes from the MLS® | |
| 3 weeks ago | Status changed to Active | |
| 2 months ago | Listing first seen on site |

Listings that are marked with an icon are provided courtesy of the Triangle MLS, Inc. of North Carolina, Internet Data Exchange Database. Copyright 2026 Triangle MLS, Inc. of North Carolina. All rights reserved.
Last checked: 2026-07-21 01:48 PM UTC
Did you know? You can invite friends and family to your search. They can join your search, rate and discuss listings with you.