
203 Vernon StreetBroadway, NC 27505
Mortgage Calculator
Monthly Payment (Est.)
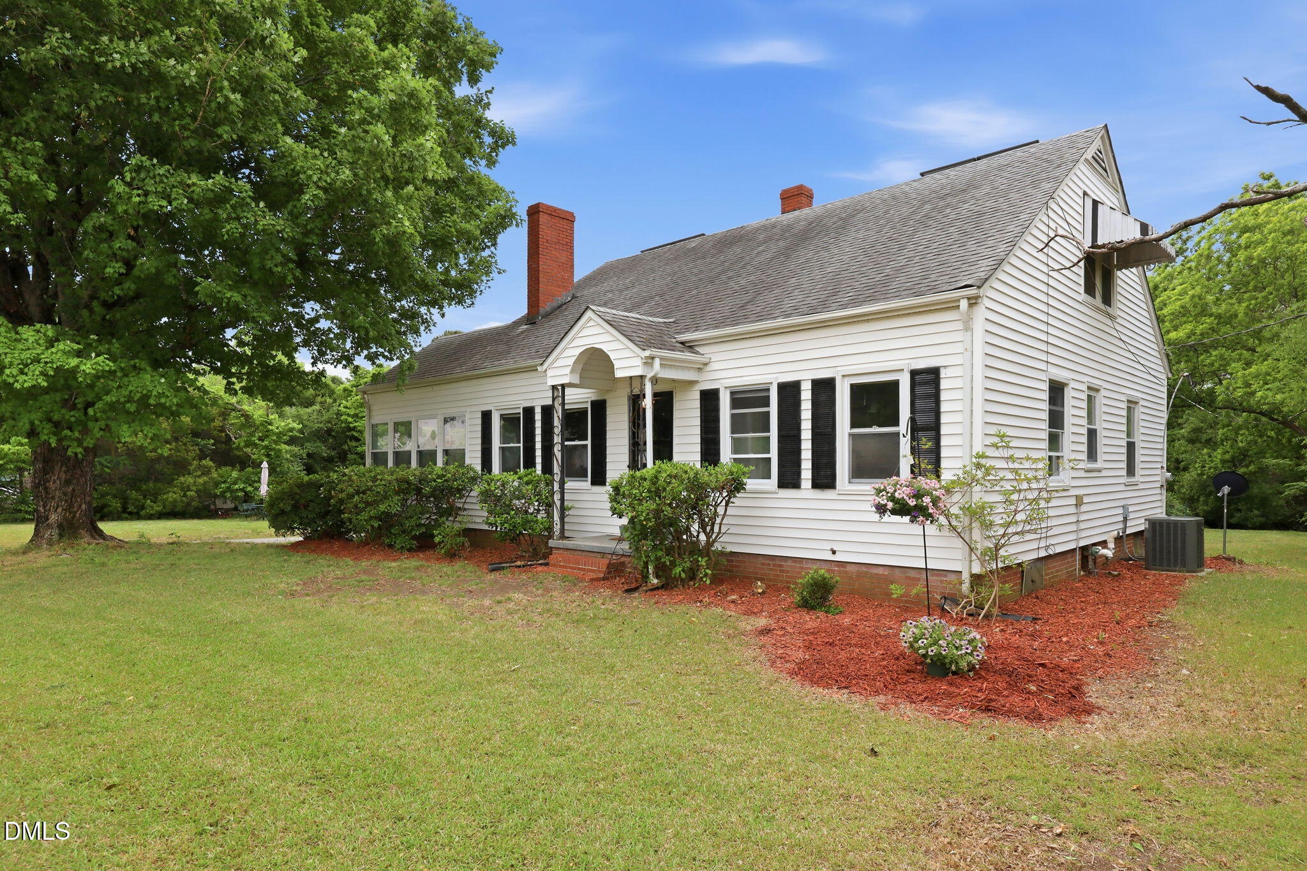
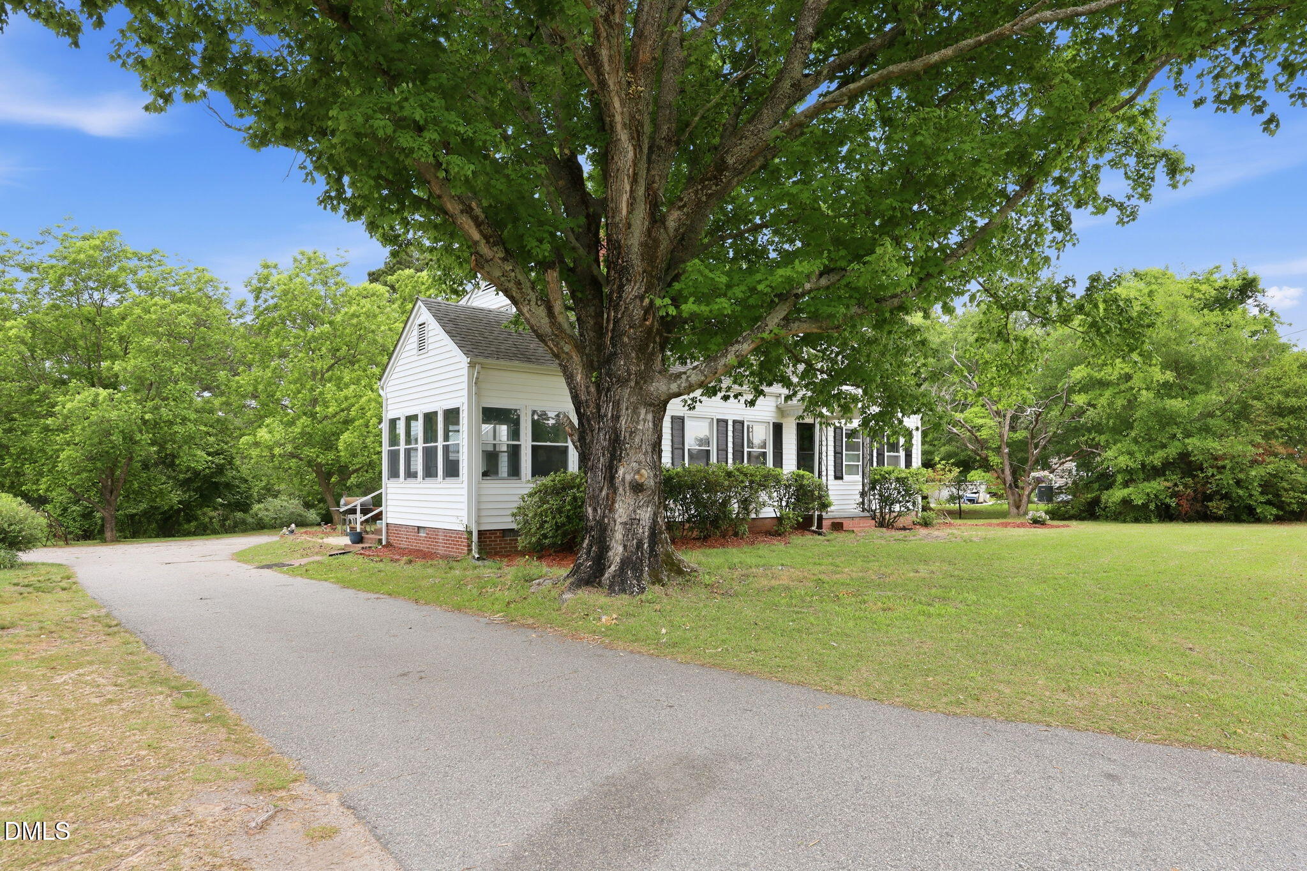
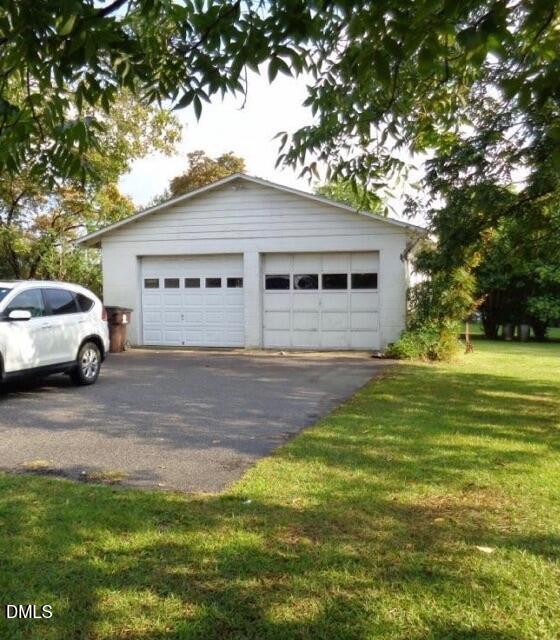
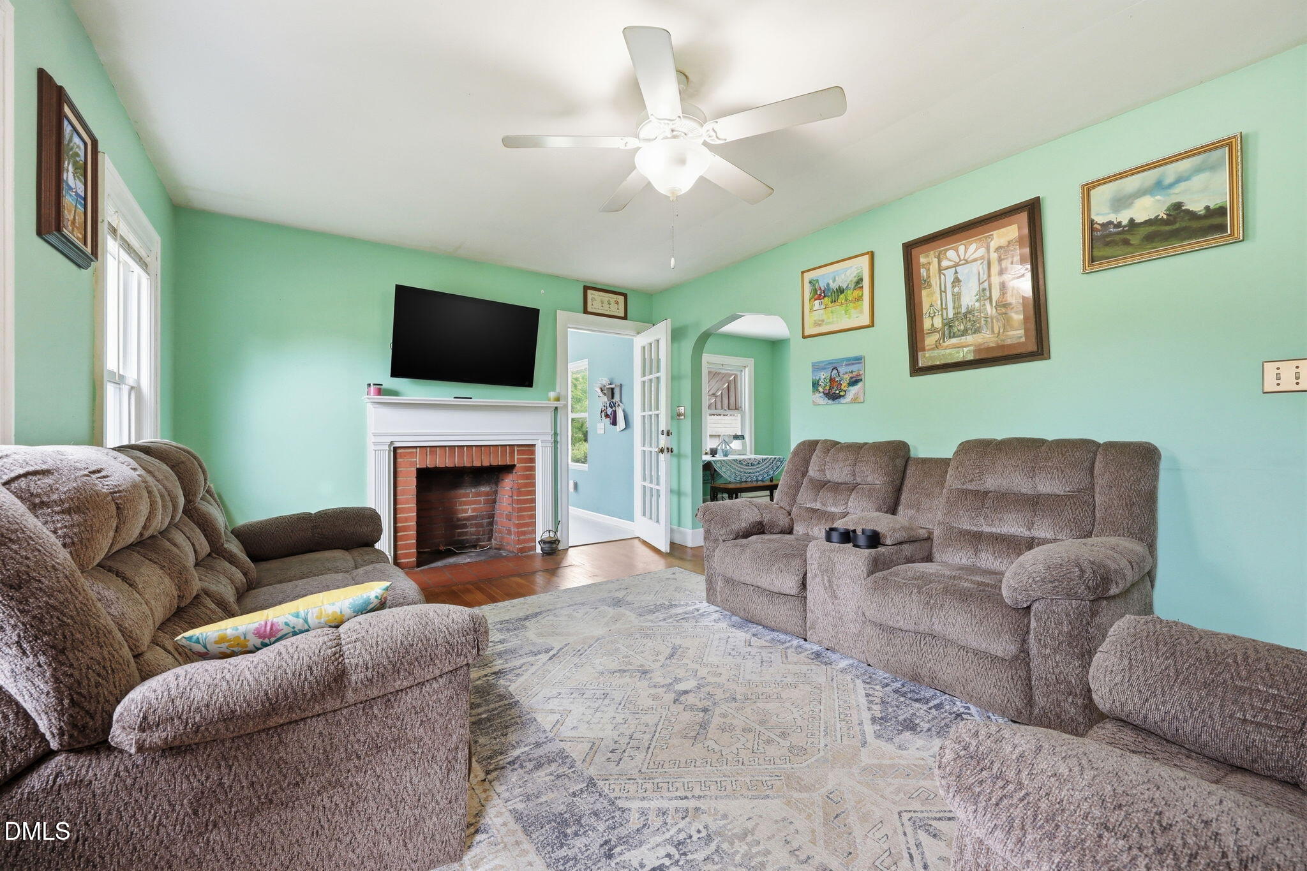
$1,300**Now Offering Up to $8,000 Toward Buyer Costs!** Sellers are offering $7,000 in seller concessions, and preferred lender Hannah Payne is offering an additional $1,000 lender credit for qualified buyers, bringing the total savings up to $8,000. Buyers may use the seller concessions to buy down their interest rate or toward closing costs. The $1,000 lender credit is available exclusively to buyers who qualify for financing with Hannah Payne. Buyers who choose a different lender will still receive the $7,000 seller concession but will not be eligible for the additional $1,000 lender credit. For more information or to get pre-approved, contact: Hannah Payne, Sr. Mortgage Banker Atlantic Bay Mortgage (910) 751-7593 [email protected] NMLS #1000288 Charming 1950 home full of character and timeless appeal, located in the heart of Broadway! This spacious 4-bedroom, 2-bath home features generously sized rooms, a loft with built-in bookcases, a formal dining room, breakfast nook, and a blend of LVP and hardwood flooring throughout. The kitchen includes stainless steel appliances which will convey. Including the refrigerator, range, microwave, and dishwasher. Enjoy abundant natural light in the large sunroom, plus an enclosed back porch that offers additional flexible living space. The basement provides laundry hookups, a sink, wood burning fireplace, ample storage and its own access door. Situated on a level 1.39-acre lot with no HOA, the property also features mature shade trees, blueberry bushes, grapevines, a side patio, and a paved driveway. A standout feature is the two detached garages: a 754-square foot masonry 2 car garage built in 1950 and a 1,080-square foot prefab steel 3 car garage built in 2020, offering exceptional storage, workshop, or hobby space. Additional features include city water and sewer, central forced air, a gas pack furnace, and charming window awnings. Conveniently located within Broadway city limits directly behind Broadway Elementary School and just minutes from churches, shopping, dining, the Lee County Library, USPS, Broadway Town Hall, Business 421, Highway 87, and the new Lee County Athletic Park. **Home is occupied and being cleared out daily. Showings require 24 hour notice.**
| an hour ago | Listing updated with changes from the MLS® | |
| yesterday | Status changed to Active | |
| 3 months ago | Listing first seen on site |

Listings that are marked with an icon are provided courtesy of the Triangle MLS, Inc. of North Carolina, Internet Data Exchange Database. Copyright 2026 Triangle MLS, Inc. of North Carolina. All rights reserved.
Last checked: 2026-07-31 11:29 PM UTC
Did you know? You can invite friends and family to your search. They can join your search, rate and discuss listings with you.