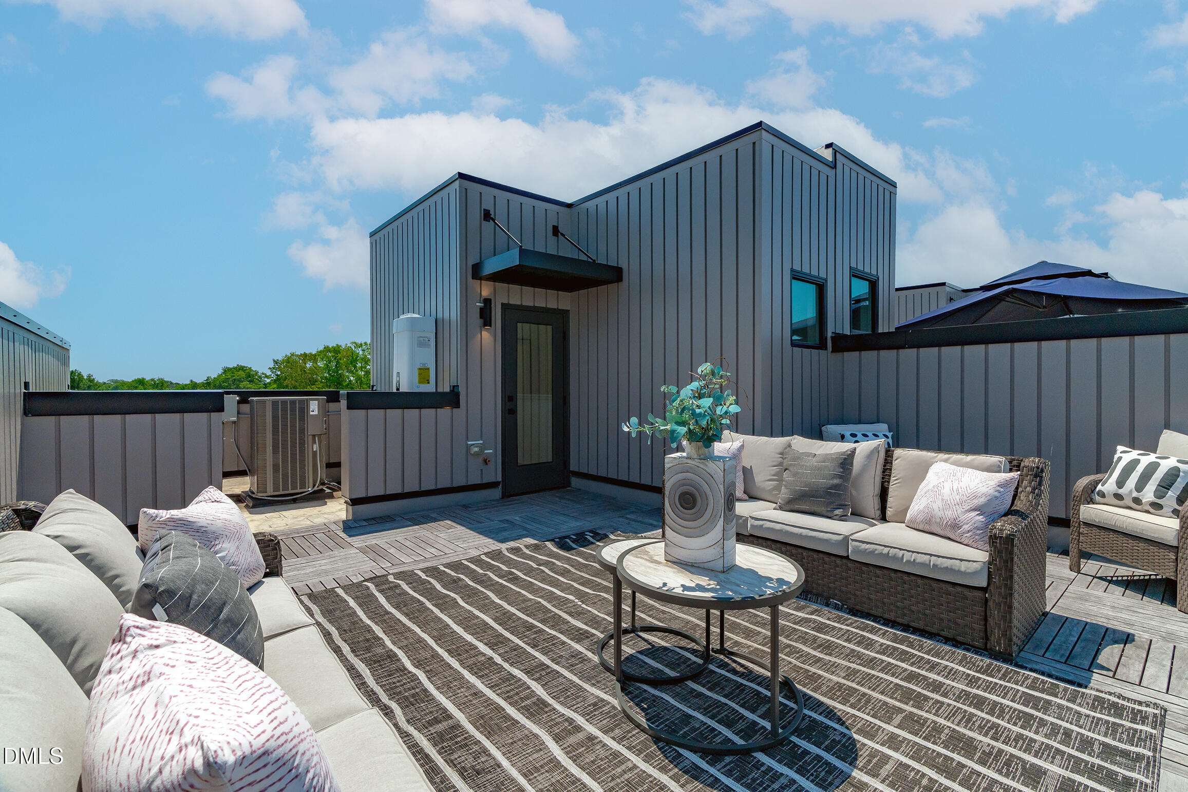
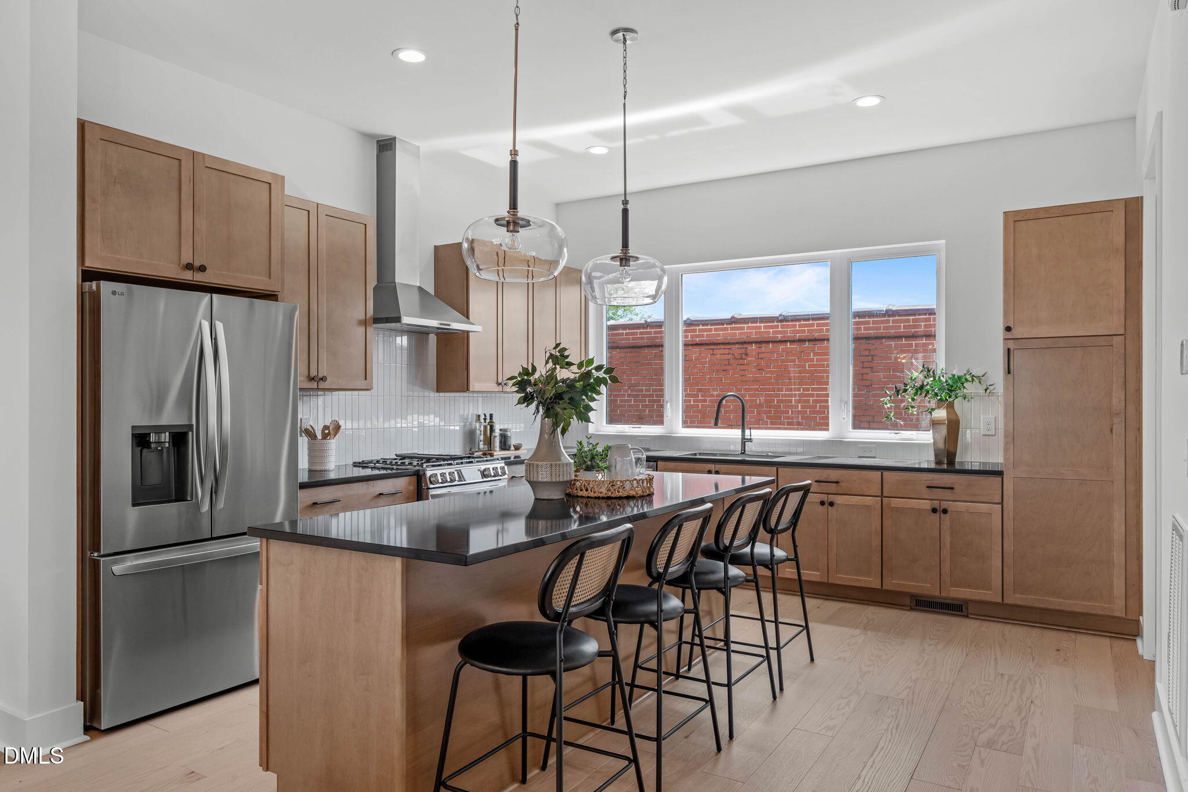
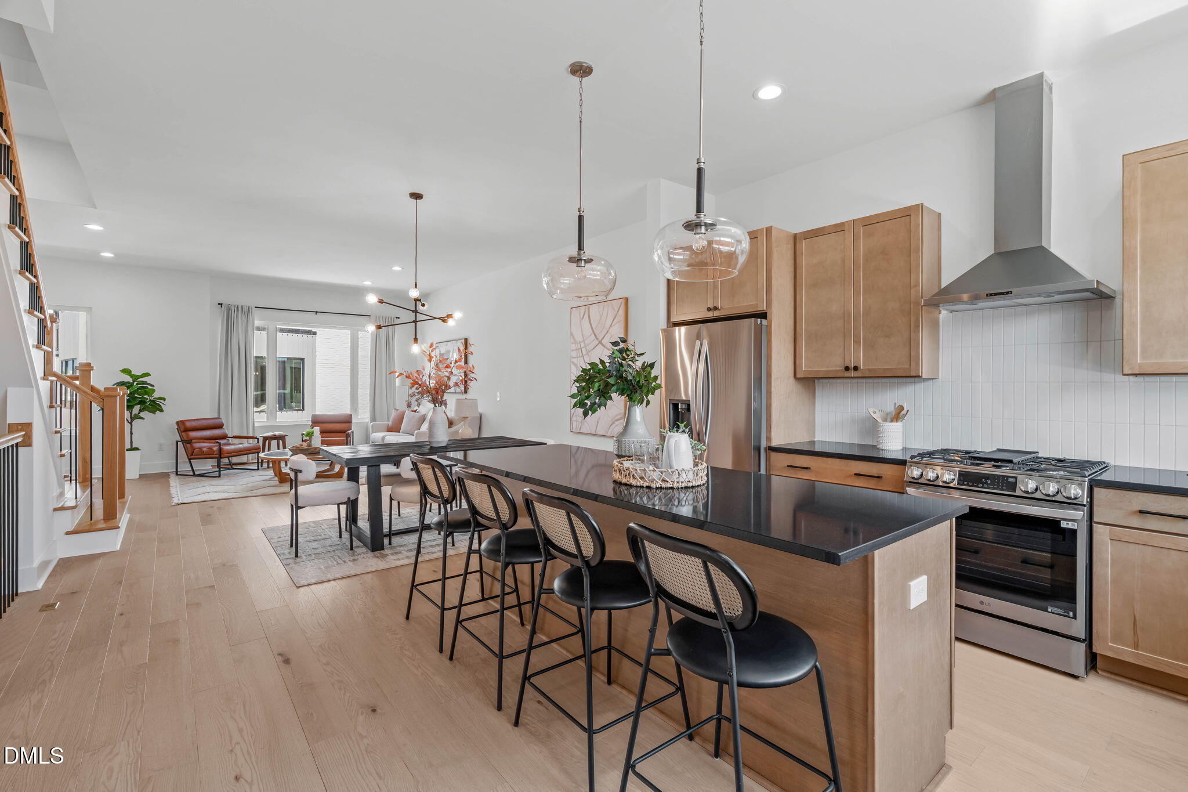
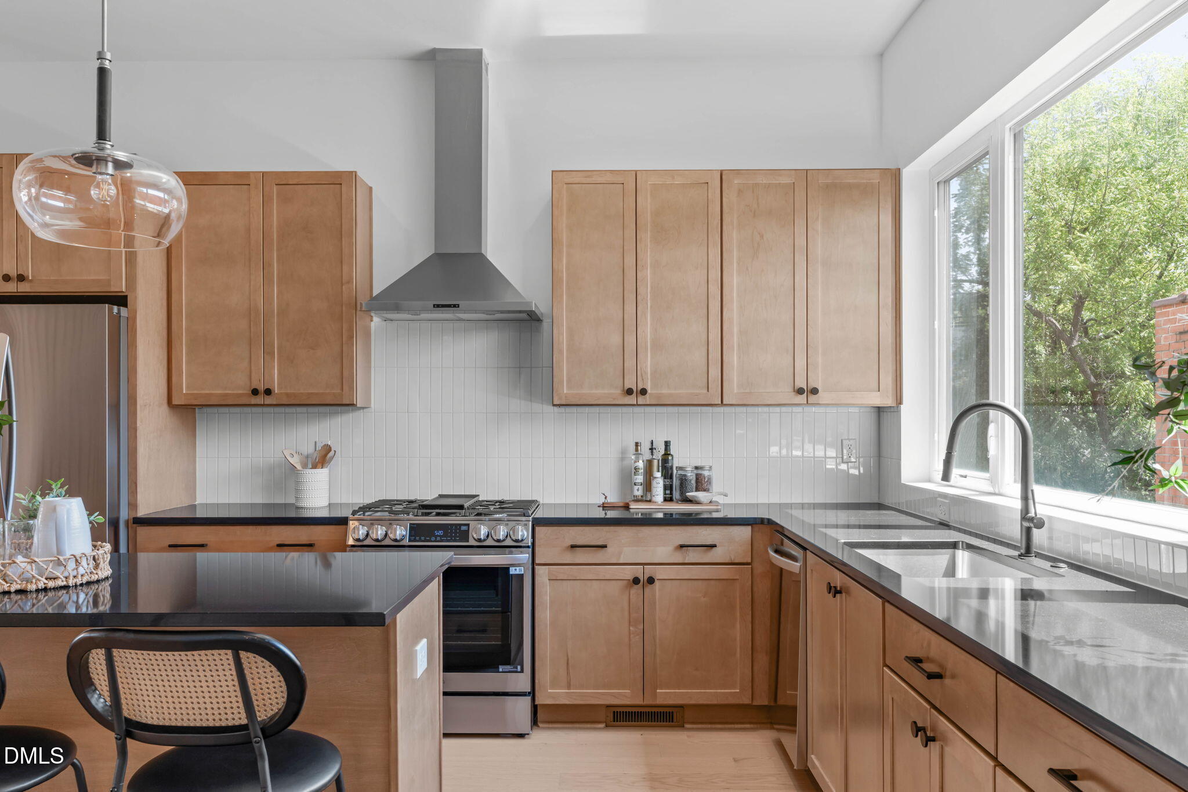
2008 Moody Ln delivers the biggest floor plan in the North & Broadway collection and the last chance to claim this coveted corner kitchen. With 3 bedrooms and 3.5 baths, this Bull City build brings space, style, and serious flexibility. The first-floor guest suite features a private entry and full bath, perfect for hosting, home offices, or hybrid living. Upstairs, the statement space steals the spotlight: an expansive L-shaped kitchen designed for cooking, cocktails, and connection. Generous counter space, abundant cabinetry, and seamless flow into dining and living areas create an open environment built for entertaining. Then comes the rooftop. Your private fourth-floor terrace crowns the home with skyline views, setting the scene for morning moments, sunset sipping, and city-lit evenings. Set in the Central Park District, you're steps from Durty Bull, the farmers market, Brightleaf, DPAC, and Duke Gardens. Ask about current seller and lender incentives waiting to make Bull City's best even better.
Save
Ask
Tour
Hide
Share
Listing Snapshot
Price
$749,900
Days On Site
101 Days
Bedrooms
3
Inside Area (SqFt)
2,218 sqft
Total Baths
4
Full Baths
3
Partial Baths
1
Lot Size
0.02 Acres
Year Built
2024
MLS® Number
10166789
Status
Active
Property Tax
N/A
HOA/Condo/Coop Fees
$324.16 monthly
Sq Ft Source
N/A
Friends & Family
React
Comment
Invite
No Comments Yet
Did you know? You can invite friends and family to your search. They can join your search, rate and discuss listings with you.
Recent Activity
4 weeks ago
Listing updated with changes from the MLS®
3 months ago
Listing first seen on site
General Features
Acres
0.02
Attached Garage
Yes
Foundation
Slab
Garage
Yes
Garage Spaces
1
Green Energy Efficient
LightingThermostat
Levels
Three Or More
Parking
AttachedGarageGarage Faces Front
Parking Spaces
1
Property Condition
Under ConstructionNew Construction
Property Sub Type
Townhouse
Security
Smoke Detector(s)
Sewer
Public Sewer
Special Circumstances
Standard
SqFt Above
2218
SqFt Total
2218
Style
ContemporaryModernTransitional
Utilities
Electricity ConnectedNatural Gas ConnectedSewer ConnectedWater Connected
Water Source
Public
Interior Features
Appliances
DishwasherENERGY STAR Qualified AppliancesGas RangeGas Water HeaterRange HoodTankless Water Heater
Electric Dryer HookupIn HallUpper LevelWasher Hookup
Bedroom 2
Dimensions - 14.3 x 11.0Level - Third
Bedroom 3
Dimensions - 13.0 x 12.0Level - Lower
Dining Room
Dimensions - 14.8 x 13.3Level - Main
Kitchen
Dimensions - 14.3 x 13.9Level - Main
Living Room
Dimensions - 19.0 x 10.11Level - Main
Master Bedroom
Dimensions - 14.3 x 11.2Level - Third
Save
Ask
Tour
Hide
Share
Exterior Features
Construction Details
BrickFiber CementGlassSteel Siding
Exterior
Rain GuttersOther
Lot Features
Landscaped
Patio And Porch
TerraceSee Remarks
Road Frontage
AlleyCity Street
Roof
Rubber
View
City
Waterview
City
Community Features
Association Dues
324.16
Building Access
Foyer
Community Features
Street Lights
Financing Terms Available
CashConventional
HOA Fee Frequency
Monthly
Schools
School District
Unknown
Elementary School
Durham - George Watts Elementary
Middle School
Durham - Brogden Middle
High School
Durham - Riverside High
Listing courtesy of Johnny Chappell of Compass -- Raleigh
Listings that are marked with an icon are provided courtesy of the Triangle MLS, Inc. of North Carolina, Internet Data Exchange Database. Copyright 2026 Triangle MLS, Inc. of North Carolina. All rights reserved.
Last checked: 2026-08-22 10:54 PM UTC
Neighborhood & Commute
Source: Walkscore
Disclosure: Community information and market data powered by Constellation Data Labs. Information is deemed reliable but not guaranteed.


Did you know? You can invite friends and family to your search. They can join your search, rate and discuss listings with you.