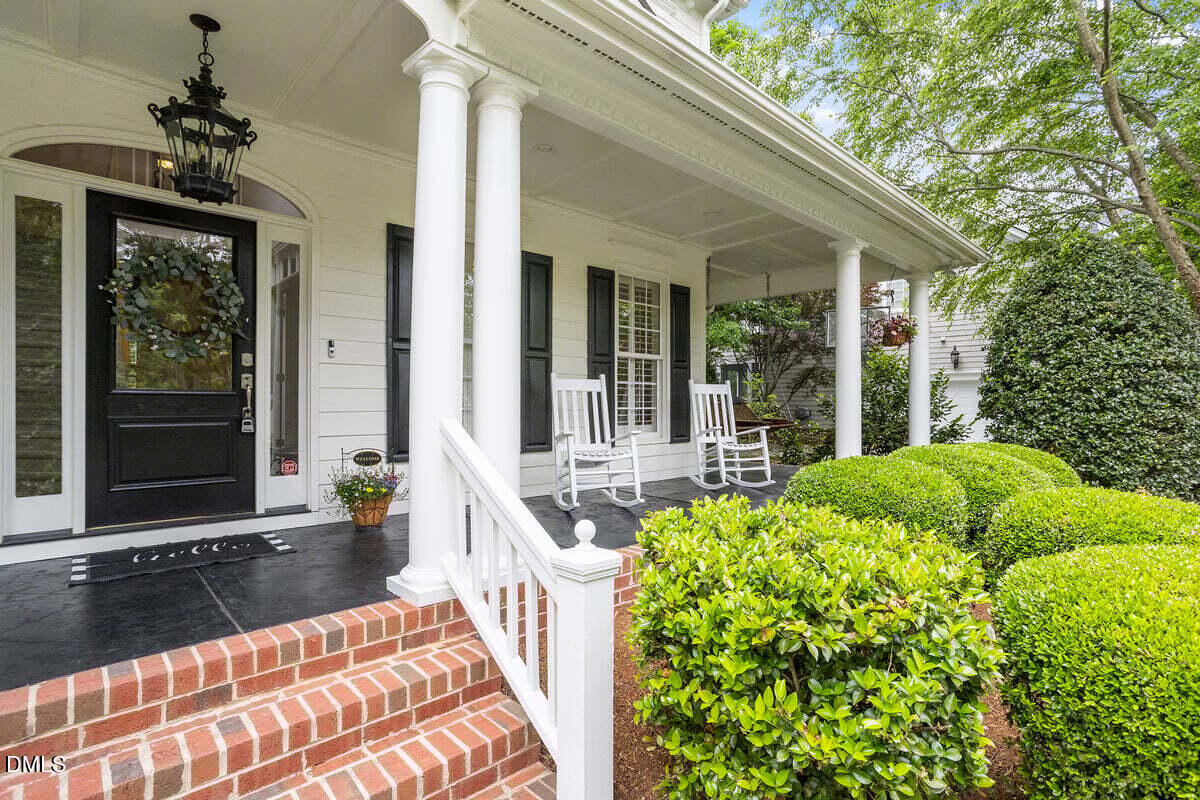
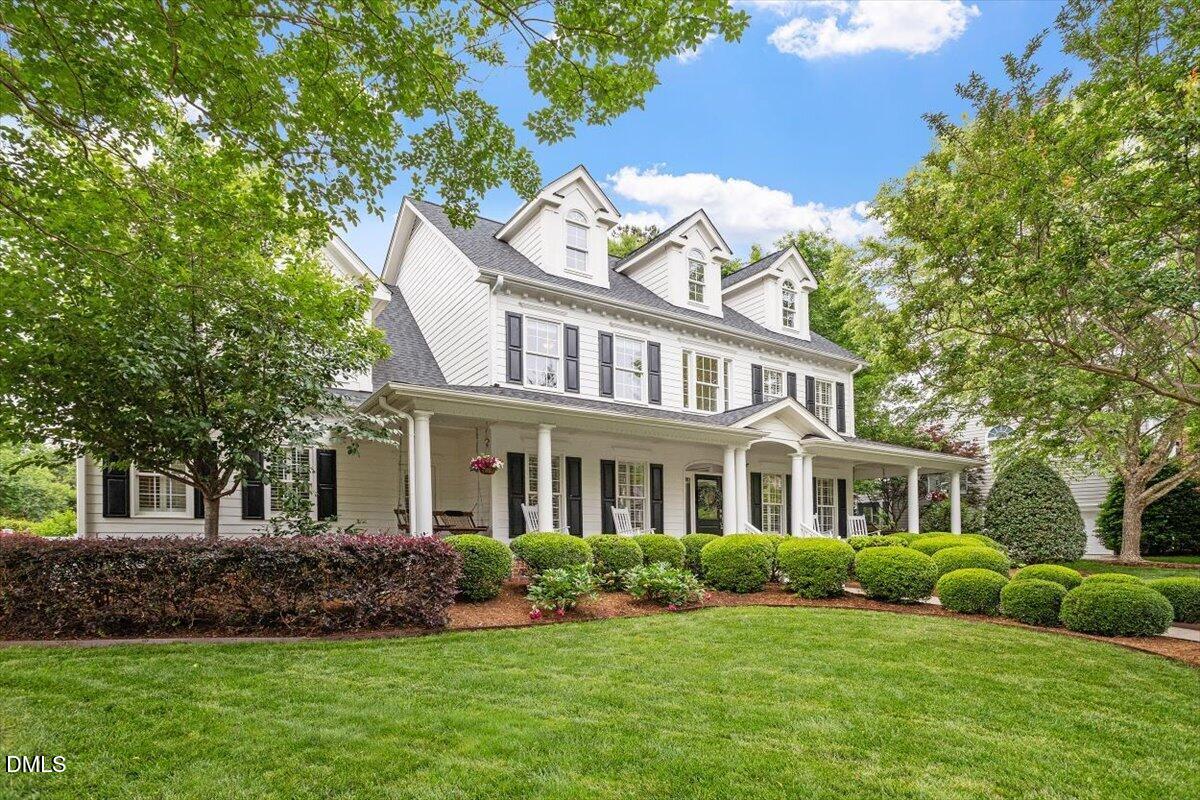
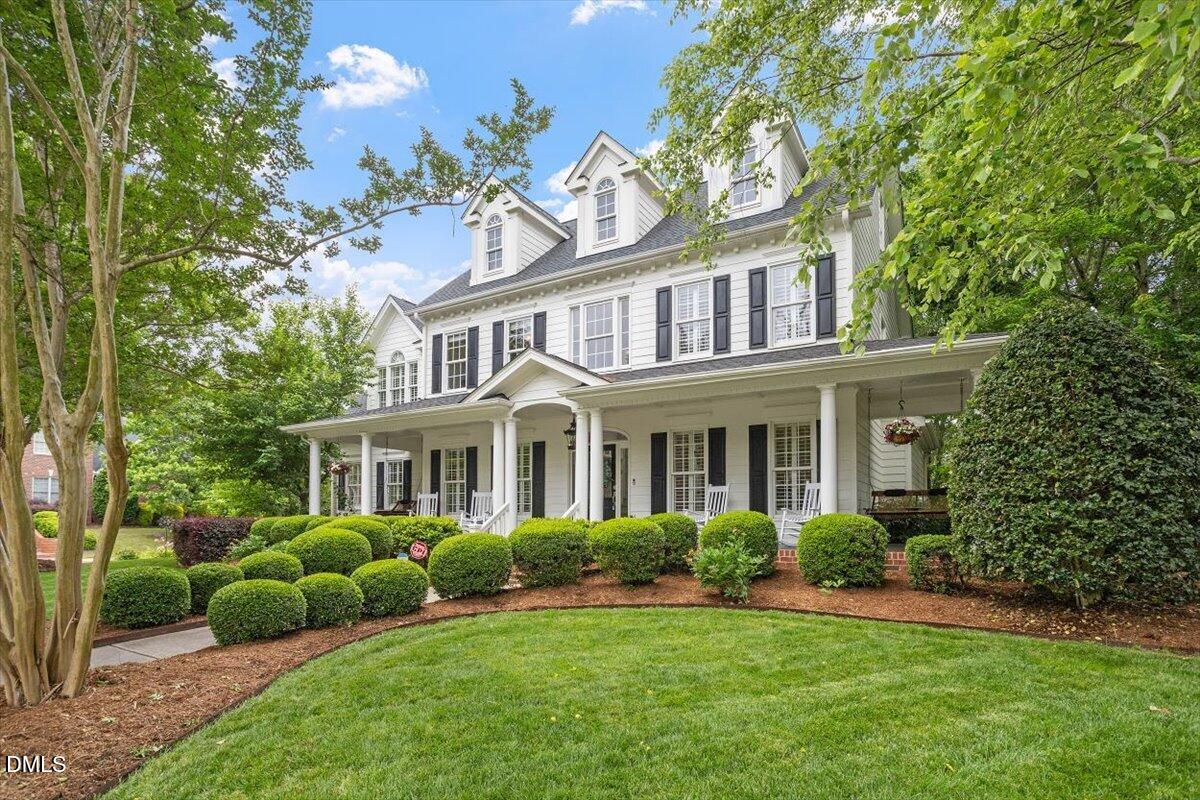
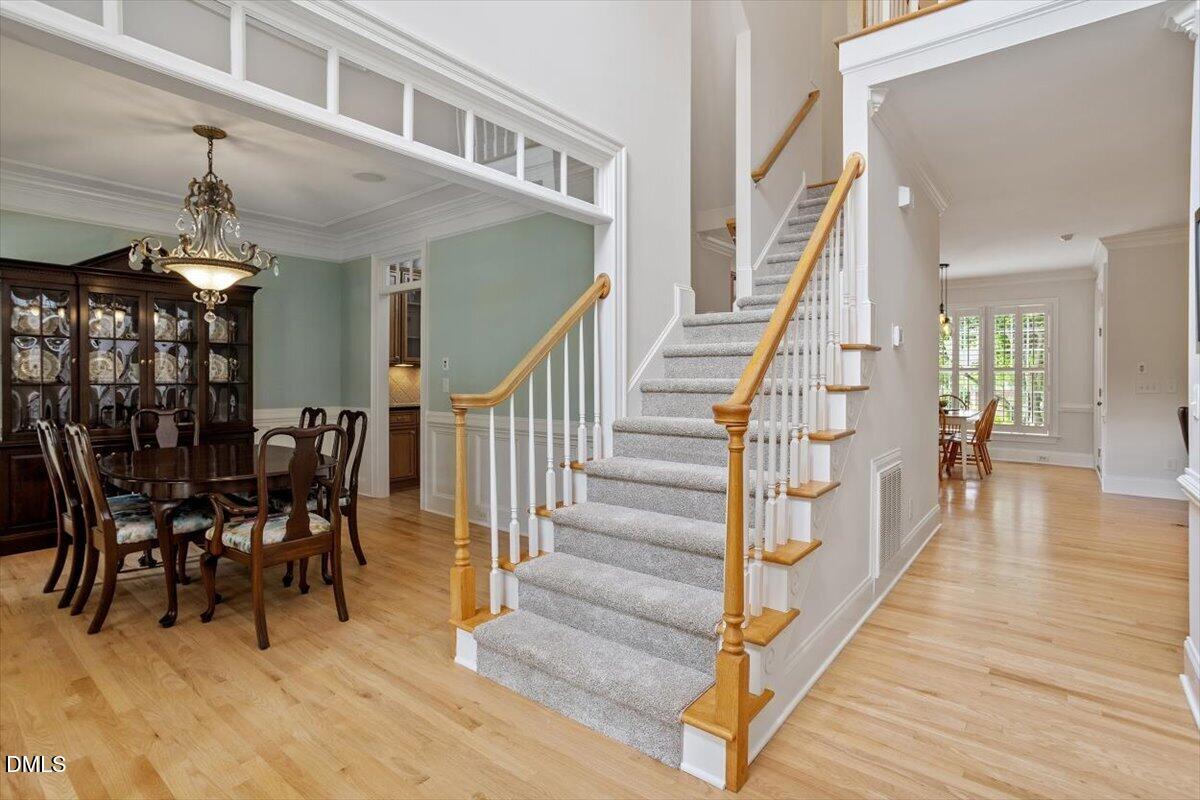
This stunning custom home is truly a showstopper! Meticulously maintained and overflowing with charm, it offers 5 bedrooms and 4.5 baths, including a rare 1st-floor guest suite with private entrance for ultimate flexibility. Gleaming hardwoods, fresh paint, new carpet, and refined trim details create a warm, polished feel throughout. The oversized 3-season room with vaulted ceiling invites year-round enjoyment, while the fenced backyard becomes an urban oasis with its paver patio, custom fireplace, and lush mature landscaping. A massive walk-up attic with conditioned storage, a full-length rocking-chair front porch, and too many features to list make this home unforgettable. Newer HVAC, tankless water heater, and fridge add peace of mind,. All in highly sought-after Cary Park with resort-style amenities, greenway access, and unbeatable proximity to major commuter routes, RTP, RDU, shopping, and dining.
Save
Ask
Tour
Hide
Share
Listing Snapshot
Price
$1,050,000
Days On Site
14 Days
Bedrooms
5
Inside Area (SqFt)
3,427 sqft
Total Baths
5
Full Baths
4
Partial Baths
1
Lot Size
0.3 Acres
Year Built
2003
MLS® Number
10166776
Status
Pending
Property Tax
$7,915.76
HOA/Condo/Coop Fees
$45 monthly
Sq Ft Source
N/A
Friends & Family
React
Comment
Invite
No Comments Yet
Did you know? You can invite friends and family to your search. They can join your search, rate and discuss listings with you.
Recent Activity
6 days ago
Listing updated with changes from the MLS®
2 weeks ago
Status changed to Pending
2 weeks ago
Listing first seen on site
General Features
Acres
0.3
Attached Garage
Yes
Garage
Yes
Garage Spaces
2
Levels
Two
Parking
GarageGarage Faces SideStorageAttached
Property Sub Type
Single Family Residence
Security
Security System OwnedSmoke Detector(s)Closed Circuit Camera(s)
Sewer
Public Sewer
Special Circumstances
Standard
SqFt Above
3427
SqFt Total
3427
Style
Transitional
Water Source
Public
Zoning
R12P
Interior Features
Appliances
DishwasherDisposalGas CooktopMicrowaveRefrigeratorStainless Steel Appliance(s)Tankless Water HeaterOven
Dimensions - 18.5 x 14Level - MainDescription - 3 Season Room
Save
Ask
Tour
Hide
Share
Exterior Features
Construction Details
Fiber Cement
Exterior
Fire PitLightingPermeable PavingPrivate Yard
Fencing
Back Yard
Lot Features
Back YardCorner LotCul-De-SacFront YardLandscapedSprinklers In FrontSprinklers In Rear
Patio And Porch
CoveredFront PorchPatio
Roof
Shingle
Community Features
Association Dues
540
Community Features
ClubhouseLakeParkPlaygroundPoolStreet Lights
Financing Terms Available
CashConventionalFHAVA Loan
HOA Fee Frequency
Annually
Schools
School District
Unknown
Elementary School
Wake County Schools
Middle School
Wake County Schools
High School
Wake County Schools
Listing courtesy of Kathy Pitney of Keller Williams Elite Realty
Listings that are marked with an icon are provided courtesy of the Triangle MLS, Inc. of North Carolina, Internet Data Exchange Database. Copyright 2026 Triangle MLS, Inc. of North Carolina. All rights reserved.
Last checked: 2026-05-28 01:56 AM UTC
Neighborhood & Commute
Source: Walkscore
Disclosure: Community information and market data powered by Constellation Data Labs. Information is deemed reliable but not guaranteed.


Did you know? You can invite friends and family to your search. They can join your search, rate and discuss listings with you.