Save
Ask
Tour
Hide
Share
$1,375,000
11 Days On Site

8408 Society Place
Raleigh, NC 27615

For Sale|Single Family Residence|Active
4
Beds
5
Total Baths
4
Full Baths
1
Partial Bath
3,869
SqFt
$355
/SqFt
2004
Built
Subdivision:
Madison Park
County:
Wake

Due to the health concerns created by Coronavirus we are offering personal 1-1 online video walkthough tours where possible.

Call Now: 919-404-SHOW
Is this the listing for you? We can help make it yours.
919-404-SHOW
8408 Society Place8408 Society Place8408 Society Place8408 Society Place
Save
Ask
Tour
Hide
Share

Mortgage Calculator

Monthly Payment (Est.)

$6,273
Calculator powered by Showcase IDX, a Constellation1 Company. Copyright ©2026 Information is deemed reliable but not guaranteed.

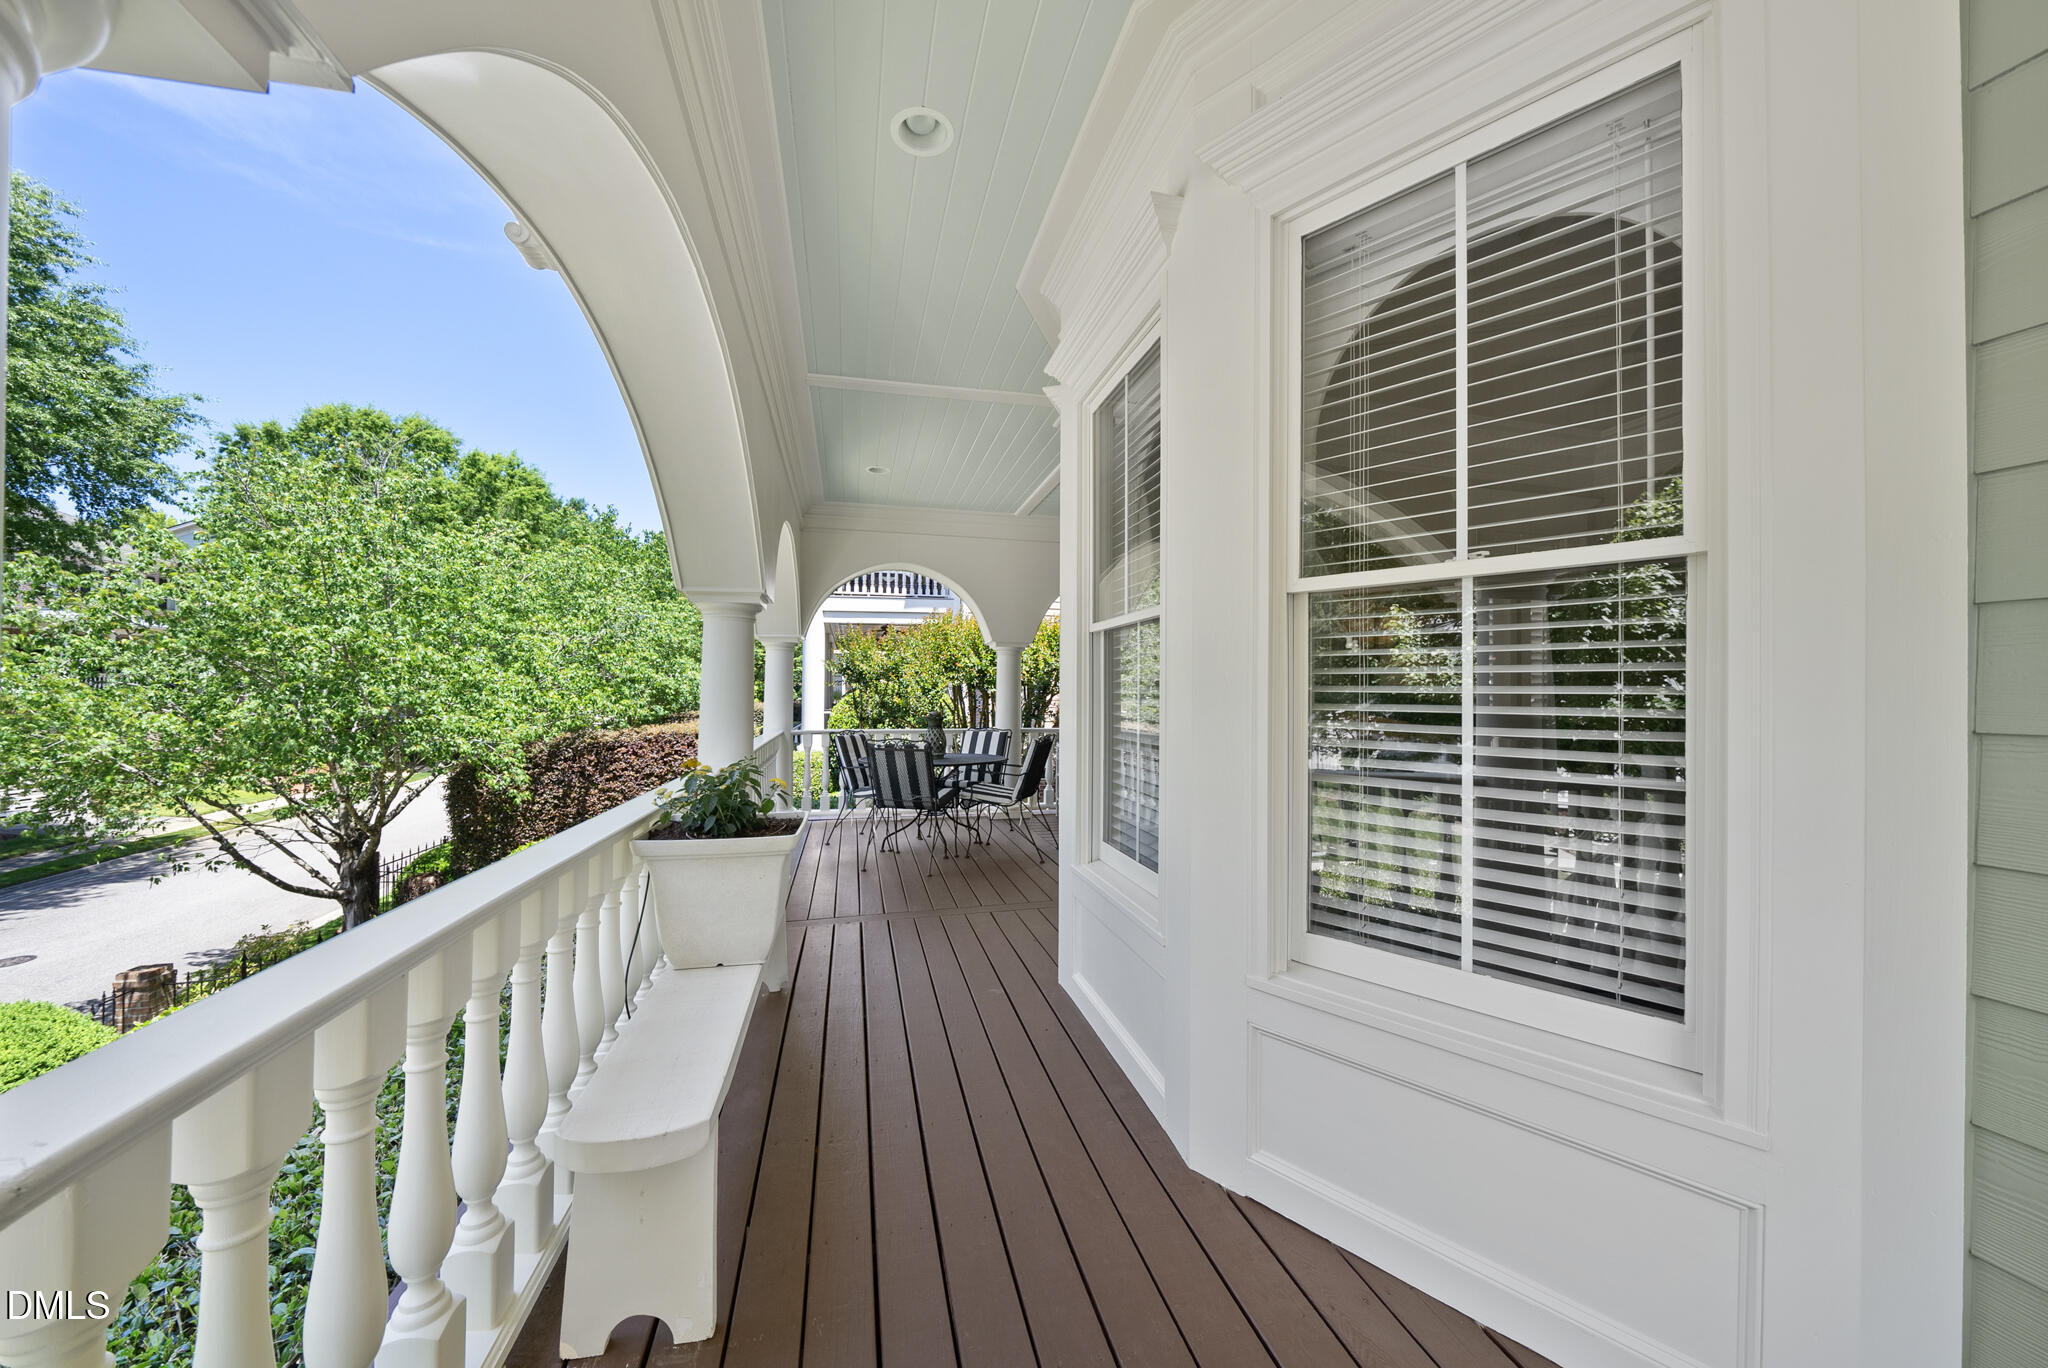
Charleston-style masterpiece custom built by Young Homes, blending timeless Southern architecture with exceptional craftsmanship and privacy. Professionally designed landscaping is nourished by a cistern-fed full irrigation system servicing both the lawn and lush plantings. Expansive double front porches create striking curb appeal and invite relaxed Southern living. Inside, you're welcomed by extensive custom trim details including elegant 3-piece crown molding and 5'' quarter-sawn hardwoods flowing throughout the main level. The gourmet kitchen is designed for both beauty and functionality, featuring granite countertops with breakfast bar seating, staggered French country cabinetry, dual porcelain farm sinks positioned beneath windows overlooking the private courtyard, dual convection ovens, and a built-in paneled refrigerator. The kitchen flows seamlessly into the breakfast area highlighted by a designer chandelier, three oversized windows with custom treatments, and two stunning four-light stained glass doors. One opens to the screened porch accented with plantation shutter surrounds, while the other leads to an inviting stoop with awning overlooking the impressive three-tier stained and stamped patio. The outdoor living space is framed by brick landscape walls, wrought iron fencing, and gated access on both sides, creating a truly private courtyard retreat. The first-floor primary suite offers a luxurious escape featuring a trey ceiling with crown molding both in and below, plantation shutters, and ceiling fan. The spa-inspired bath showcases 18'' tile flooring, dual vanities with marble countertops separated by a linen cabinet stack, tile surround shower, raised tile surround Jacuzzi tub, and a spacious walk-in closet. Additional main-level living includes a private office and an elegant family room with lighted trey ceiling, extensive 3-piece crown molding, marble tile surround direct-vent fireplace, and custom cabinet-grade built-ins with illuminated glass display shelving accented by transom windows. Upstairs offers three en suite bedrooms, including a versatile oversized suite with rear staircase access ideal as a recreation room, media space, or private guest retreat. Walk-up unfinished third-floor space provides endless expansion or storage opportunities. Too many custom finishes and details to list -- this is truly a must-see property.

Save
Ask
Tour
Hide
Share
Listing Snapshot
Price 
$1,375,000
Days On Site 
11 Days
Bedrooms 
4
Inside Area (SqFt) 
3,869 sqft
Total Baths 
5
Full Baths 
4
Partial Baths 
1
Lot Size 
0.21 Acres
Year Built 
2004
MLS® Number 
10166752
Status 
Active
Property Tax 
$8,937.21
HOA/Condo/Coop Fees 
$654 Semi-Annually
Sq Ft Source 
N/A
Friends & Family
Recent Activity
2 weeks agoListing updated with changes from the MLS®
2 weeks agoListing first seen on site
General Features
Acres 
0.21
Attached Garage 
Yes
Foundation 
Brick/Mortar
Garage 
Yes
Garage Spaces 
2
Levels 
Two
Parking 
ConcreteGarage Door OpenerGarage Faces RearAttached
Parking Spaces 
2
Property Condition 
Updated/Remodeled
Property Sub Type 
Single Family Residence
Security 
Carbon Monoxide Detector(s)Security SystemSmoke Detector(s)
Sewer 
Public Sewer
Special Circumstances 
Standard
SqFt Above 
3869
SqFt Total 
3869
Style 
Charleston
Water Source 
CisternPublic
Zoning 
R-4
Interior Features
Appliances 
Built-In RangeConvection OvenCooktopDishwasherDisposalDouble OvenDryerGas CooktopGas Water HeaterMicrowaveStainless Steel Appliance(s)
Cooling 
Ceiling Fan(s)Central AirElectric
Fireplace 
Yes
Fireplaces 
1
Flooring 
CarpetHardwoodTile
Heating 
Forced AirNatural Gas
Interior 
Breakfast BarBuilt-in FeaturesCeiling Fan(s)ChandelierCrown MoldingDouble VanityEat-in KitchenEntrance FoyerGranite CountersHigh CeilingsOpen FloorplanMaster DownstairsRecessed LightingTray Ceiling(s)
Laundry Features 
Laundry RoomMain Level
Main Level Bedrooms 
1
Window Features 
Double Pane WindowsInsulated Windows
Bedroom 2 
Dimensions - 14.5 x 14Level - SecondDescription - Bedroom 2
Bedroom 3 
Dimensions - 16 x 11Level - SecondDescription - Bedroom 3
Bedroom 4 
Dimensions - 27 x 22Level - SecondDescription - Bedroom 4 or Bonus Room
Breakfast Room 
Dimensions - 19 x 10Level - MainDescription - Breakfast Room
Dining Room 
Dimensions - 15 x 12Level - MainDescription - Dining Room
Entrance Hall 
Dimensions - 27 x 8Level - MainDescription - Foyer
Family Room 
Dimensions - 19 x 18Level - MainDescription - Family Room
Kitchen 
Dimensions - 16 x 15Level - MainDescription - Kitchen
Laundry 
Dimensions - 10 x 6Level - MainDescription - Laundry Room
Living Room 
Dimensions - 13 x 12Level - MainDescription - Living Room
Master Bedroom 
Dimensions - 18 x 17Level - MainDescription - Primary Bedroom
Office 
Dimensions - 12 x 10Level - MainDescription - Study/Office
Other 
Dimensions - 21 x 9Level - MainDescription - Screen Porch
Save
Ask
Tour
Hide
Share
Exterior Features
Construction Details 
BrickFiber Cement
Exterior 
Awning(s)CourtyardRain Gutters
Fencing 
MasonryPartialWrought Iron
Lot Features 
Interior LotLandscapedRectangular LotSprinklers In FrontSprinklers In Rear
Patio And Porch 
Awning(s)Screened
Roof 
Shingle
Windows/Doors 
Double Pane WindowsInsulated Windows
Community Features
Accessibility Features 
Therapeutic Whirlpool
Association Dues 
654
Financing Terms Available 
CashConventionalVA Loan
HOA Fee Frequency 
Semi-Annually
School District 
wcpss.net
Schools
School District
wcpss.net
Elementary School
Wake - North Ridge
Middle School
Wake - West Millbrook
High School
Wake - Sanderson
Listing courtesy of Jim Allen of Coldwell Banker HPW


Listings that are marked with an icon are provided courtesy of the Triangle MLS, Inc. of North Carolina, Internet Data Exchange Database. Copyright 2026 Triangle MLS, Inc. of North Carolina. All rights reserved.

Last checked: 2026-05-25 02:31 PM UTC

Neighborhood & Commute
Source: Walkscore
Disclosure: Community information and market data powered by Constellation Data Labs. Information is deemed reliable but not guaranteed.
Save
Ask
Tour
Hide
Share