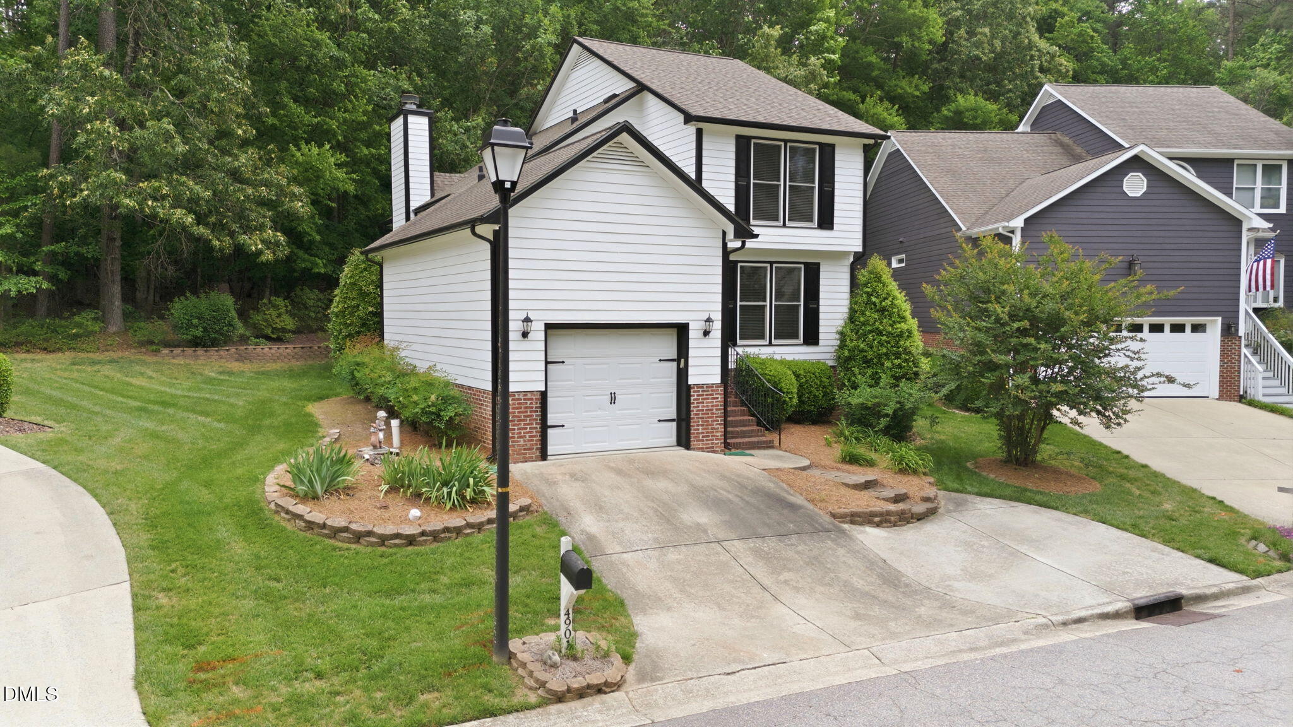
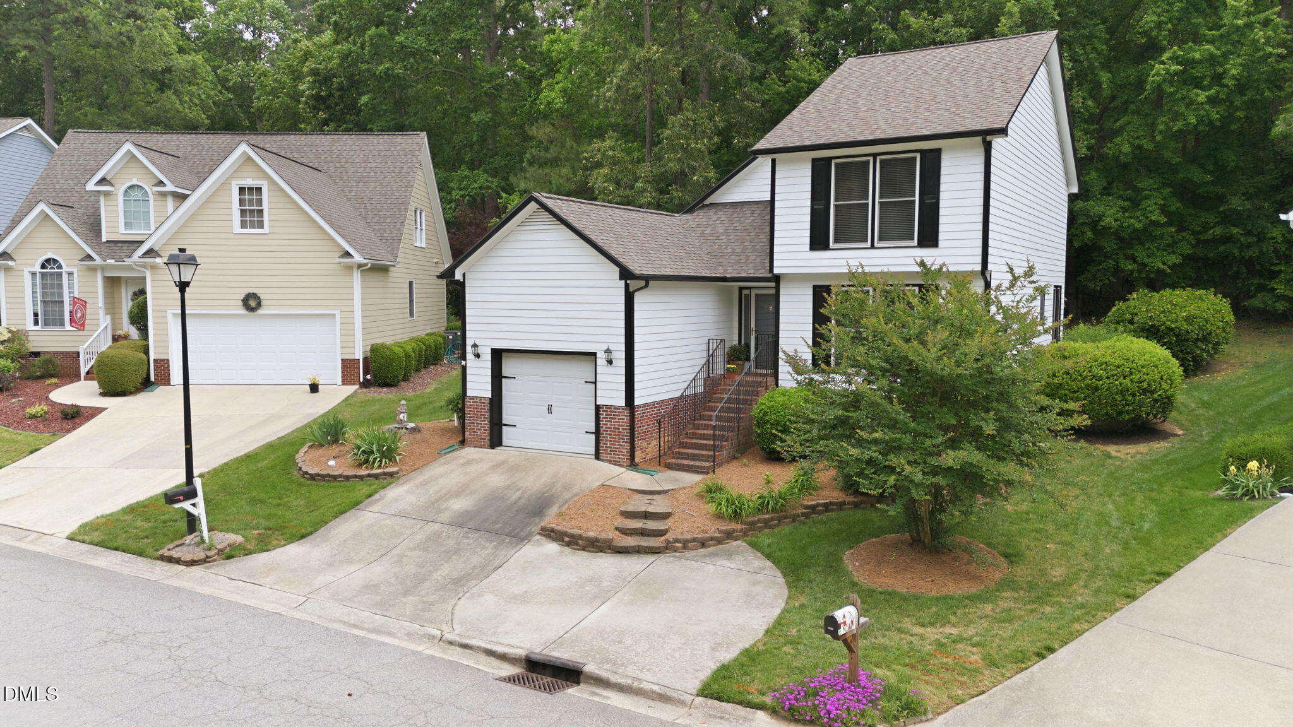
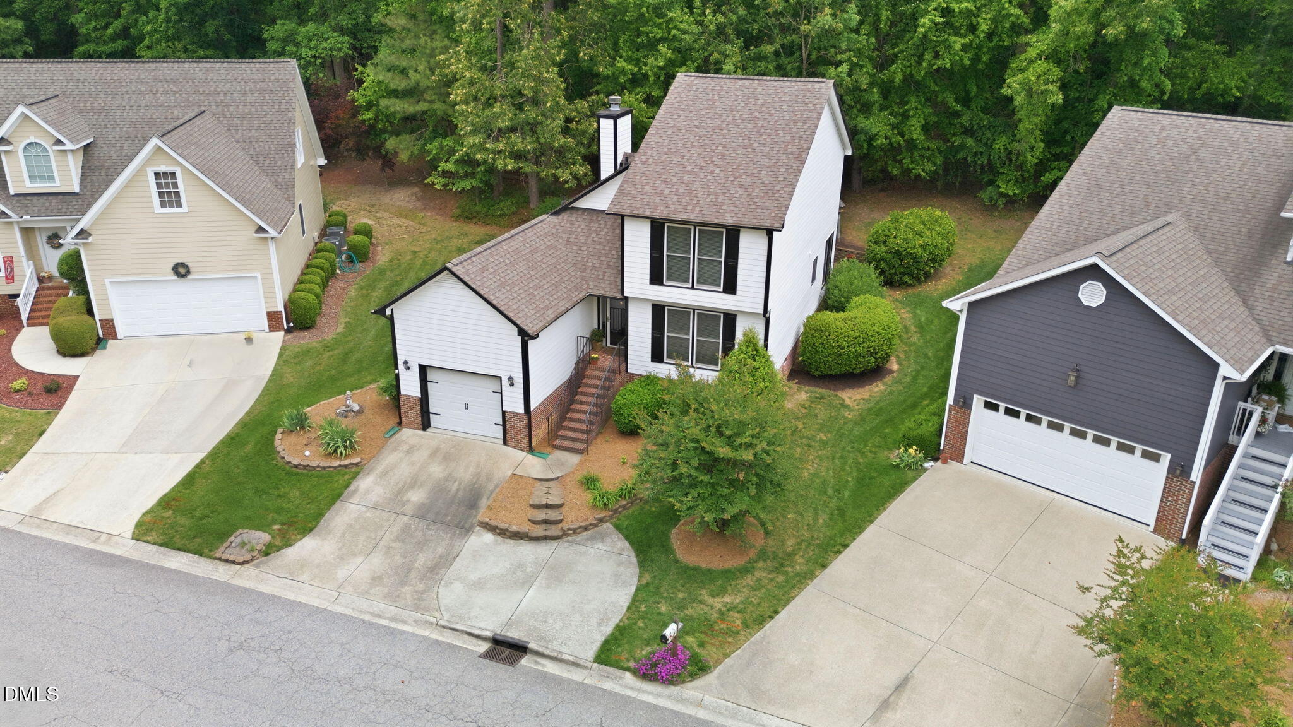
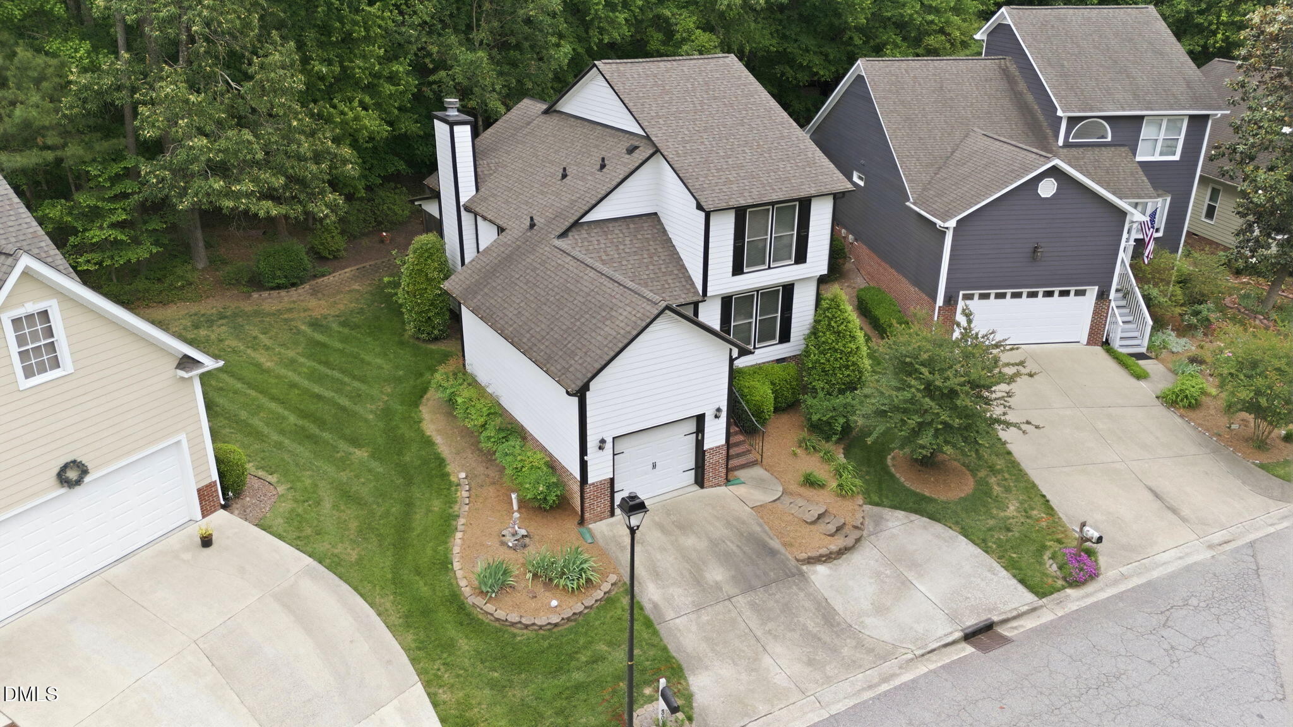
Nestled in a peaceful Clayton setting, this inviting home offers the perfect blend of comfort, space, and convenience. With easy access to US-70, Int 40 and soon to be 540 bypass, shopping, dining, schools, and everyday amenities are close by. The thoughtfully designed layout features bright, open living spaces filled with natural light, a functional kitchen with ample cabinet and counter space. This amazing home provides comfortable bedrooms that provide flexibility for guests, a home office, or everyday living. Enjoy outdoor relaxation in the spacious yard, which backs up to the Clemmons Educational State Forest. This yard is ideal for entertaining, gardening, or simply unwinding at home. With its prime location and versatile floor plan, this property presents an excellent opportunity for homeowners seeking value in the growing Clayton area.
Save
Ask
Tour
Hide
Share
Listing Snapshot
Price
$315,000
Days On Site
32 Days
Bedrooms
3
Inside Area (SqFt)
1,725 sqft
Total Baths
3
Full Baths
3
Partial Baths
N/A
Lot Size
0.13 Acres
Year Built
1997
MLS® Number
10166747
Status
Active Under Contract
Property Tax
$1,819.72
HOA/Condo/Coop Fees
$323.25 monthly
Sq Ft Source
N/A
Friends & Family
React
Comment
Invite
No Comments Yet
Did you know? You can invite friends and family to your search. They can join your search, rate and discuss listings with you.
Recent Activity
2 weeks ago
Listing updated with changes from the MLS®
2 weeks ago
Status changed to Active Under Contract
a month ago
Listing first seen on site
General Features
Acres
0.13
Foundation
Permanent
Garage
Yes
Garage Spaces
1
Levels
One and One Half
Parking
DrivewayGarage Faces FrontPaved
Parking Spaces
3
Property Condition
Updated/Remodeled
Property Sub Type
Single Family Residence
Sewer
Public Sewer
Special Circumstances
Standard
SqFt Above
1725
SqFt Total
1725
Style
Transitional
Utilities
Cable Available
Water Source
Public
Zoning
PUD
Interior Features
Appliances
DishwasherElectric OvenElectric Water HeaterStainless Steel Appliance(s)Washer/Dryer
Dimensions - 25 x 13Level - FirstDescription - Garage
Save
Ask
Tour
Hide
Share
Exterior Features
Construction Details
Fiber Cement
Exterior
Private YardRain Gutters
Lot Features
Near Golf CourseWooded
Other Structures
Garage(s)
Patio And Porch
CoveredRear PorchScreened
Pool Features
CommunityIn GroundOutdoor Pool
Roof
Asphalt
View
Park/GreenbeltTrees/Woods
Waterview
Park/GreenbeltTrees/Woods
Community Features
Association Dues
323.25
Community Features
PoolStreet Lights
Financing Terms Available
CashConventionalFHAVA Loan
HOA Fee Frequency
Monthly
Roads
Asphalt
Schools
School District
Unknown
Elementary School
Johnston - Cooper Academy
Middle School
Johnston - Clayton
High School
Johnston - Clayton
Listing courtesy of Angie Cole of LPT Realty LLC
Listings that are marked with an icon are provided courtesy of the Triangle MLS, Inc. of North Carolina, Internet Data Exchange Database. Copyright 2026 Triangle MLS, Inc. of North Carolina. All rights reserved.
Last checked: 2026-06-14 08:40 PM UTC
Neighborhood & Commute
Source: Walkscore
Disclosure: Community information and market data powered by Constellation Data Labs. Information is deemed reliable but not guaranteed.


Did you know? You can invite friends and family to your search. They can join your search, rate and discuss listings with you.