Save
Ask
Tour
Hide
Share
$740,000
104 Days On Site

23 Turkey Creek Trail
Pittsboro, NC 27312

For Sale|Single Family Residence|Active
3
Beds
2
Total Baths
2
Full Baths
2,771
SqFt
$267
/SqFt
1987
Built
Subdivision:
Log Barn Acres
County:
Chatham
Call Now: 919-404-SHOW
Is this the listing for you? We can help make it yours.
919-404-SHOW
23 Turkey Creek Trail23 Turkey Creek Trail23 Turkey Creek Trail23 Turkey Creek Trail
Save
Ask
Tour
Hide
Share

Mortgage Calculator

Monthly Payment (Est.)

$3,376
Calculator powered by Showcase IDX, a Constellation1 Company. Copyright ©2026 Information is deemed reliable but not guaranteed.

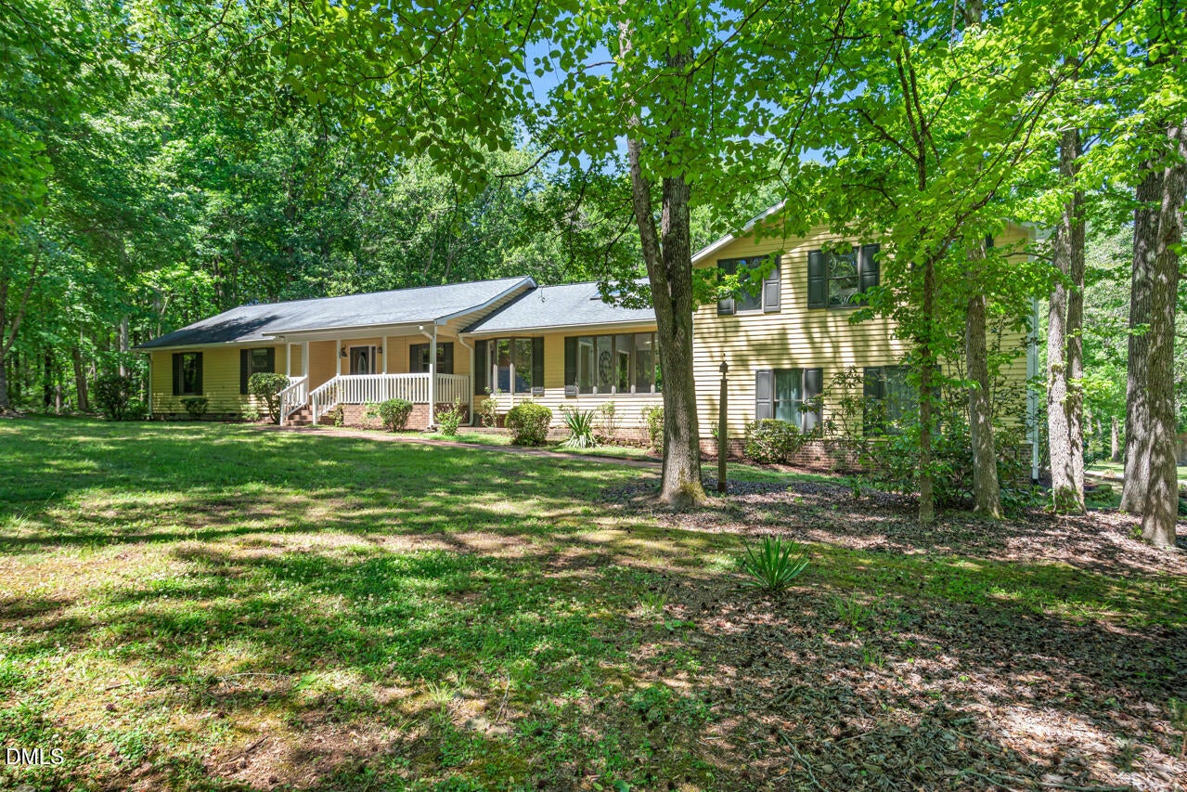
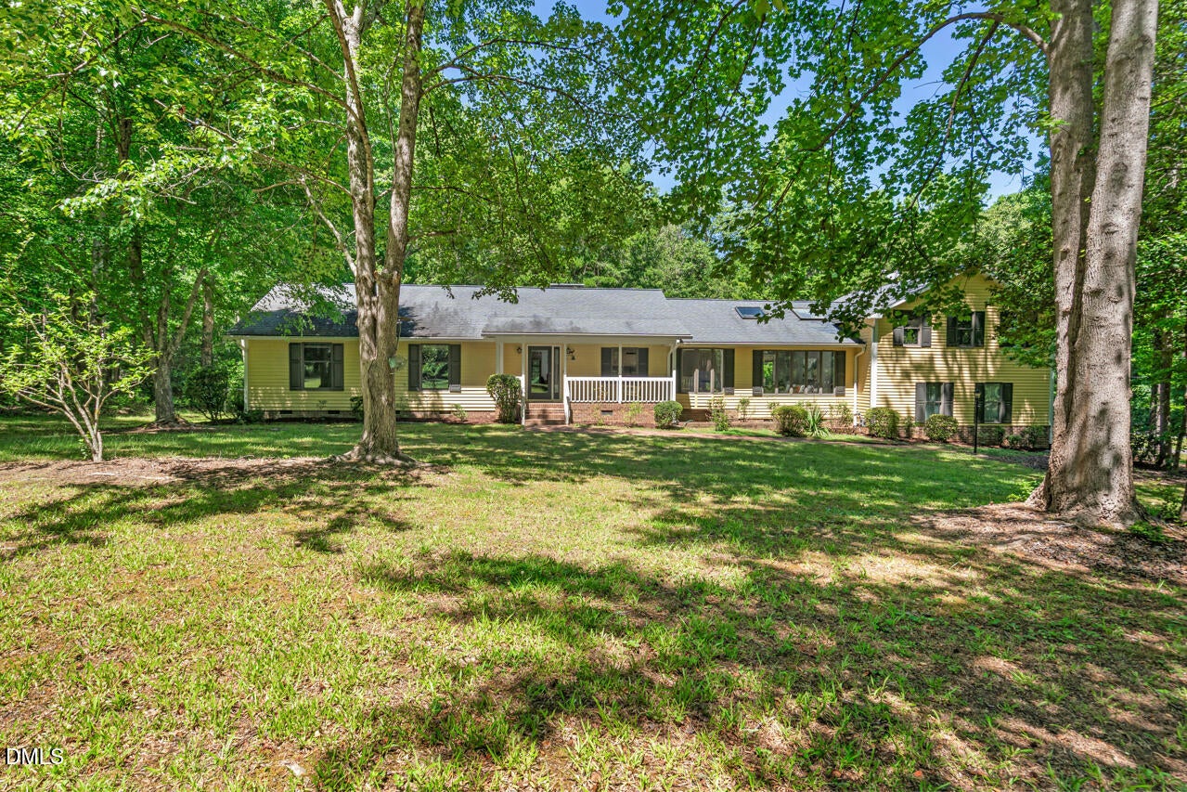
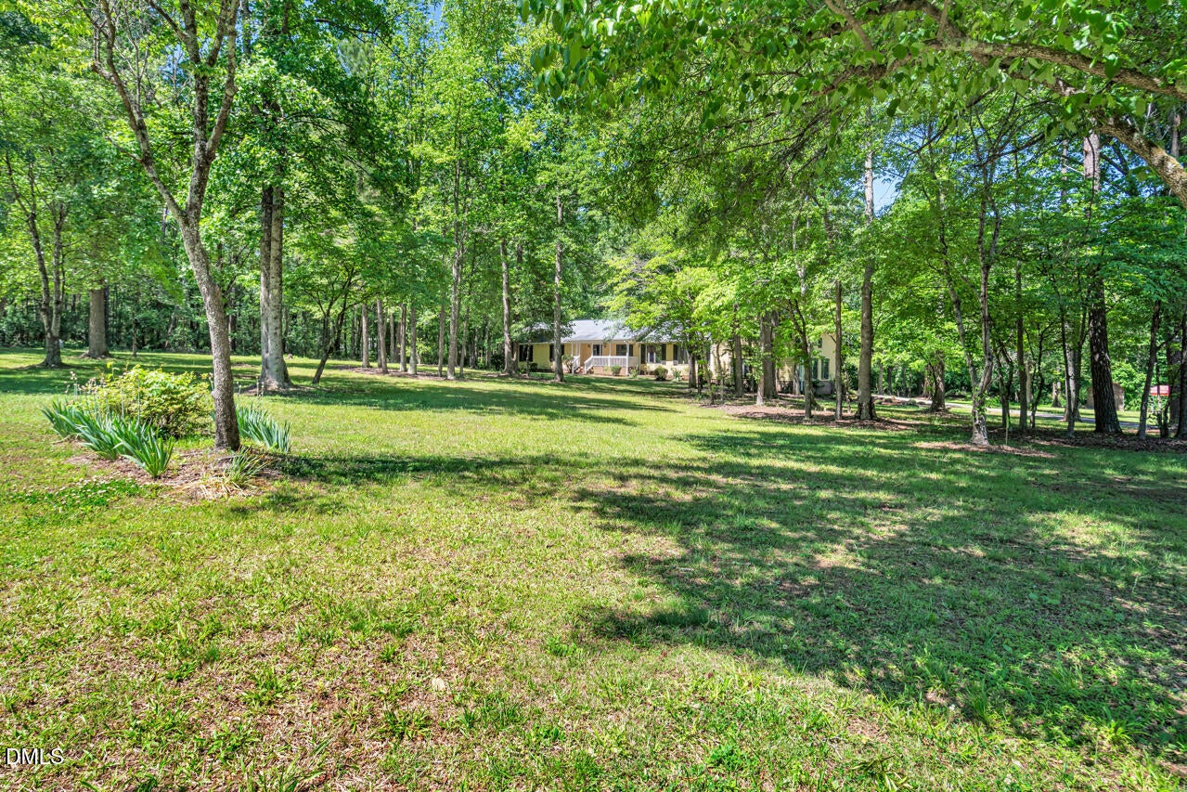
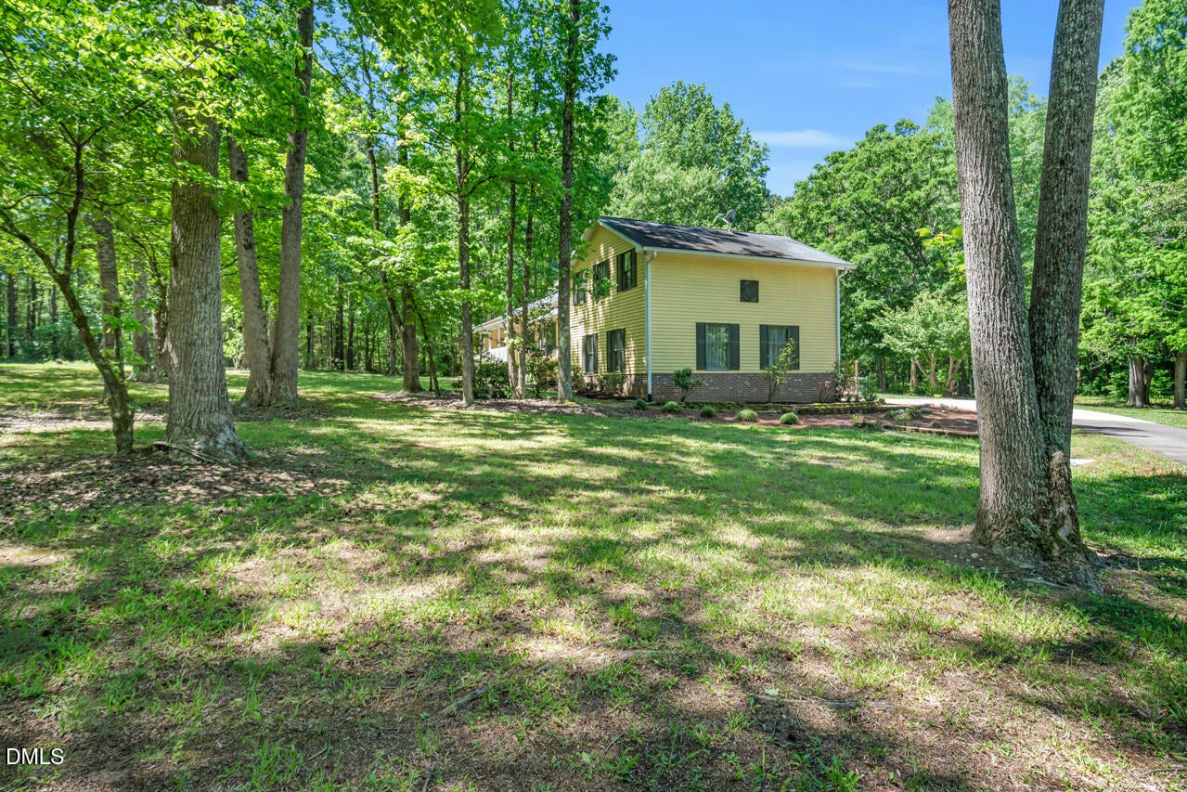
$75,000 PRICE IMPROVEMENT! If you've been dreaming of acreage, privacy, and the opportunity to create your own custom retreat, this major price improvement makes now the perfect time to make it yours. Now offered at $740,000, this exceptional property presents an incredible opportunity to own 5.13 private acres in the highly desirable Log Barn Acres community. With its spacious layout, unique amenities, and significant price reduction, buyers now have the flexibility to personalize the home while creating instant value. AI-generated renovation renderings have been included to help showcase just one of the many ways this home could be transformed to reflect your own style and vision. Tucked away on 5.13 peaceful acres, this rambler-style home offers exceptional flexibility with multiple living and gathering spaces designed to fit your lifestyle. The vaulted living room showcases exposed beams and a dramatic floor-to-ceiling brick fireplace, creating a warm and inviting focal point. This space could also serve beautifully as a grand dining room for entertaining. A second gathering room offers endless possibilities as a family room, flex space, or additional dining area, while the keeping room just off the kitchen provides another cozy retreat for relaxing with family and friends. The spacious bonus room is ready to become whatever you envision—a theater room, game room, playroom, home office, fitness room, or hobby space. The kitchen offers a functional layout with a sunny breakfast nook, and all bedrooms are generously sized. The primary suite has already been tastefully updated with a walk-in tile shower, new vanity, updated lighting, and additional cabinetry for enhanced storage. Outdoor living is just as impressive, featuring a welcoming front porch with a porch swing, an expansive screened porch with a vinyl window system for nearly year-round enjoyment, and a spacious deck perfect for entertaining. The large yard offers room to roam, including a fenced rear section ideal for pets, gardening, or play. Additional highlights include a partially sealed crawl space, detached workshop/storage building with electricity, a covered RV parking pad with power hookup, natural gas service, and room for horses. Enjoy the peace and privacy of country living while remaining just minutes from historic downtown Pittsboro, shopping, dining, and everyday conveniences.

Save
Ask
Tour
Hide
Share
Listing Snapshot
Price 
$740,000
Days On Site 
104 Days
Bedrooms 
3
Inside Area (SqFt) 
2,771 sqft
Total Baths 
2
Full Baths 
2
Partial Baths 
N/A
Lot Size 
5.13 Acres
Year Built 
1987
MLS® Number 
10166720
Status 
Active
Property Tax 
$3,687.46
HOA/Condo/Coop Fees 
N/A
Sq Ft Source 
N/A
Friends & Family
Recent Activity
2 weeks agoListing updated with changes from the MLS®
2 weeks agoPrice changed to $740,000
3 months agoListing first seen on site
General Features
Acres 
5.13
Attached Garage 
Yes
Carport 
2
Foundation 
BlockPermanent
Garage 
Yes
Garage Spaces 
2
Levels 
One and One Half
Parking 
PavedConcreteDrivewayGarageGarage Door OpenerGarage Faces RearGravelParking PadRV Access/ParkingShared DrivewayStorageAttached
Parking Spaces 
6
Property Sub Type 
Single Family Residence
Security 
Smoke Detector(s)
Sewer 
Septic Tank
Special Circumstances 
Standard
SqFt Above 
2771
SqFt Total 
2771
Style 
RanchTraditionalTransitional
Utilities 
Cable ConnectedElectricity ConnectedNatural Gas ConnectedWater Connected
Water Source 
PrivateWell
Zoning 
R-A
Interior Features
Appliances 
DishwasherDisposalDryerExhaust FanFree-Standing Gas RangeFree-Standing RangeGas RangeGas Water HeaterIce MakerMicrowaveRefrigeratorStainless Steel Appliance(s)Vented Exhaust FanWasherWater HeaterWater SoftenerWater Softener Owned
Cooling 
Ceiling Fan(s)Central AirHeat PumpZoned
Fireplace 
Yes
Fireplace Features 
Living RoomWood Burning
Fireplaces 
1
Flooring 
CarpetHardwoodLaminateTile
Heating 
CentralFireplace(s)Forced AirHeat PumpZoned
Interior 
Ceiling Fan(s)Crown MoldingDouble VanityEat-in KitchenEntrance FoyerHigh CeilingsHigh Speed InternetKitchen IslandLaminate CountersPantryMaster DownstairsRecessed LightingStorageVaulted Ceiling(s)
Laundry Features 
In HallLaundry ClosetLower Level
Main Level Bedrooms 
3
Window Features 
Skylight(s)
Bathroom 2 
Dimensions - 4.9 x 9.5Level - First
Bedroom 2 
Dimensions - 10.1 x 15.4Level - First
Bedroom 3 
Dimensions - 10.1 x 10.1Level - First
Bonus Room 
Dimensions - 27.5 x 20.4Level - Second
Breakfast Room 
Dimensions - 10.6 x 6.3Level - First
Dining Room 
Dimensions - 10.7 x 10.6Level - First
Family Room 
Dimensions - 23.2 x 16.0Level - First
Kitchen 
Dimensions - 13.0 x 15.0Level - First
Living Room 
Dimensions - 19.7 x 15.7Level - First
Master Bathroom 
Dimensions - 13.1 x 8.5Level - First
Master Bedroom 
Dimensions - 14.2 x 12.0Level - First
Other 
Dimensions - 4.8 x 10.3Level - First
Workshop 
Dimensions - 28.3 x 11.4
Save
Ask
Tour
Hide
Share
Exterior Features
Construction Details 
AsphaltBatts InsulationFrameLap SidingWood Siding
Exterior 
Private YardRain GuttersRV HookupStorage
Fencing 
Back YardChain LinkFencedPartial
Lot Features 
Back YardClearedFront YardLandscapedLevelMany TreesPrivate
Other Structures 
OutbuildingShed(s)StorageWorkshop
Patio And Porch 
DeckEnclosedFront PorchPorchScreened
Road Frontage 
Private Road
Roof 
AsphaltShingle
View 
Neighborhood
Waterview 
Neighborhood
Windows/Doors 
Skylight(s)
Community Features
Building Access 
Front
Community Features 
None
Financing Terms Available 
CashConventionalFHAVA LoanUSDA Loan
Horse Allowed 
Yes
Horse Property 
None
Roads 
GravelPaved
School District 
https://www.chatham.k12.nc.us/
Schools
School District
https://www.chatham.k12.nc.us/
Elementary School
Chatham - Pittsboro Elementary
Middle School
Chatham - George Moses Horton Middle
High School
Chatham - Northwood High
Listing courtesy of Bonnie Strowd of NorthGroup Real Estate, Inc.


Listings that are marked with an icon are provided courtesy of the Triangle MLS, Inc. of North Carolina, Internet Data Exchange Database. Copyright 2026 Triangle MLS, Inc. of North Carolina. All rights reserved.

Last checked: 2026-08-26 06:28 AM UTC

Neighborhood & Commute
Source: Walkscore
Disclosure: Community information and market data powered by Constellation Data Labs. Information is deemed reliable but not guaranteed.
Save
Ask
Tour
Hide
Share