Save
Ask
Tour
Hide
Share
$379,900
13 Days On Site

8555 Savage Road
Spring Hope, NC 27882

Single Family Residence|Coming Soon
4
Beds
3
Total Baths
2
Full Baths
1
Partial Bath
1,947
SqFt
$195
/SqFt
2026
Built
Subdivision:
Not in a Subdivision
County:
Nash

Due to the health concerns created by Coronavirus we are offering personal 1-1 online video walkthough tours where possible.

Call Now: 919-404-SHOW
Is this the listing for you? We can help make it yours.
919-404-SHOW
8555 Savage Road8555 Savage Road8555 Savage Road8555 Savage Road
Save
Ask
Tour
Hide
Share

Mortgage Calculator

Monthly Payment (Est.)

$1,733
Calculator powered by Showcase IDX, a Constellation1 Company. Copyright ©2026 Information is deemed reliable but not guaranteed.

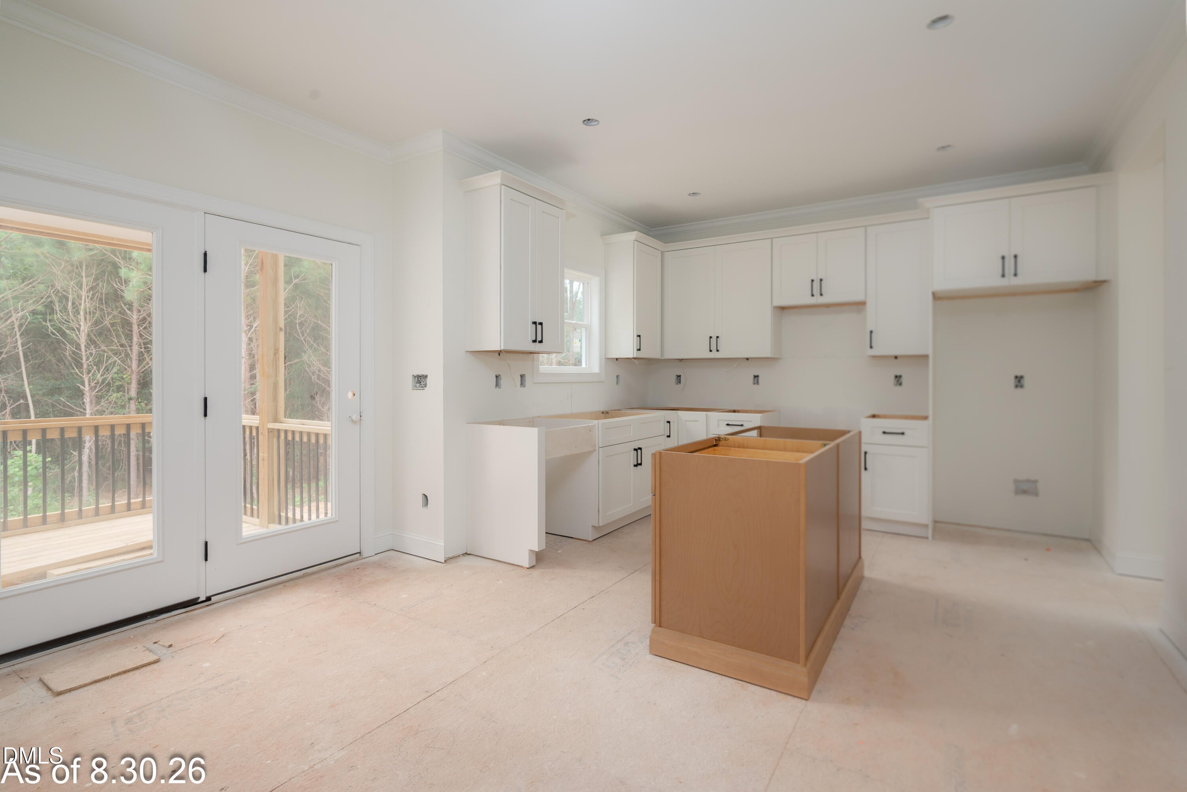
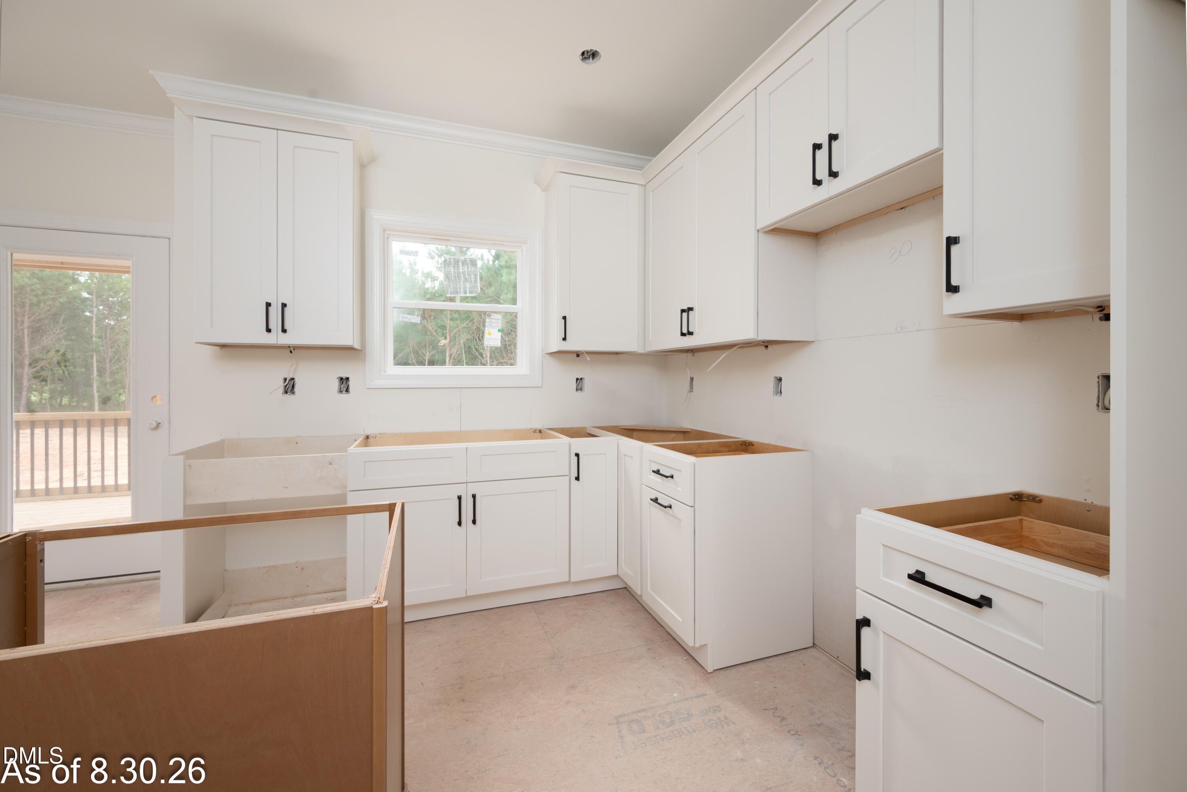
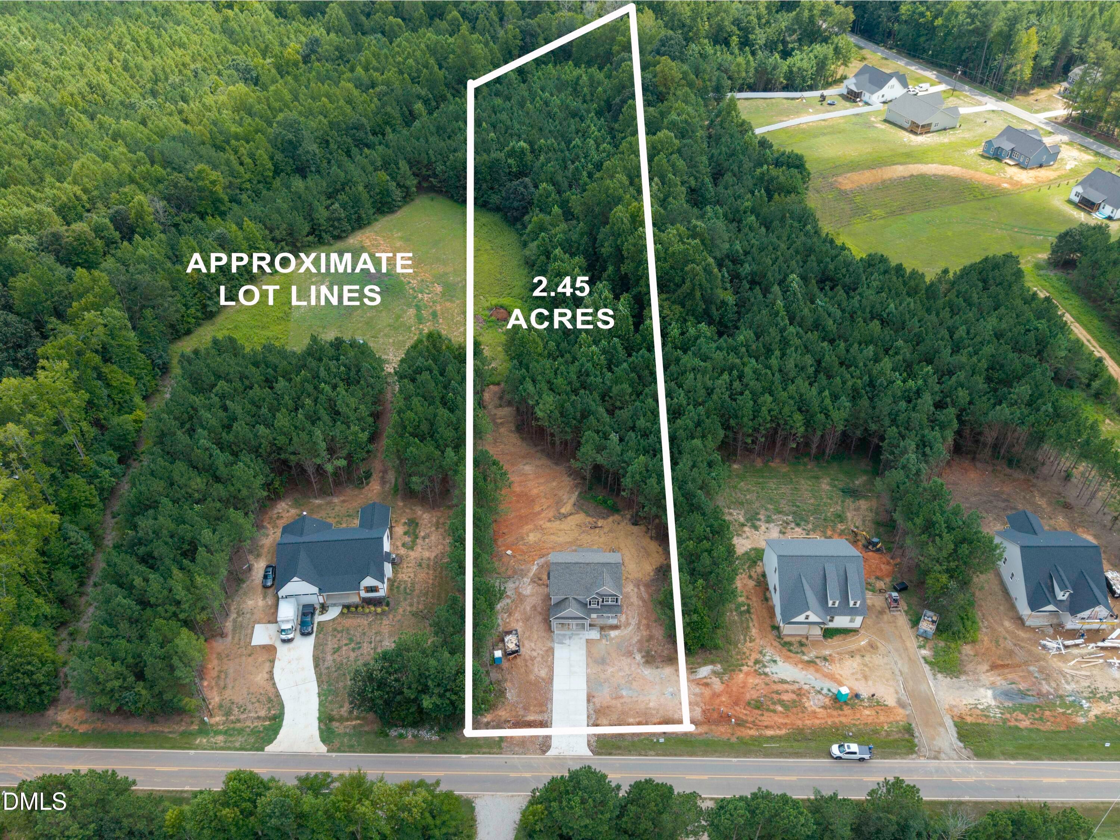
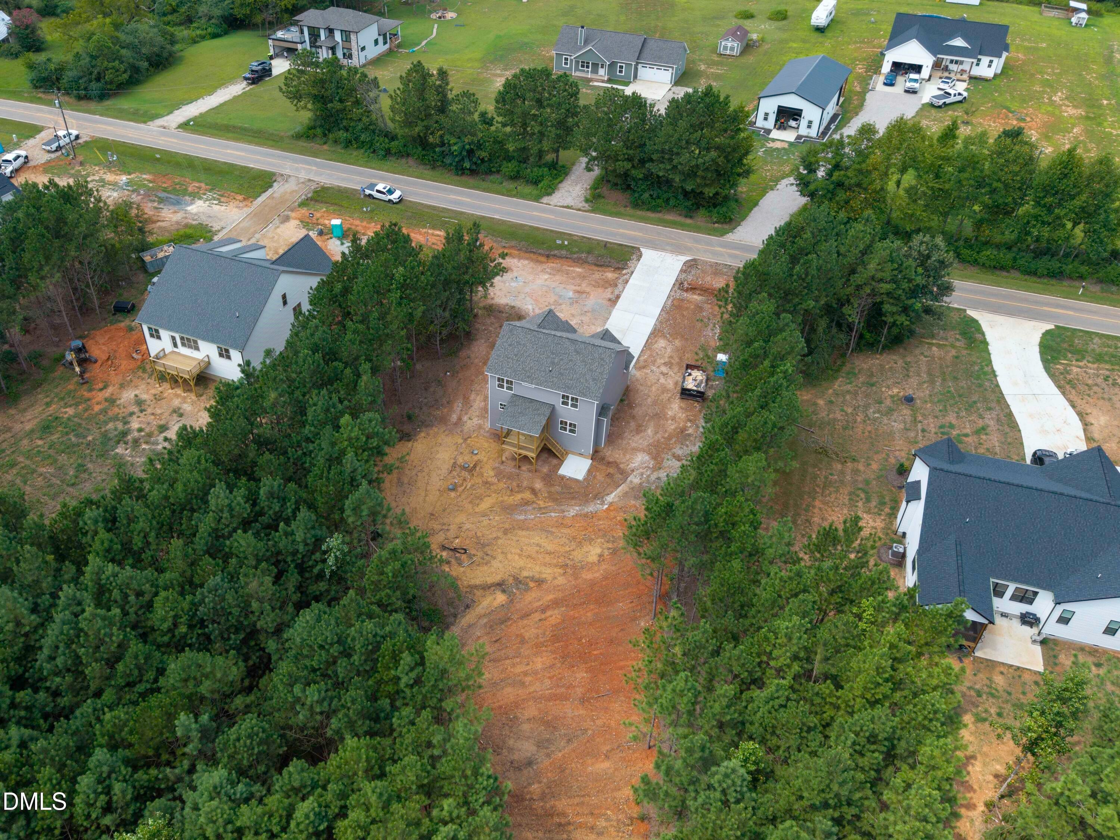
Welcome to this beautifully designed two-story home offering the perfect blend of functionality, comfort, and timeless style. The main level features an open-concept layout with a spacious family room centered around a cozy fireplace, flowing seamlessly into the breakfast area and well-appointed kitchen--ideal for everyday living and entertaining alike. A separate formal dining room and inviting foyer add elegance and flexibility to the layout, while the convenient powder room enhances main-floor functionality. The attached two-car garage provides ample storage and easy access to the home. Upstairs, the expansive owner's suite offers a relaxing retreat complete with a walk-in closet and private bath. Three additional bedrooms provide generous space for family, guests, or a home office setup, along with a shared secondary bath. Thoughtfully designed room sizes and a practical floor plan create comfortable living throughout. Large 2.45 acres, light restrictions

Save
Ask
Tour
Hide
Share
Listing Snapshot
Price 
$379,900
Days On Site 
13 Days
Bedrooms 
4
Inside Area (SqFt) 
1,947 sqft
Total Baths 
3
Full Baths 
2
Partial Baths 
1
Lot Size 
2.45 Acres
Year Built 
2026
MLS® Number 
10166713
Status 
Coming Soon
Property Tax 
N/A
HOA/Condo/Coop Fees 
N/A
Sq Ft Source 
N/A
Friends & Family
Recent Activity
2 weeks agoListing updated with changes from the MLS®
2 weeks agoListing first seen on site
General Features
Acres 
2.45
Attached Garage 
Yes
Foundation 
Block
Garage 
Yes
Garage Spaces 
2
Levels 
Two
Parking 
ConcreteDrivewayGarageAttached
Property Condition 
New Construction
Property Sub Type 
Single Family Residence
Sewer 
Septic Tank
Special Circumstances 
Standard
SqFt Above 
1947
SqFt Total 
1947
Style 
Traditional
Water Source 
PrivateWell
Interior Features
Appliances 
DishwasherElectric RangeMicrowave
Cooling 
Central AirElectricHeat Pump
Flooring 
CarpetVinyl
Heating 
ElectricForced AirHeat Pump
Interior 
Ceiling Fan(s)Double VanitySoaking TubWalk-In Closet(s)
Bedroom 2 
Dimensions - 10.5 x 13Level - Second
Bedroom 3 
Dimensions - 10 x 11Level - Second
Bedroom 4 
Dimensions - 9.8 x 11.5Level - Second
Breakfast Room 
Dimensions - 9 x 12Level - Main
Dining Room 
Dimensions - 11 x 11.5Level - Main
Entrance Hall 
Dimensions - 4.11 x 11.5Level - Main
Family Room 
Dimensions - 16 x 14Level - Main
Kitchen 
Dimensions - 8 x 12Level - Main
Master Bedroom 
Dimensions - 16 x 14Level - Second
Save
Ask
Tour
Hide
Share
Exterior Features
Construction Details 
Vinyl Siding
Exterior 
Rain Gutters
Roof 
Shingle
Community Features
Financing Terms Available 
CashConventionalFHAVA LoanUSDA Loan
Schools
School District
Unknown
Elementary School
Nash - Spring Hope Elementary
Middle School
Nash - Southern Nash
High School
Nash - Southern Nash
Listing courtesy of Greg Dyer of DRT REALTY LLC


Listings that are marked with an icon are provided courtesy of the Triangle MLS, Inc. of North Carolina, Internet Data Exchange Database. Copyright 2026 Triangle MLS, Inc. of North Carolina. All rights reserved.

Last checked: 2026-05-26 09:20 PM UTC

Neighborhood & Commute
Source: Walkscore
Disclosure: Community information and market data powered by Constellation Data Labs. Information is deemed reliable but not guaranteed.
Save
Ask
Tour
Hide
Share