
5304 Goldenglow WayRaleigh, NC 27606
Mortgage Calculator
Monthly Payment (Est.)
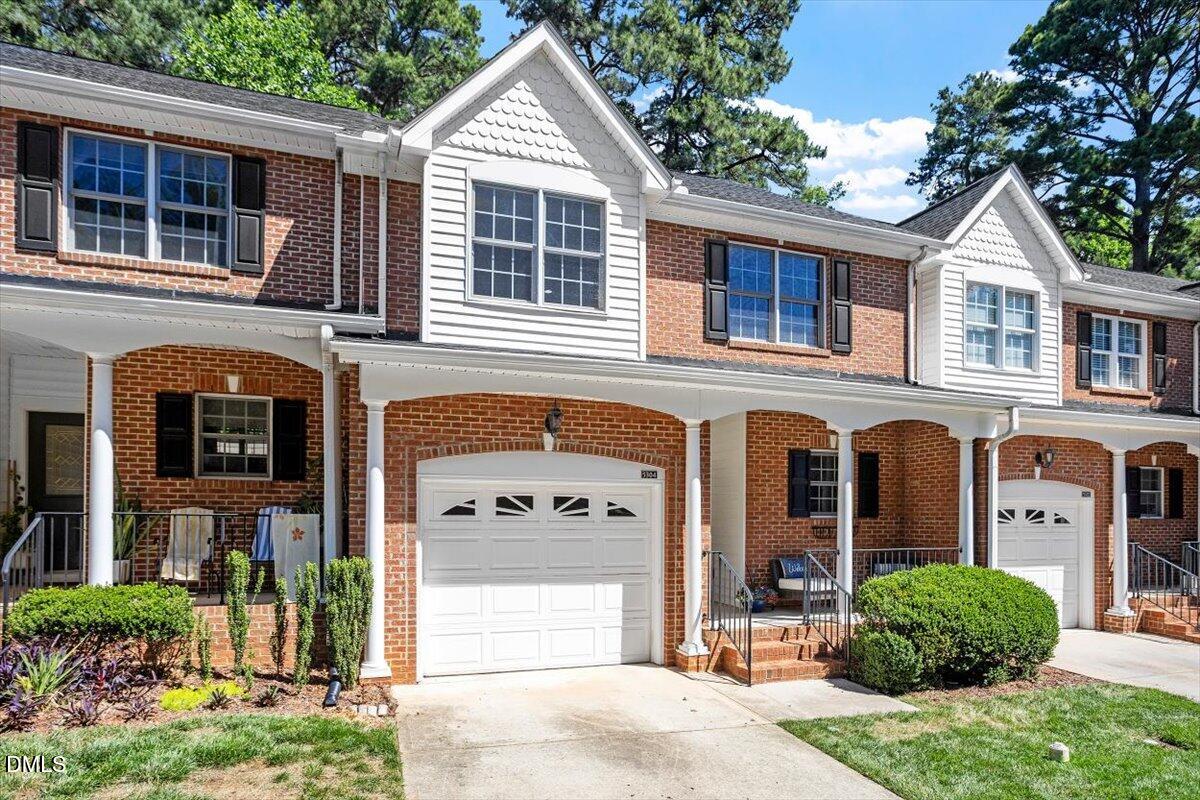
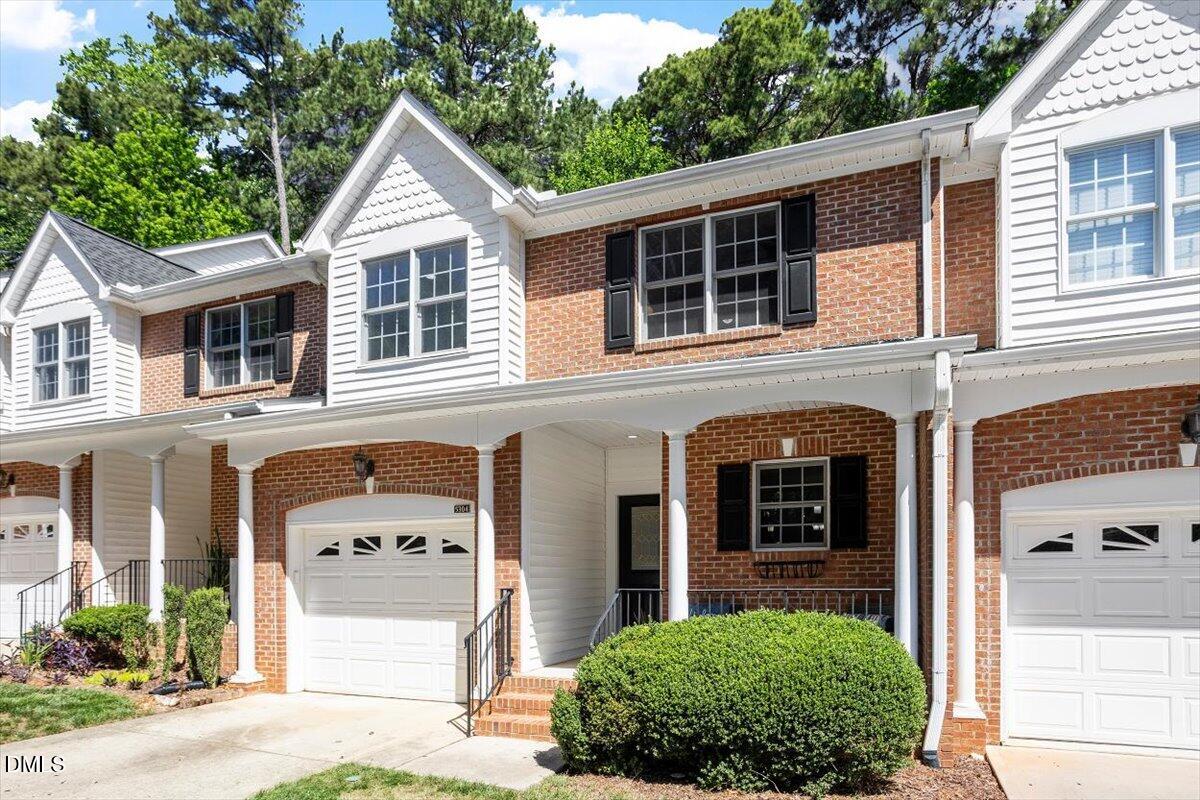
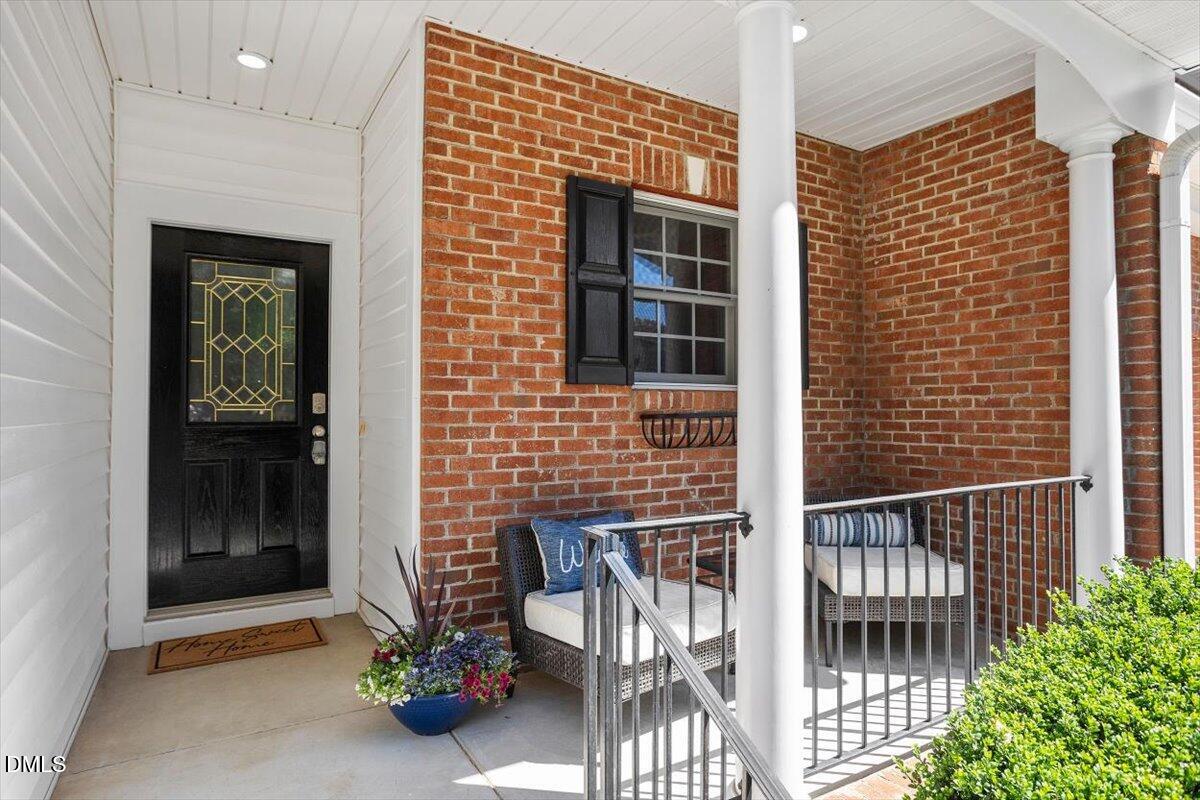
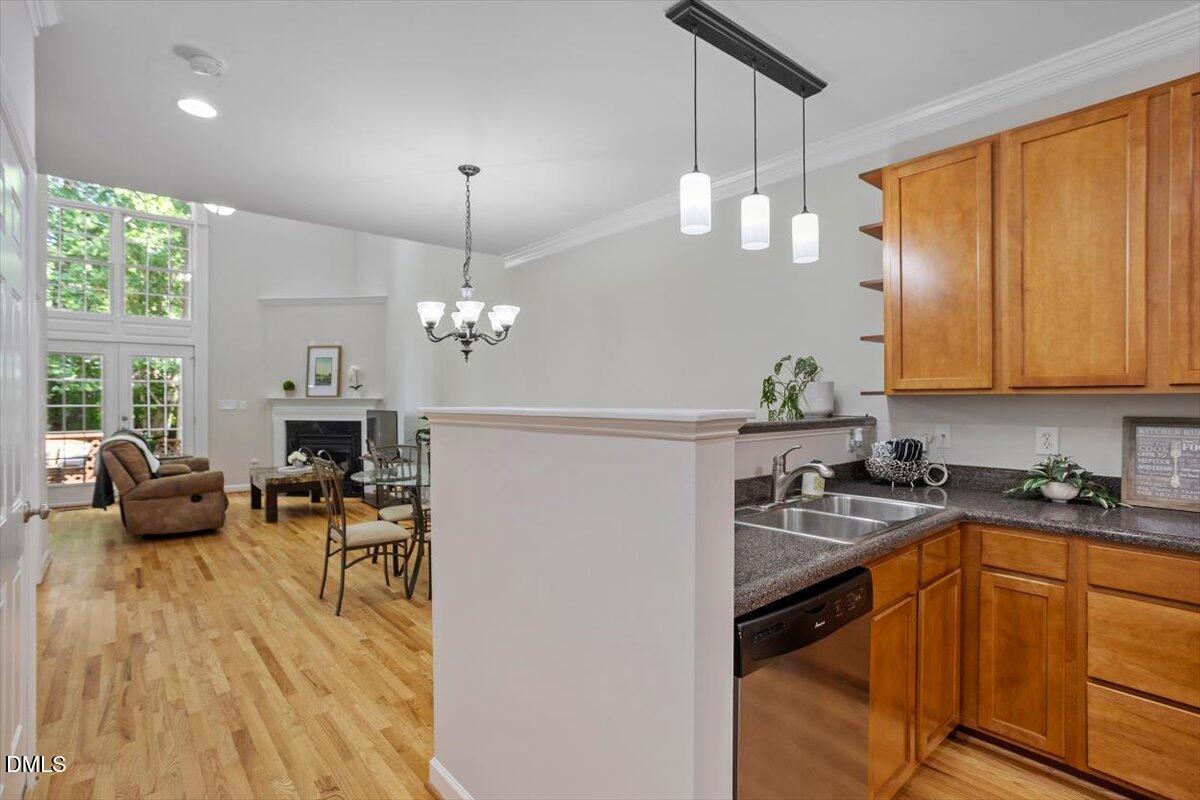
$1,757Welcome to 5304 Goldenglow Way -- * a former model home and beautifully maintained and move-in ready townhome offering comfort, elegance, and an unbeatable Raleigh location. From the moment you arrive, you'll be charmed by the inviting front porch featuring new recessed lighting that creates a warm and welcoming first impression. Inside, gleaming real hardwood floors flow throughout the main level, leading you into an open-concept living space designed for both everyday living and entertaining. The spacious kitchen offers abundant cabinetry, bar seating, and seamless flow into the dining area and dramatic two-story family room. Filled with natural light from massive windows, this stunning space also features a coffered ceiling and cozy fireplace -- the perfect setting for gatherings or quiet evenings at home. A convenient powder room is also located on the main floor for guests. The FIRST FLOOR primary suite provides a private retreat with a HUGE walk-in closet and an ensuite bath featuring a tiled walk-in shower, private water closet, and spacious layout. Upstairs, you'll find brand-new carpet throughout along with a SECOND oversized primary suite complete with two closets, including a large walk-in. The luxurious ensuite bathroom features a jetted soaking tub, separate tiled walk-in shower, double vanity, and private water closet. Nearby, the laundry area adds everyday convenience, while an additional bedroom or office with its own full bathroom and large closet offers flexibility for guests or work-from-home living. Step outside to enjoy the private deck -- ideal for grilling, relaxing, or entertaining. Fresh paint and new carpet throughout make this immaculate home truly move-in ready. Additional updates include a new water heater in 2023, and the seller believes the HVAC was replaced after 2020. The home also includes a one-car garage, exterior storage closet, and ample neighborhood parking. Residents enjoy access to the community pool and clubhouse, plus sidewalks connecting directly to Lake Johnson's trails for walking and biking. Conveniently located near major highways, shopping, downtown Raleigh, and NC State University, Cary, this exceptional home offers the perfect blend of style, comfort, and location. Come see all of the extras, you do NOT want to miss this one!
| a month ago | Listing updated with changes from the MLS® | |
| a month ago | Status changed to Pending | |
| a month ago | Listing first seen on site |

Listings that are marked with an icon are provided courtesy of the Triangle MLS, Inc. of North Carolina, Internet Data Exchange Database. Copyright 2026 Triangle MLS, Inc. of North Carolina. All rights reserved.
Last checked: 2026-06-27 11:44 AM UTC
Did you know? You can invite friends and family to your search. They can join your search, rate and discuss listings with you.