Save
Ask
Tour
Hide
Share
$539,900
109 Days On Site

59 Prency Lane
Middlesex, NC 27557

For Sale|Single Family Residence|Active
3
Beds
3
Total Baths
2
Full Baths
1
Partial Bath
2,606
SqFt
$207
/SqFt
2026
Built
Subdivision:
Legacy Farms
County:
Johnston
Call Now: 919-404-SHOW
Is this the listing for you? We can help make it yours.
919-404-SHOW
59 Prency Lane59 Prency Lane59 Prency Lane59 Prency Lane
Save
Ask
Tour
Hide
Share

Mortgage Calculator

Monthly Payment (Est.)

$2,463
Calculator powered by Showcase IDX, a Constellation1 Company. Copyright ©2026 Information is deemed reliable but not guaranteed.

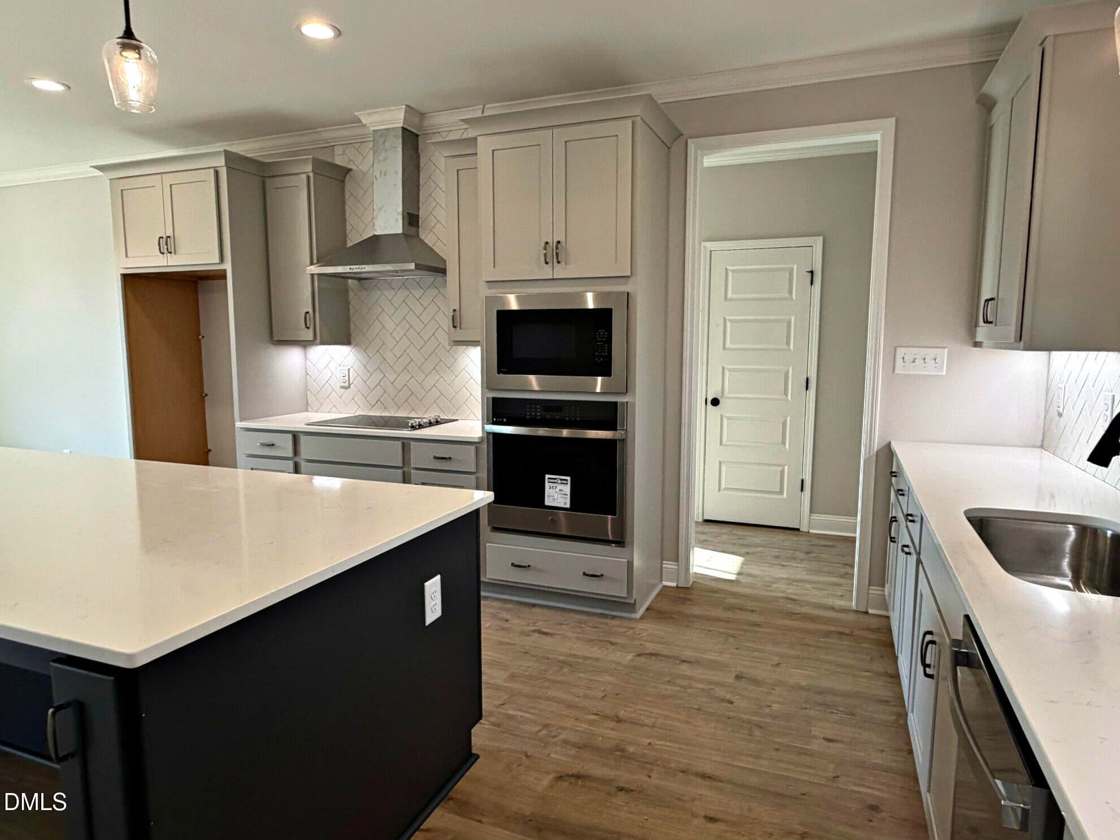
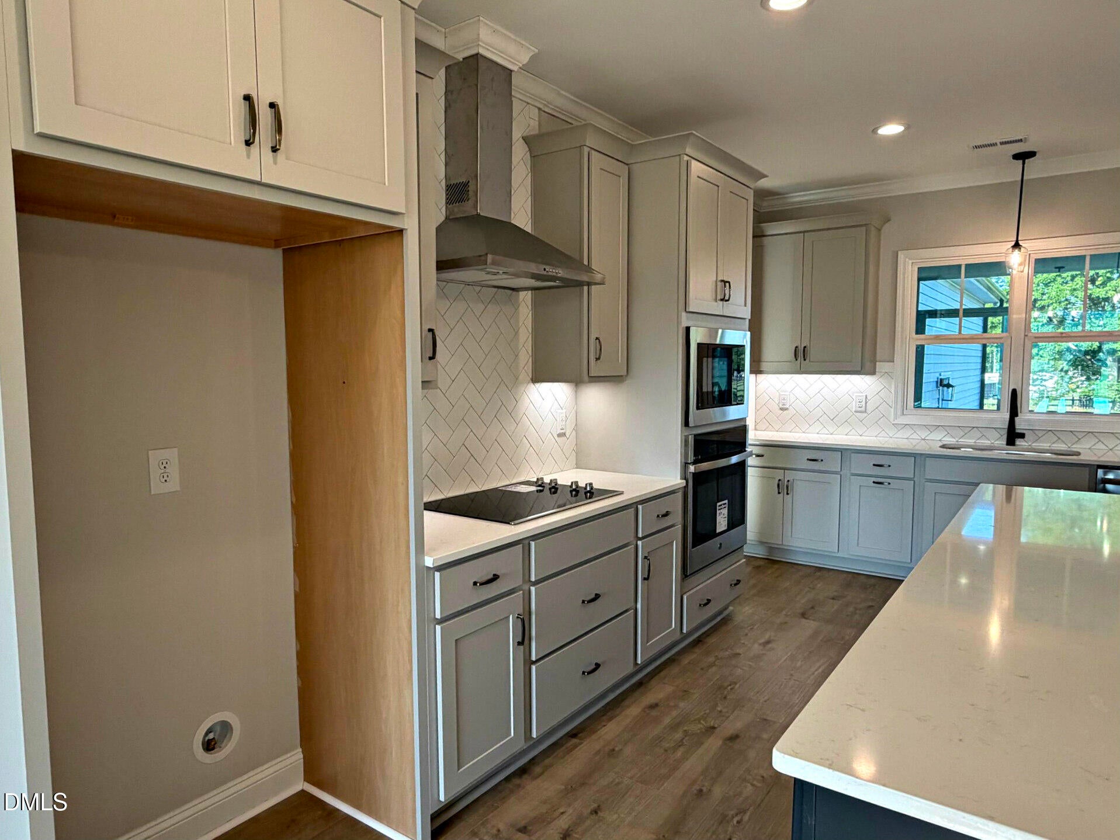
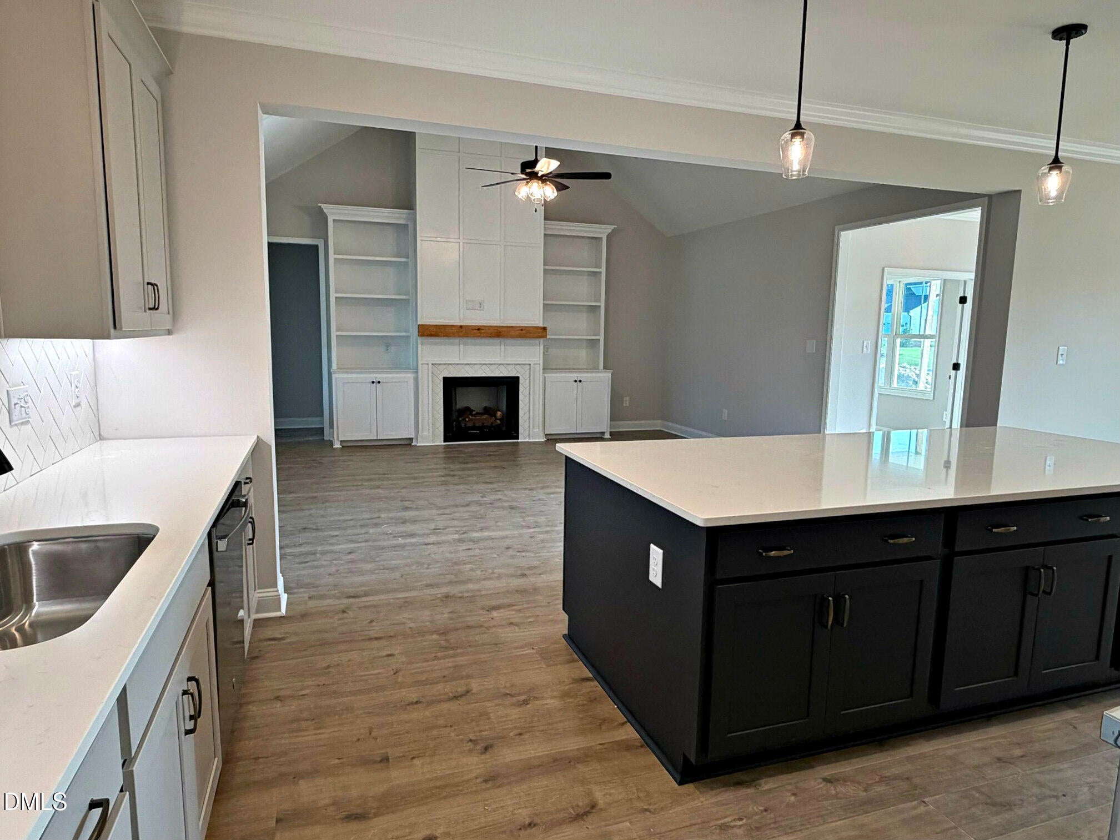
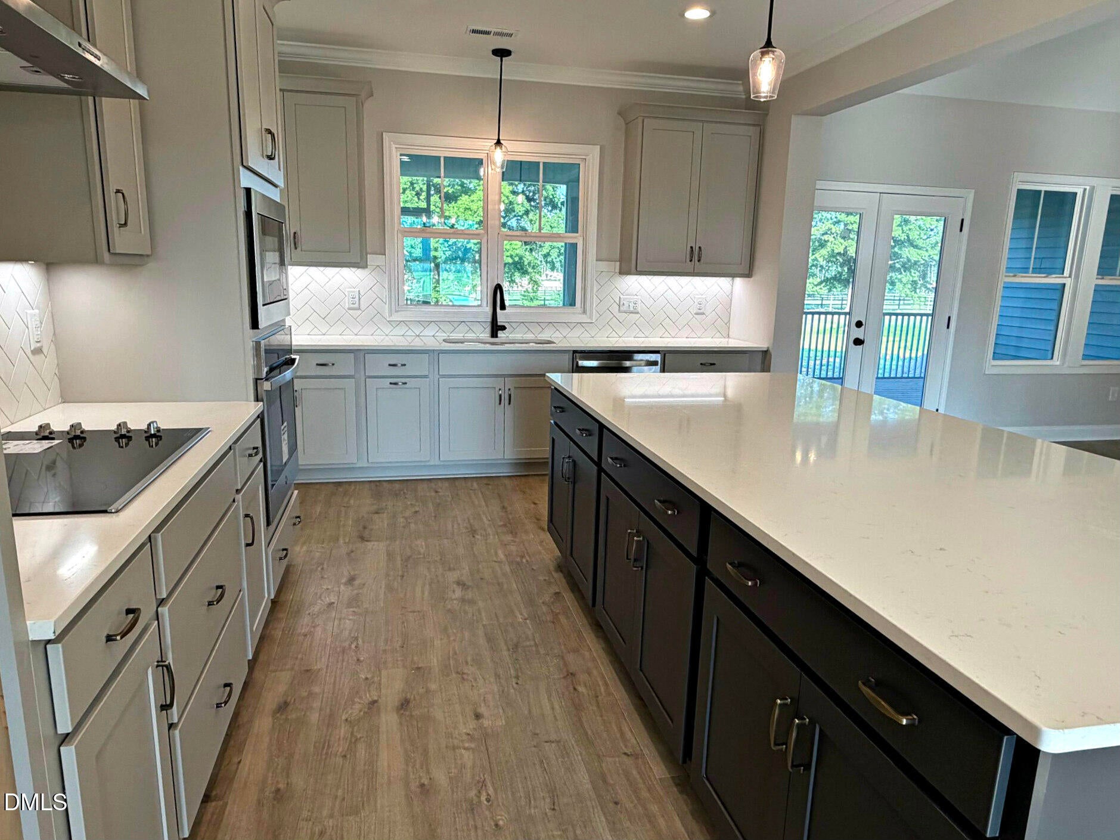
The Stickl ranch plan offers three bedrooms, office and 2.5 baths on the main level with an open-concept layout and desirable split-bedroom design. The gourmet kitchen features a spacious 9-foot island, large walk-in pantry, stainless steel appliances, tile backsplash, and under-cabinet lighting. The family room showcases vaulted ceilings, built-in bookshelves, and a gas log fireplace. Separate office off of foyer. Custom trim and closet systems are featured throughout the home. All bathrooms and the laundry room include tile flooring, while luxury vinyl plank flooring runs throughout the main living areas and master bedroom. Master bathroom has his/hers sinks, a large walk in shower, well appointed closet and a makeup vanity. The second level includes a large bonus room. Enjoy outdoor living on the oversized covered front porch and screened rear porch. Situated on a flat, .92-acre lot with plenty of romping room. Sodded front and side yards and an extensive landscaping package complete this exceptional property.

Save
Ask
Tour
Hide
Share
Listing Snapshot
Price 
$539,900
Days On Site 
109 Days
Bedrooms 
3
Inside Area (SqFt) 
2,606 sqft
Total Baths 
3
Full Baths 
2
Partial Baths 
1
Lot Size 
0.92 Acres
Year Built 
2026
MLS® Number 
10166693
Status 
Active
Property Tax 
$412.75
HOA/Condo/Coop Fees 
$300 Semi-Annually
Sq Ft Source 
N/A
Friends & Family
Recent Activity
5 days agoListing updated with changes from the MLS®
a month agoPrice changed to $539,900
4 months agoListing first seen on site
General Features
Acres 
0.92
Attached Garage 
Yes
Foundation 
BlockBrick/Mortar
Garage 
Yes
Garage Spaces 
2
Levels 
OneOne and One Half
Parking 
ConcreteGarageGarage Faces SideKitchen LevelOversizedAttached
Property Condition 
New Construction
Property Sub Type 
Single Family Residence
Sewer 
Engineered Septic
Special Circumstances 
Standard
SqFt Above 
2606
SqFt Total 
2606
Style 
CraftsmanRanchTraditionalTransitional
Water Source 
Public
Zoning 
RAG
Interior Features
Appliances 
CooktopDishwasherElectric OvenElectric Water HeaterENERGY STAR Qualified DishwasherExhaust FanMicrowavePlumbed For Ice MakerStainless Steel Appliance(s)Oven
Cooling 
Ceiling Fan(s)Central AirElectricZoned
Flooring 
CarpetCeramic TileVinyl
Heating 
ElectricENERGY STAR Qualified EquipmentFireplace(s)Forced AirZoned
Interior 
Ceiling Fan(s)Crown MoldingEat-in KitchenEntrance FoyerGranite CountersHigh CeilingsKitchen IslandPantryMaster DownstairsTray Ceiling(s)Walk-In Closet(s)
Laundry Features 
Laundry RoomLower Level
Main Level Bedrooms 
3
Window Features 
Double Pane WindowsENERGY STAR Qualified WindowsScreens
Bedroom 2 
Dimensions - 11.1 x 12.3Level - Main
Bedroom 3 
Dimensions - 10.9 x 12.2Level - Main
Bonus Room 
Dimensions - 19.0 x 21.0Level - Second
Dining Room 
Dimensions - 10.4 x 12.0Level - Main
Family Room 
Dimensions - 18.6 x 17.2Level - Main
Kitchen 
Dimensions - 17.6 x 12.0Level - Main
Laundry 
Dimensions - 8.0 x 8.2Level - Main
Master Bedroom 
Dimensions - 14.9 x 15.7Level - Main
Office 
Dimensions - 9.0 x 11.9Level - Main
Other 
Dimensions - 12.4 x 28.4Level - MainDescription - Screened Porch
Save
Ask
Tour
Hide
Share
Exterior Features
Construction Details 
Batts InsulationBrickStone VeneerVinyl Siding
Exterior 
Rain Gutters
Lot Features 
Back YardClearedFront Yard
Patio And Porch 
Front PorchRear PorchScreened
Road Frontage 
County Road
Roof 
ShingleAsphalt
Windows/Doors 
Double Pane WindowsENERGY STAR Qualified WindowsScreens
Community Features
Association Dues 
300
Financing Terms Available 
CashConventionalFHAVA LoanUSDA Loan
HOA Fee Frequency 
Semi-Annually
Roads 
Asphalt
Schools
School District
Unknown
Elementary School
Johnston - Thanksgiving Elementary School
Middle School
Johnston - Archer Lodge Middle
High School
Johnston - Corinth Holders High School
Listing courtesy of Darlene Zeitler of O'Meara Realty Group Inc.


Listings that are marked with an icon are provided courtesy of the Triangle MLS, Inc. of North Carolina, Internet Data Exchange Database. Copyright 2026 Triangle MLS, Inc. of North Carolina. All rights reserved.

Last checked: 2026-08-30 05:33 PM UTC

Neighborhood & Commute
Source: Walkscore
Disclosure: Community information and market data powered by Constellation Data Labs. Information is deemed reliable but not guaranteed.
Save
Ask
Tour
Hide
Share