
1214 Halcyon PlaceRougemont, NC 27572
Due to the health concerns created by Coronavirus we are offering personal 1-1 online video walkthough tours where possible.
Mortgage Calculator
Monthly Payment (Est.)
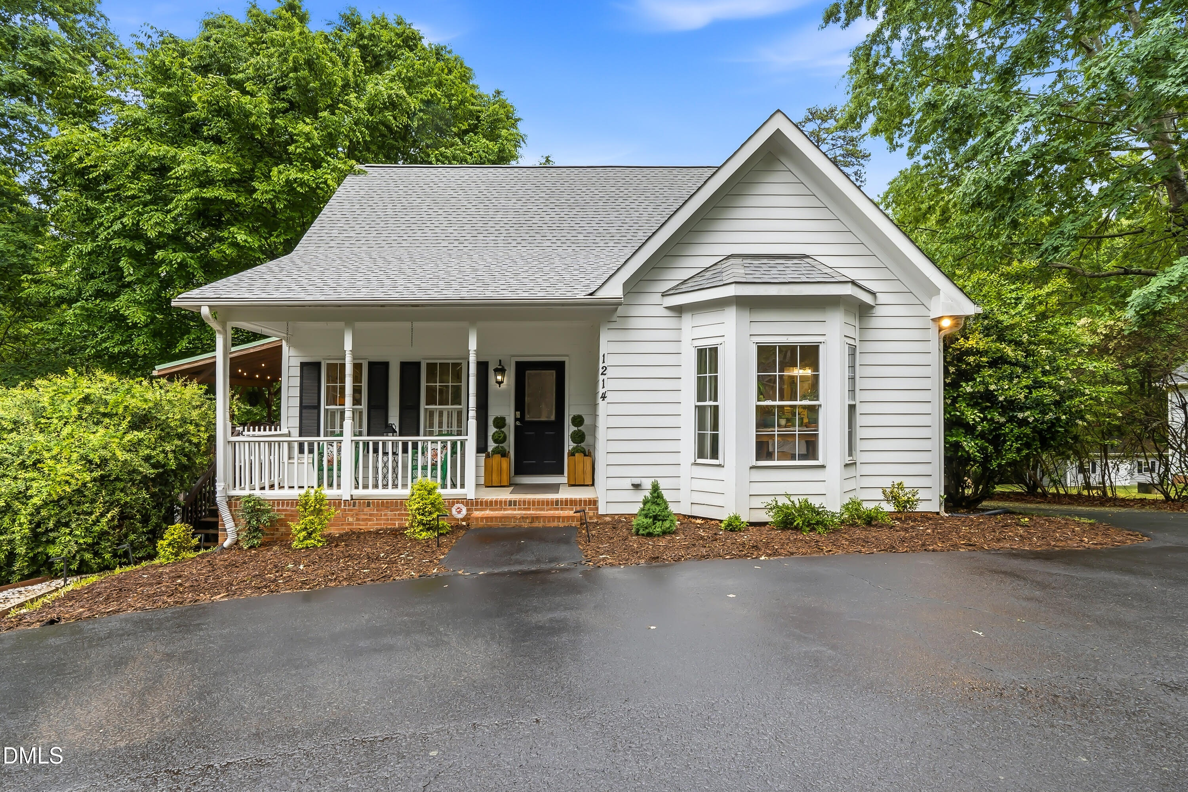
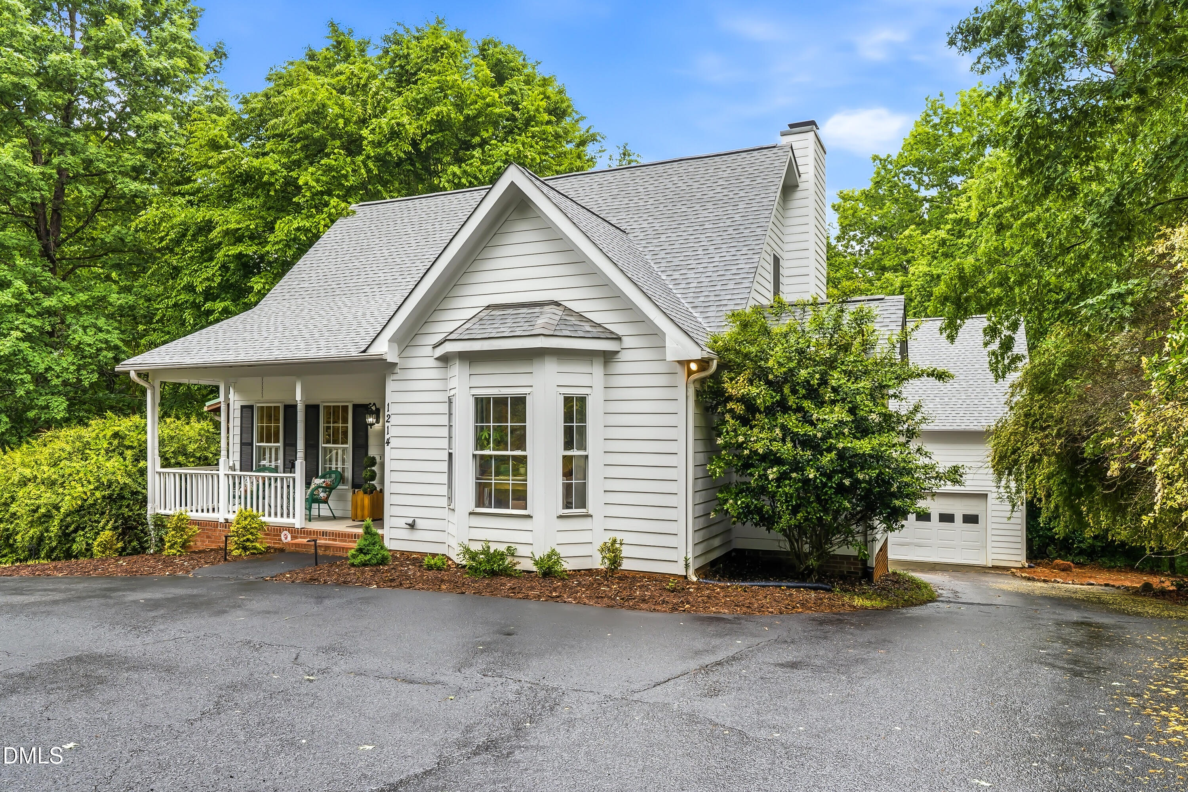
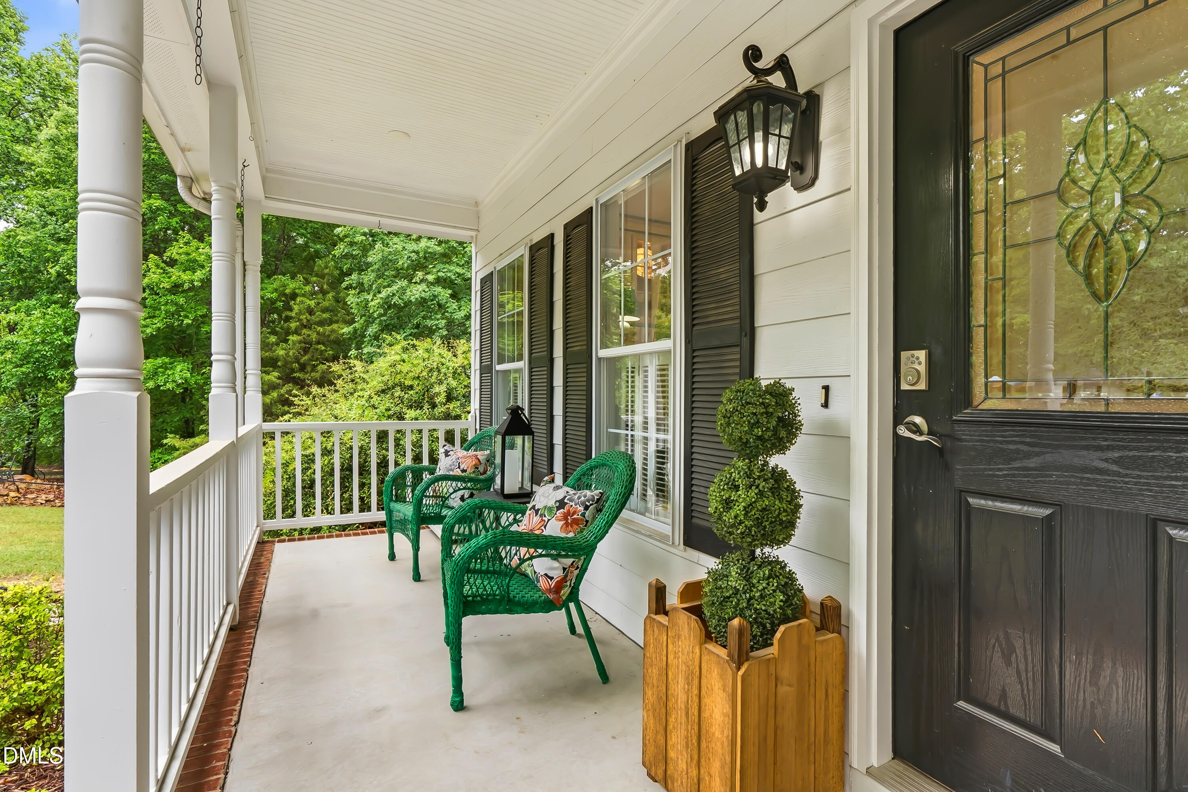
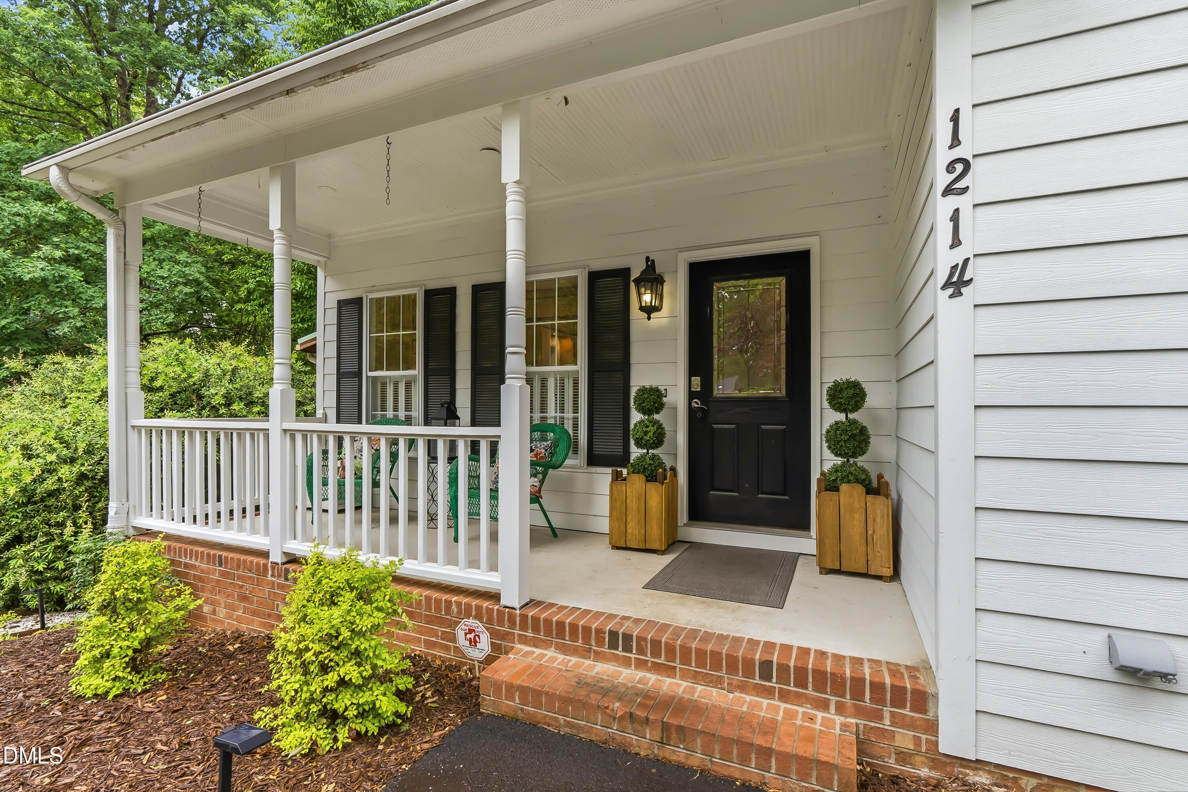
$2,281Peaceful country living awaits on nearly 4 private acres in Rougemont! This 3 bedroom home offers a comfortable layout with approximately 1,800+ square feet of living space and abundant natural light throughout. The spacious living areas flow easily into the kitchen and dining spaces, making the home ideal for both everyday living and entertaining. Features include a new roof (October 2023). Hardwood floors throughout the first floor, stairs, and second-floor hallway, and a whole-house water filtration system. The main level features a convenient first-floor primary suite with a low-entry shower. Upstairs, you'll find flexible spaces including a bedroom with a cozy reading nook and another with a built-in Murphy bed-perfect for guests. The home is well-equipped with two refrigerators and propane supply to the outdoor grill, making hosting easy. Step outside to enjoy the quiet, wooded setting with room to garden, relax, or explore your own private slice of nature. A creek with a walking path adds to the property's charm and usability. A standout feature is the charming she shed, ideal for a home office, creative studio, workout room, or peaceful retreat. A bonus room above garage provides even more flexibility for your needs. Located near GW Hill Forest and offering privacy, usable acreage, and versatile indoor and outdoor spaces, this property is a rare opportunity to enjoy the charm of country living while still being conveniently within reach of Durham, Roxboro, and Hillsborough.
| 2 weeks ago | Listing updated with changes from the MLS® | |
| 2 weeks ago | Status changed to Pending | |
| 3 weeks ago | Listing first seen on site |

Listings that are marked with an icon are provided courtesy of the Triangle MLS, Inc. of North Carolina, Internet Data Exchange Database. Copyright 2026 Triangle MLS, Inc. of North Carolina. All rights reserved.
Last checked: 2026-05-31 07:57 PM UTC
Did you know? You can invite friends and family to your search. They can join your search, rate and discuss listings with you.