Save
Ask
Tour
Hide
Share
$1,050,000
14 Days On Site

220 Leyton Lane
Cary, NC 27519

For Sale|Single Family Residence|Active
5
Beds
5
Total Baths
4
Full Baths
1
Partial Bath
3,839
SqFt
$274
/SqFt
2020
Built
Subdivision:
The Reserve at Wackena
County:
Wake

Due to the health concerns created by Coronavirus we are offering personal 1-1 online video walkthough tours where possible.
Call Now: 919-404-SHOW
Is this the listing for you? We can help make it yours.
919-404-SHOW
220 Leyton Lane220 Leyton Lane220 Leyton Lane220 Leyton Lane
Save
Ask
Tour
Hide
Share

Mortgage Calculator

Monthly Payment (Est.)

$4,791
Calculator powered by Showcase IDX, a Constellation1 Company. Copyright ©2026 Information is deemed reliable but not guaranteed.

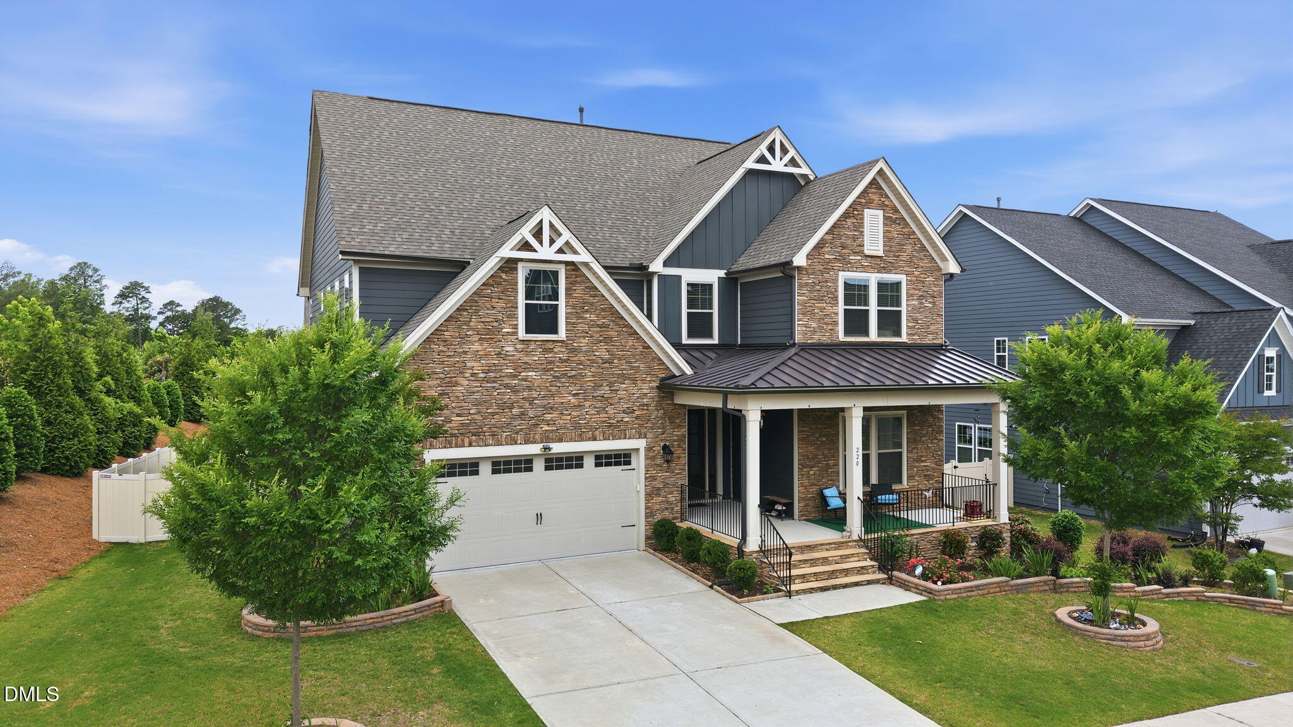
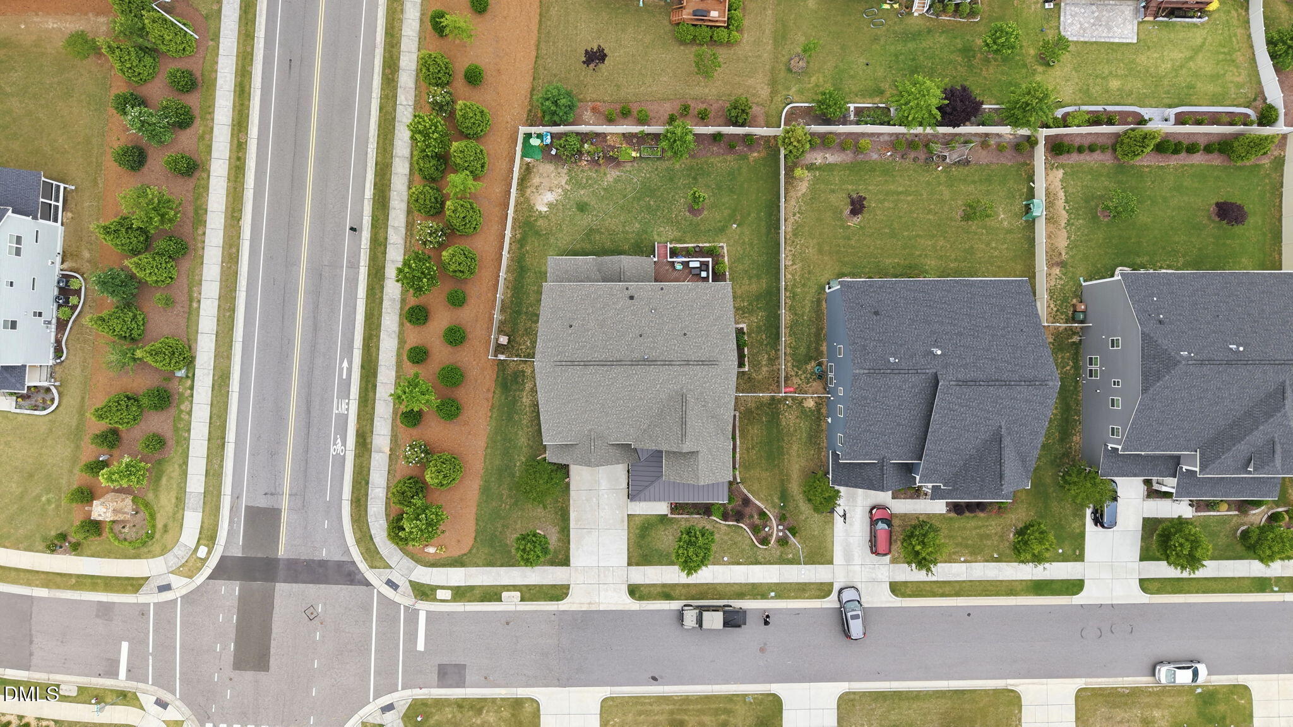
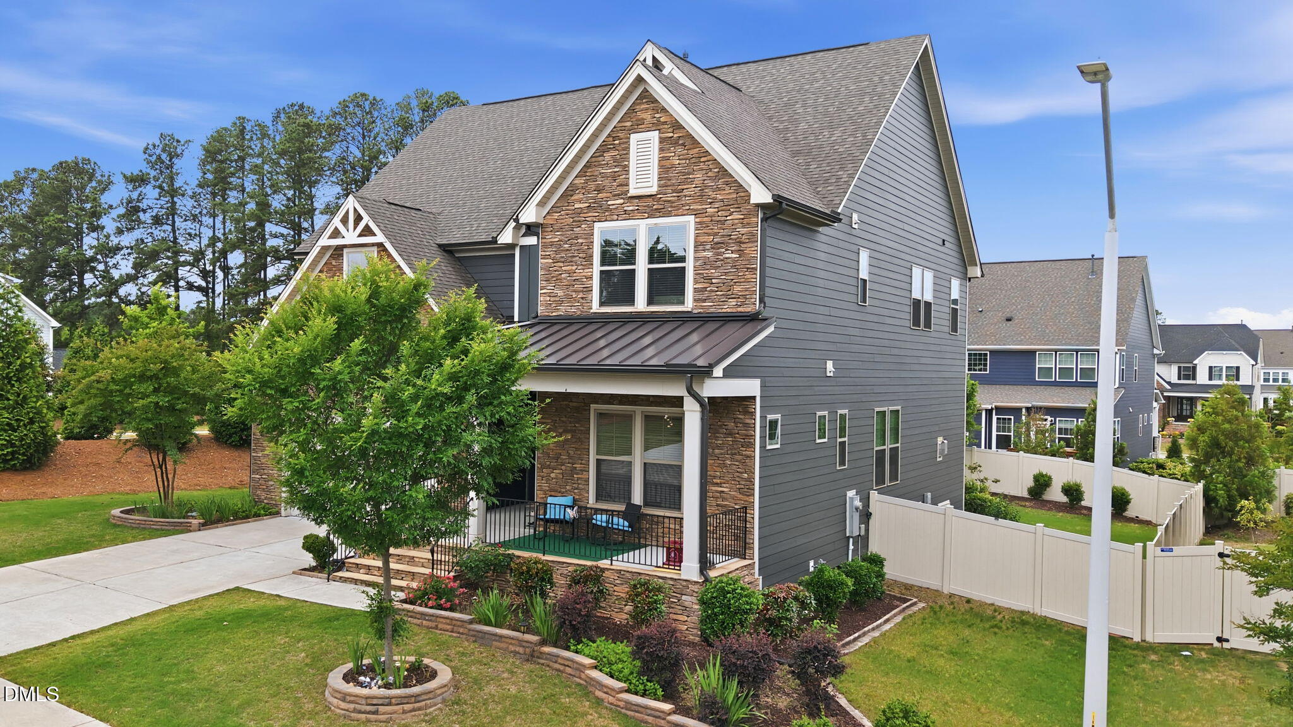
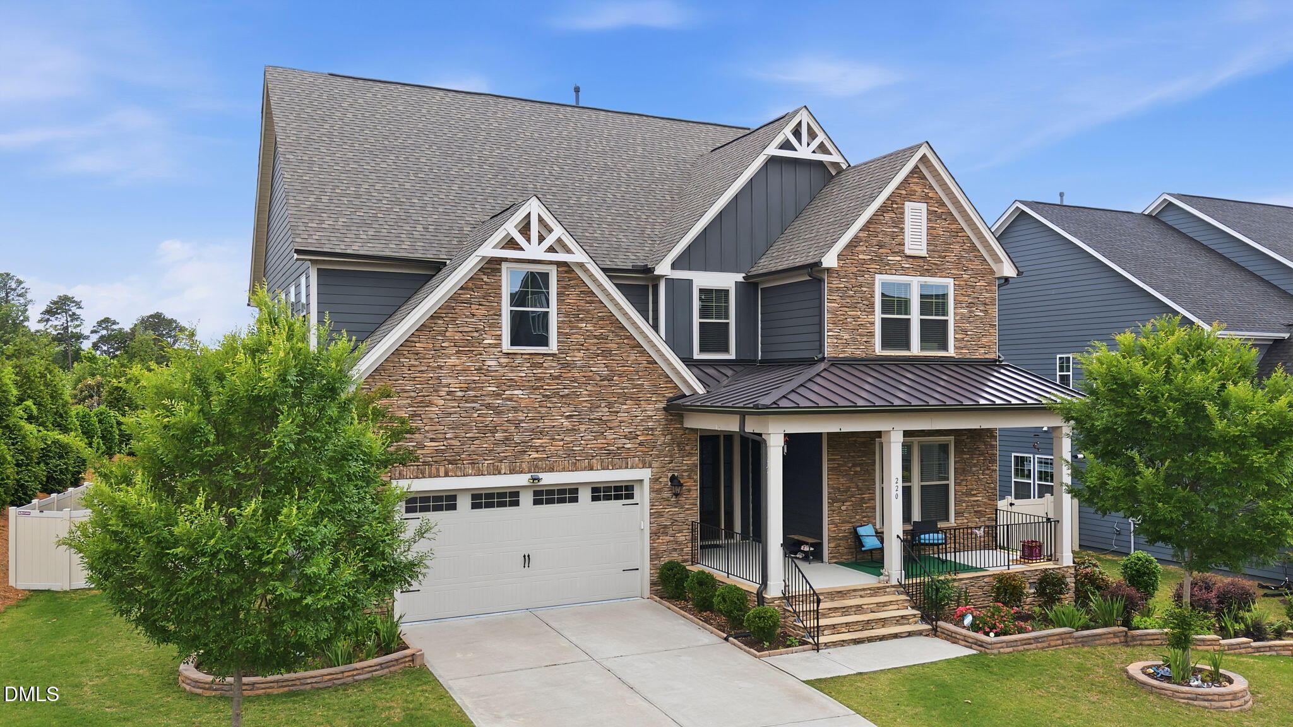
East facing & like new home with a ton of upgraded finishes in this most desirable Reserve at Wackena. With its luxurious open floor plan, this beautiful home offers an ideal space that boasts an inviting atmosphere throughout. The main level wows with soaring 10-foot ceilings, gleaming hardwood floors, and a chef's gourmet kitchen featuring abutler's pantry and top-of-the-line finishes. Quartz countertops, white XL size cabinets, soft close drawers, gas cooktop and hood vented to exterior, large kitchen sink and pantry.Dedicated Office space on the first floor for your work from home. Guest bedroom on first floor and also half bath for convenience. The dramatic staircase connects into the second floor so well and lands you into the hallway which in turn connects well to its 4 spacious bedrooms and laundry. Primary suite has a tray ceiling, dual vanities and with both a walk-in shower that is tiled and XL size soaking tub. All bedrooms cabinets with upgraded wood shelving. Fenced backyard. Not to mention the extra-large 2 car garage and the massive amount of easy access storage. peace of mind with a 10-Year Structural Warranty.Perfectly locatedjust minutes from RDU, I-540, and I-40, this home delivers luxury, privacy, and convenience in one unforgettable package!

Save
Ask
Tour
Hide
Share
Listing Snapshot
Price 
$1,050,000
Days On Site 
14 Days
Bedrooms 
5
Inside Area (SqFt) 
3,839 sqft
Total Baths 
5
Full Baths 
4
Partial Baths 
1
Lot Size 
0.23 Acres
Year Built 
2020
MLS® Number 
10166653
Status 
Active
Property Tax 
$7,384.13
HOA/Condo/Coop Fees 
$110 monthly
Sq Ft Source 
N/A
Friends & Family
Recent Activity
2 weeks agoListing updated with changes from the MLS®
2 weeks agoListing first seen on site
General Features
Acres 
0.23
Attached Garage 
Yes
Garage 
Yes
Garage Spaces 
2
Green Energy Efficient 
AppliancesHVAC
Levels 
Two
Parking 
Attached
Parking Spaces 
2
Property Sub Type 
Single Family Residence
Sewer 
Public Sewer
Special Circumstances 
Standard
SqFt Above 
3839
SqFt Total 
3839
Style 
Colonial
Utilities 
Cable ConnectedElectricity ConnectedNatural Gas AvailablePhone ConnectedSewer ConnectedWater AvailableWater Connected
Water Source 
Public
Interior Features
Appliances 
Built-In Gas RangeCooktopDishwasherDisposalDryerGas CooktopGas OvenIce MakerMicrowaveOvenRange HoodRefrigeratorSelf Cleaning OvenStainless Steel Appliance(s)WasherWasher/DryerWater Heater
Cooling 
Central Air
Fireplace 
Yes
Fireplaces 
1
Flooring 
CarpetHardwoodTile
Heating 
Central
Interior 
Ceiling Fan(s)Entrance FoyerHigh CeilingsKitchen IslandPantry
Main Level Bedrooms 
1
Bathroom 5 
Level - Main
Bedroom 2 
Level - Second
Bedroom 3 
Level - Second
Bedroom 4 
Level - Second
Dining Room 
Level - Main
Family Room 
Level - Main
Kitchen 
Level - Main
Master Bedroom 
Level - Second
Media Room 
Level - Second
Office 
Level - Main
Save
Ask
Tour
Hide
Share
Exterior Features
Construction Details 
Fiber CementHardiPlank Type
Lot Features 
Back Yard
Roof 
Shingle
Community Features
Association Dues 
110
Financing Terms Available 
CashConventionalFHAVA Loan
HOA Fee Frequency 
Monthly
Schools
School District
Unknown
Elementary School
Wake - Carpenter
Middle School
Wake - Alston Ridge
High School
Wake - Panther Creek
Listing courtesy of Narsa Gaddam of Primus Realty LLC


Listings that are marked with an icon are provided courtesy of the Triangle MLS, Inc. of North Carolina, Internet Data Exchange Database. Copyright 2026 Triangle MLS, Inc. of North Carolina. All rights reserved.

Last checked: 2026-05-28 01:56 AM UTC

Neighborhood & Commute
Source: Walkscore
Disclosure: Community information and market data powered by Constellation Data Labs. Information is deemed reliable but not guaranteed.
Save
Ask
Tour
Hide
Share