Save
Ask
Tour
Hide
Share
$444,900
12 Days On Site

119 Bent Willow Drive
Clayton, NC 27527

For Sale|Single Family Residence|Active
4
Beds
3
Total Baths
2
Full Baths
1
Partial Bath
2,567
SqFt
$173
/SqFt
2022
Built
Subdivision:
Flowers Plantation
County:
Johnston

Due to the health concerns created by Coronavirus we are offering personal 1-1 online video walkthough tours where possible.

Call Now: 919-404-SHOW
Is this the listing for you? We can help make it yours.
919-404-SHOW
119 Bent Willow Drive119 Bent Willow Drive119 Bent Willow Drive119 Bent Willow Drive
Save
Ask
Tour
Hide
Share

Mortgage Calculator

Monthly Payment (Est.)

$2,030
Calculator powered by Showcase IDX, a Constellation1 Company. Copyright ©2026 Information is deemed reliable but not guaranteed.

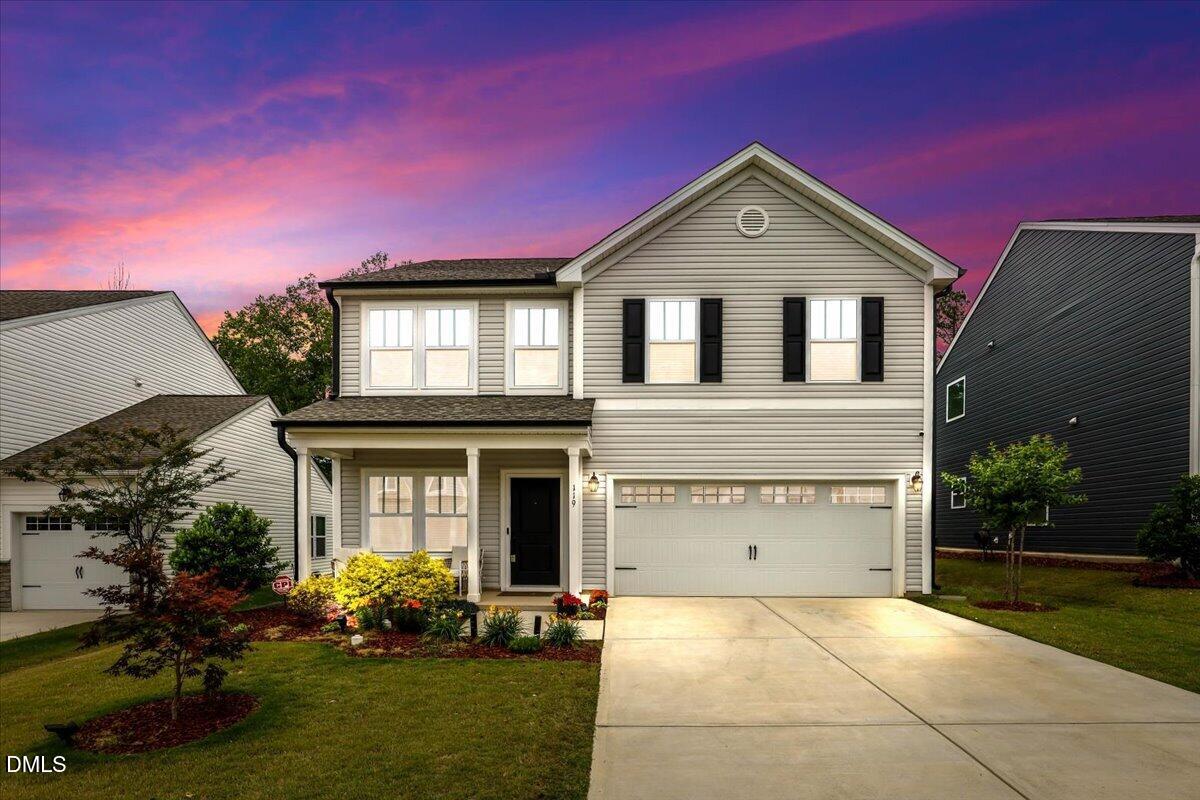
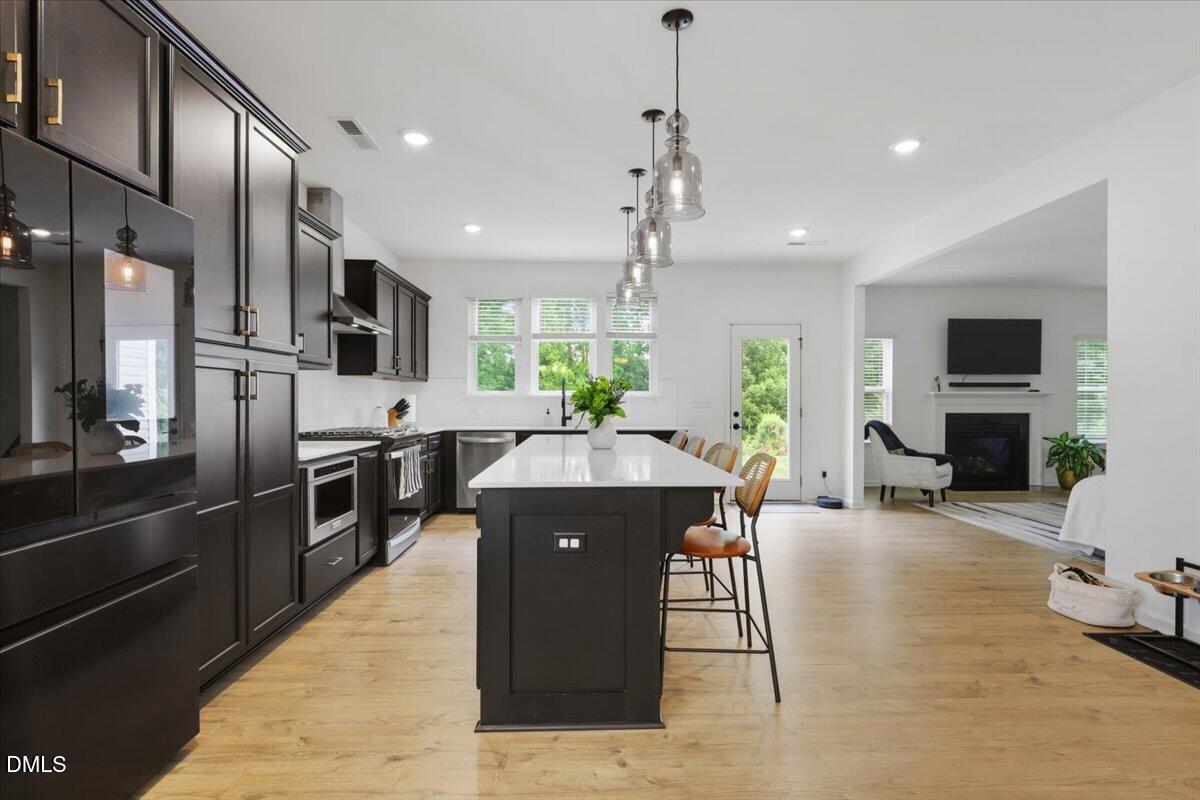
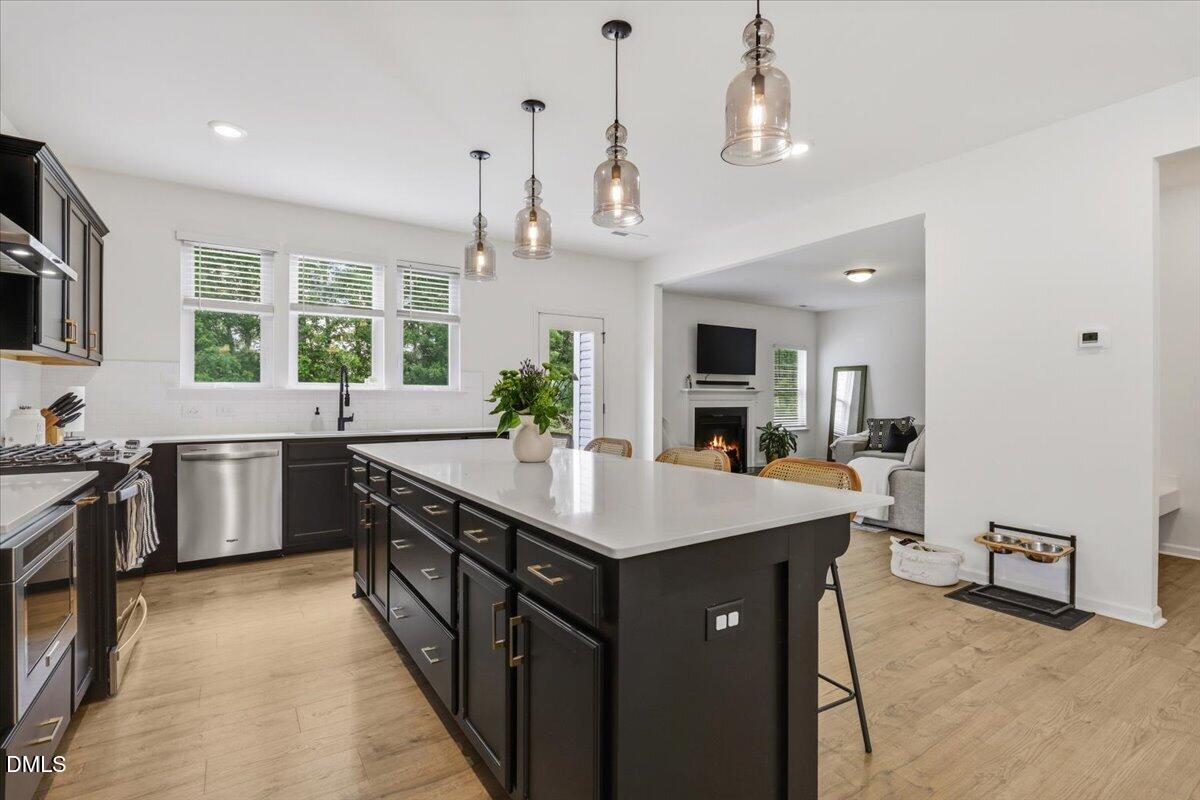
Step into a world where modern elegance meets comfort at 119 Bent Willow Drive. This charming home in Clayton offers the perfect backdrop for creating cherished memories. As you enter, the inviting open floor plan unfolds, seamlessly connecting each space. The gourmet kitchen is a culinary enthusiast's dream, adorned with quartz countertops and a natural gas range, making it a delightful place to gather and entertain. Imagine cozy evenings by the fireplace, the warmth and ambiance creating the perfect setting for relaxation. The primary suite offers a personal retreat, featuring a walk-in closet that meets all your storage needs. With 12-foot ceilings and fresh paint throughout, the home feels expansive and bright, while luxury vinyl plank flooring adds a touch of sophistication. Upstairs, discover a versatile loft space and a dedicated office, perfect for working from home or pursuing hobbies. A spacious garage provides convenience, while an array of thoughtful features ensures comfort. Picture yourself here, where every detail has been curated for a lifestyle of ease and grace. Opportunities like this are rare. Reach out today to schedule your private showing and envision the next chapter of your life at Bent Willow Drive.

Save
Ask
Tour
Hide
Share
Listing Snapshot
Price 
$444,900
Days On Site 
12 Days
Bedrooms 
4
Inside Area (SqFt) 
2,567 sqft
Total Baths 
3
Full Baths 
2
Partial Baths 
1
Lot Size 
0.18 Acres
Year Built 
2022
MLS® Number 
10166631
Status 
Active
Property Tax 
$2,706.69
HOA/Condo/Coop Fees 
$50 monthly
Sq Ft Source 
N/A
Friends & Family
Recent Activity
4 days agoListing updated with changes from the MLS®
4 days agoPrice changed to $444,900
2 weeks agoListing first seen on site
General Features
Acres 
0.18
Attached Garage 
Yes
Foundation 
Slab
Garage 
Yes
Garage Spaces 
2
Levels 
Two
Parking 
Attached
Property Sub Type 
Single Family Residence
Sewer 
Public Sewer
Special Circumstances 
Standard
SqFt Above 
2567
SqFt Total 
2567
Style 
Traditional
Water Source 
Public
Zoning 
PUD
Interior Features
Appliances 
DishwasherDryerGas RangeMicrowaveRefrigeratorWasher
Cooling 
Central AirElectric
Flooring 
CarpetVinylTile
Heating 
CentralElectric
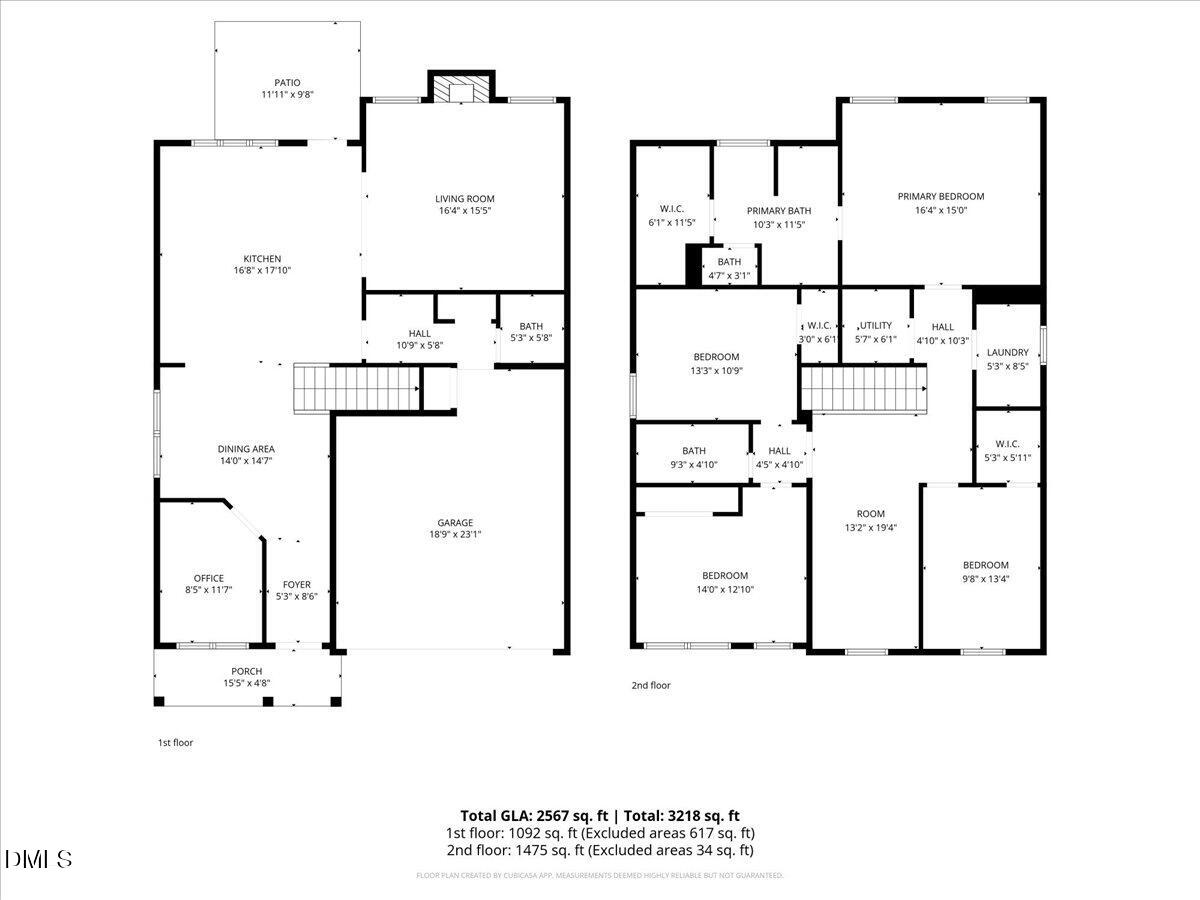
Bathroom 2 
Dimensions - 9.3 x 4.1Level - Second
Bedroom 2 
Dimensions - 13.3 x 10.9Level - Second
Bedroom 3 
Dimensions - 14 x 12.1Level - Second
Bedroom 4 
Dimensions - 9.8 x 13.4Level - Second
Dining Room 
Dimensions - 14 x 14.7Level - Main
Kitchen 
Dimensions - 16.8 x 17.1Level - Main
Laundry 
Dimensions - 5.3 x 8.3Level - Second
Living Room 
Dimensions - 16.4 x 15.5Level - Main
Loft 
Dimensions - 13.2 x 19.4Level - Second
Master Bathroom 
Dimensions - 10.3 x 11.5Level - Second
Master Bedroom 
Dimensions - 16.4 x 15Level - Second
Office 
Dimensions - 8.5 x 11.7Level - Main
Utility Room 
Dimensions - 5.7 x 6.1Level - Second
Save
Ask
Tour
Hide
Share
Exterior Features
Construction Details 
Vinyl Siding
Roof 
Shingle
Community Features
Association Dues 
150
Financing Terms Available 
CashConventionalFHAVA Loan
HOA Fee Frequency 
Quarterly
Schools
School District
Unknown
Elementary School
Johnston - River Dell Elementary
Middle School
Johnston - Archer Lodge
High School
Johnston - Corinth Holder
Listing courtesy of Carolyn Stottlemyer of HomeTowne Realty Clayton East


Listings that are marked with an icon are provided courtesy of the Triangle MLS, Inc. of North Carolina, Internet Data Exchange Database. Copyright 2026 Triangle MLS, Inc. of North Carolina. All rights reserved.

Last checked: 2026-05-25 03:23 AM UTC

Neighborhood & Commute
Source: Walkscore
Disclosure: Community information and market data powered by Constellation Data Labs. Information is deemed reliable but not guaranteed.
Save
Ask
Tour
Hide
Share