Save
Ask
Tour
Hide
Share
$227,000
17 Days On Site

616 Trail End Lane
Newton Grove, NC 28366

For Sale|Single Family Residence|Active
3
Beds
2
Total Baths
2
Full Baths
1,273
SqFt
$178
/SqFt
2014
Built
Subdivision:
Not in a Subdivision
County:
Sampson

Due to the health concerns created by Coronavirus we are offering personal 1-1 online video walkthough tours where possible.
Call Now: 919-404-SHOW
Is this the listing for you? We can help make it yours.
919-404-SHOW
616 Trail End Lane616 Trail End Lane616 Trail End Lane616 Trail End Lane
Save
Ask
Tour
Hide
Share

Mortgage Calculator

Monthly Payment (Est.)

$1,036
Calculator powered by Showcase IDX, a Constellation1 Company. Copyright ©2026 Information is deemed reliable but not guaranteed.

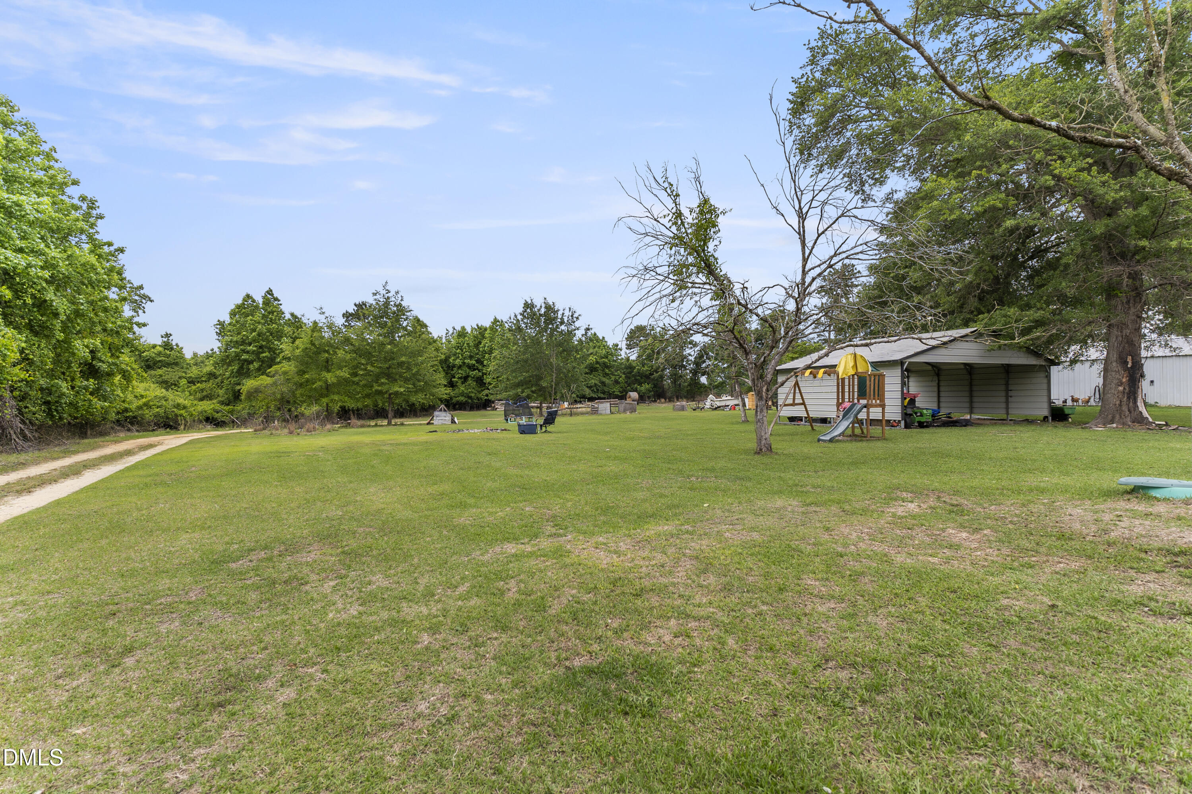
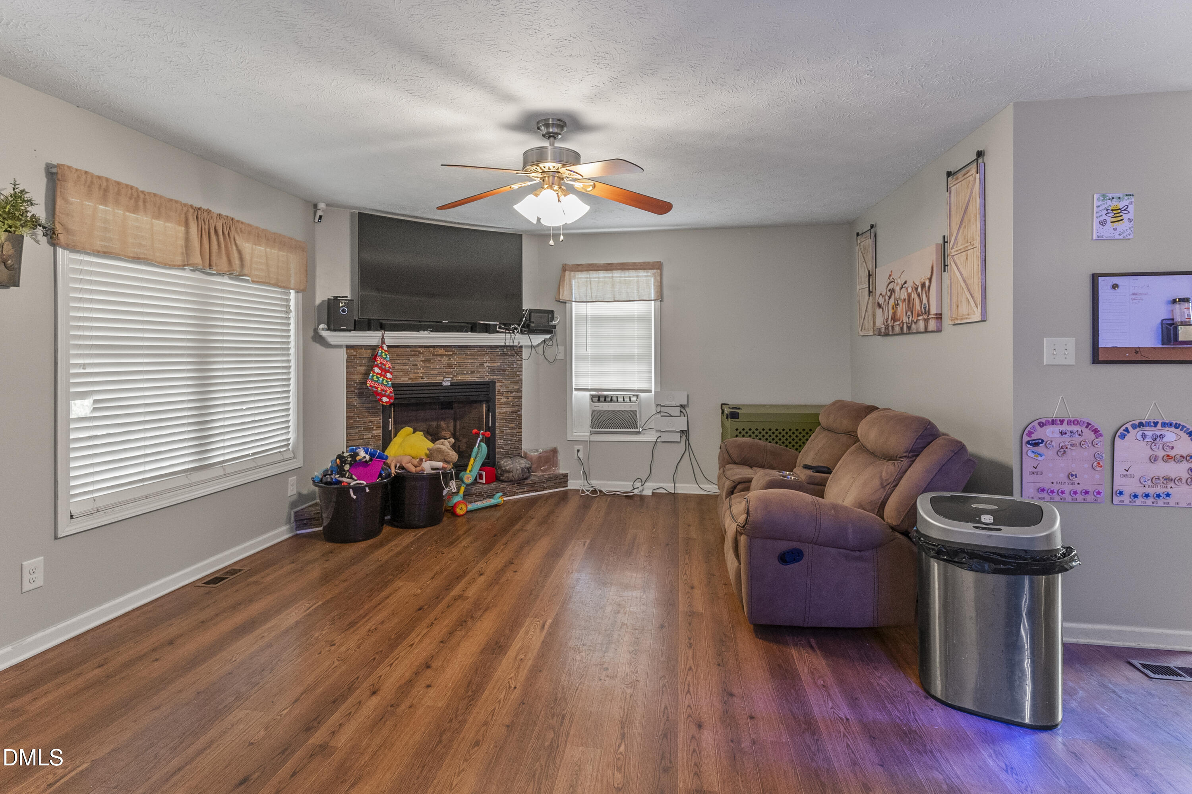
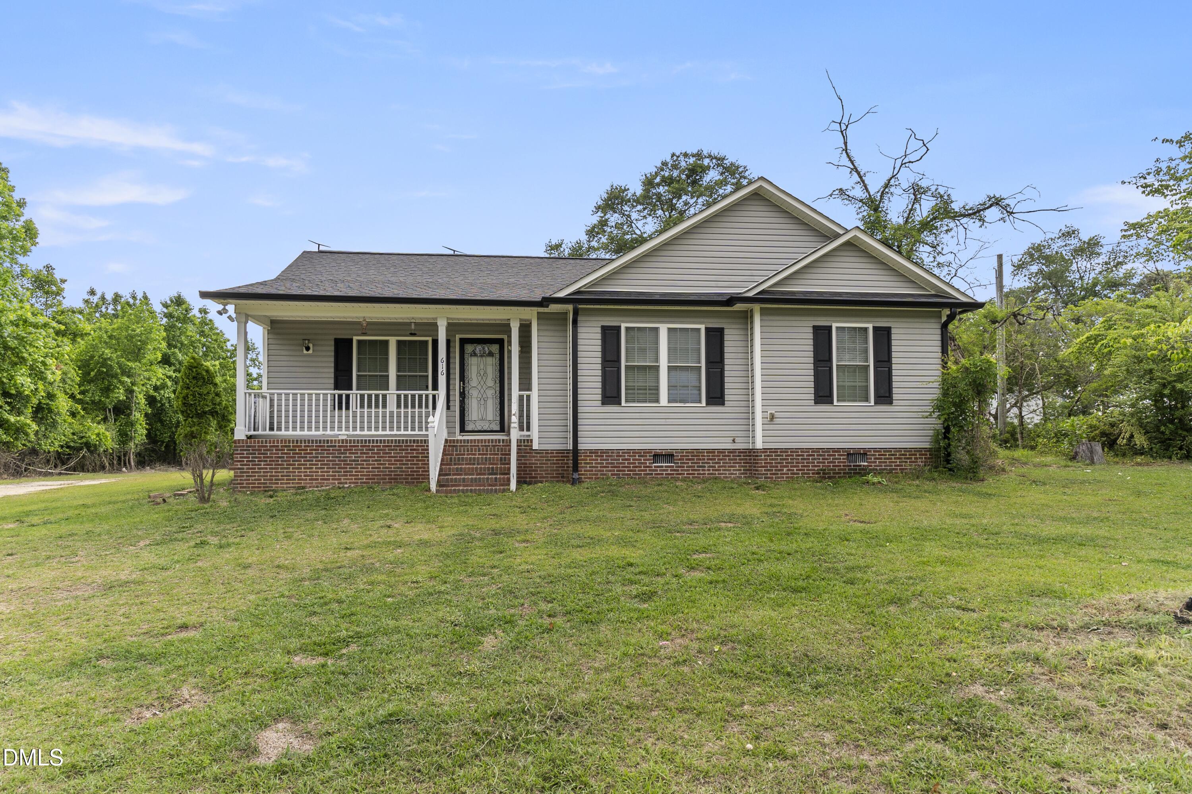
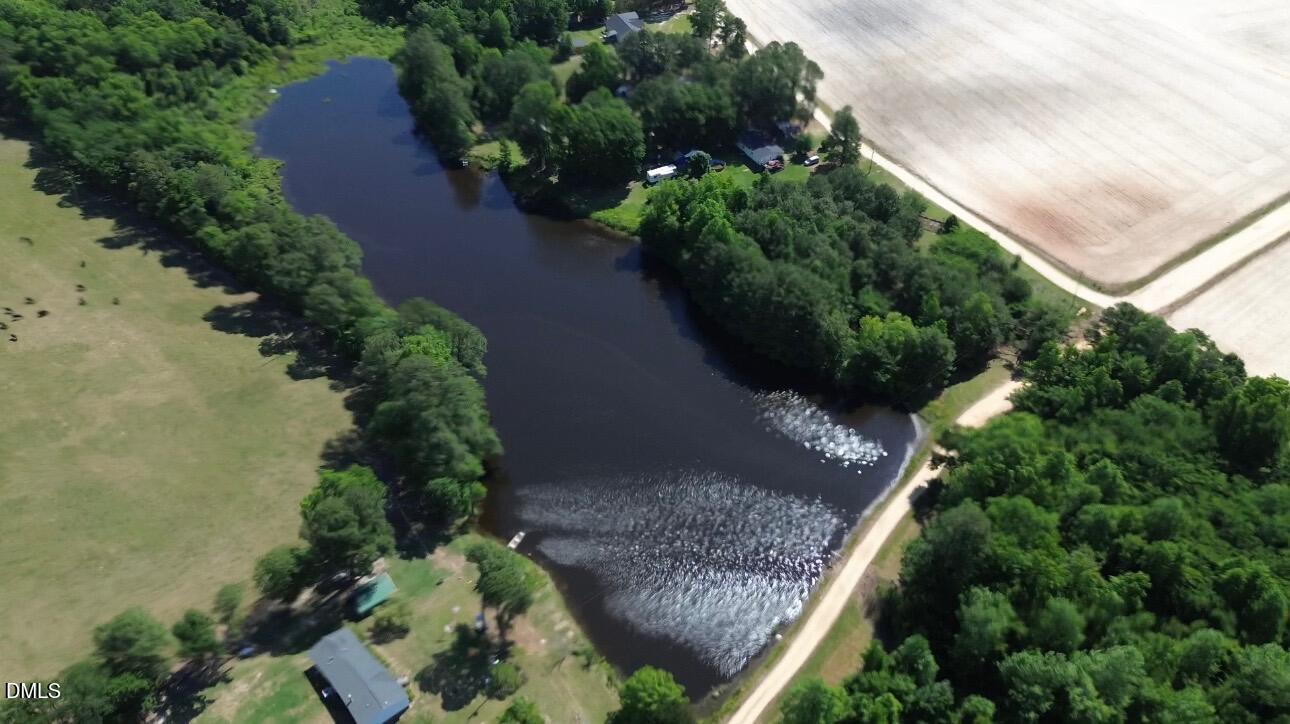
Charming single-family home sitting on 1.05 acres with pond view. This 3-bedroom, 2-bath home offers 1,273 square feet of comfortable living space featuring laminate flooring throughout the main living areas, with carpet in the bedrooms for added comfort. Enjoy cozy evenings by the gas fireplace and appreciate the fresh interior paint in the living room, kitchen, dining room, and hallway. Recent improvements include new metal gutters in front and back of the home and a water treatment system for added convenience and peace of mind. Enjoy the privacy and beauty of country-style living while still having all the comforts of home. It is a wonderful opportunity to own a property with space to relax and enjoy the outdoors.

Save
Ask
Tour
Hide
Share
Listing Snapshot
Price 
$227,000
Days On Site 
17 Days
Bedrooms 
3
Inside Area (SqFt) 
1,273 sqft
Total Baths 
2
Full Baths 
2
Partial Baths 
N/A
Lot Size 
1.05 Acres
Year Built 
2014
MLS® Number 
10166620
Status 
Active
Property Tax 
$1,369.07
HOA/Condo/Coop Fees 
N/A
Sq Ft Source 
N/A
Friends & Family
Recent Activity
7 hours agoListing updated with changes from the MLS®
10 hours agoPrice changed to $227,000
2 weeks agoListing first seen on site
General Features
Acres 
1.05
Levels 
One
Property Sub Type 
Single Family Residence
Sewer 
Septic Tank
Special Circumstances 
Standard
SqFt Above 
1273
SqFt Total 
1273
Style 
Ranch
Water Source 
PrivateWell
Interior Features
Cooling 
Electric
Flooring 
Laminate
Heating 
CentralForced Air
Main Level Bedrooms 
3
Bathroom 2 
Level - Main
Bedroom 2 
Level - Main
Bedroom 3 
Level - Main
Dining Room 
Level - Main
Kitchen 
Level - Main
Living Room 
Level - Main
Master Bathroom 
Level - Main
Master Bedroom 
Level - Main
Save
Ask
Tour
Hide
Share
Exterior Features
Construction Details 
Vinyl Siding
Roof 
Shingle
Community Features
Financing Terms Available 
CashConventionalFHAVA Loan
Schools
School District
Unknown
Elementary School
Sampson - Hobbton Elementary
Middle School
Sampson - Hobbton
High School
Sampson - Hobbton
Listing courtesy of Brittany Swann of 1st Class Real Estate Legacy


Listings that are marked with an icon are provided courtesy of the Triangle MLS, Inc. of North Carolina, Internet Data Exchange Database. Copyright 2026 Triangle MLS, Inc. of North Carolina. All rights reserved.

Last checked: 2026-05-30 01:34 AM UTC

Neighborhood & Commute
Source: Walkscore
Disclosure: Community information and market data powered by Constellation Data Labs. Information is deemed reliable but not guaranteed.
Save
Ask
Tour
Hide
Share