
1018 Terrell Woods LaneChapel Hill, NC 27516
Due to the health concerns created by Coronavirus we are offering personal 1-1 online video walkthough tours where possible.
Mortgage Calculator
Monthly Payment (Est.)
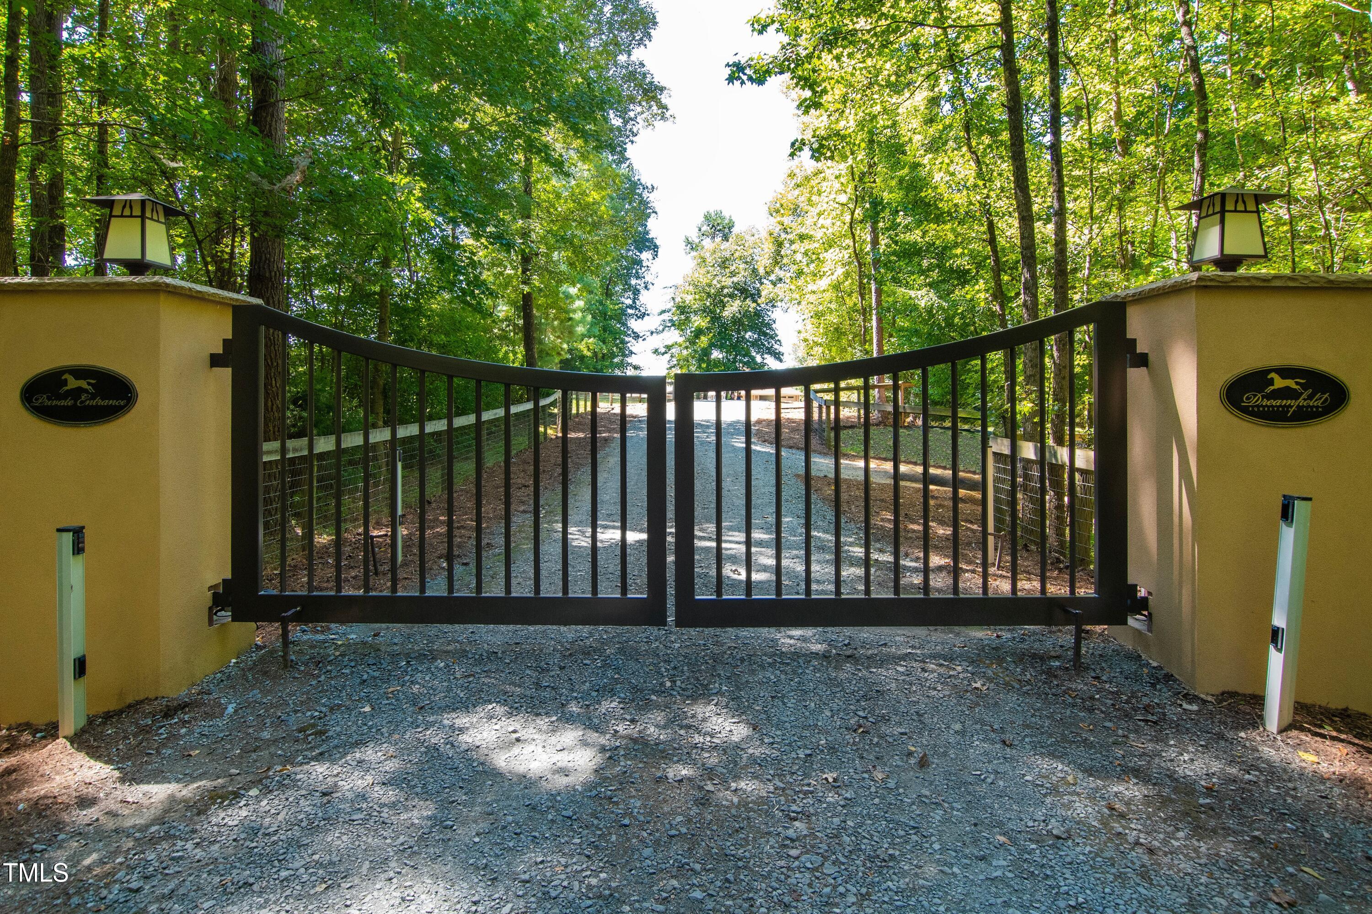
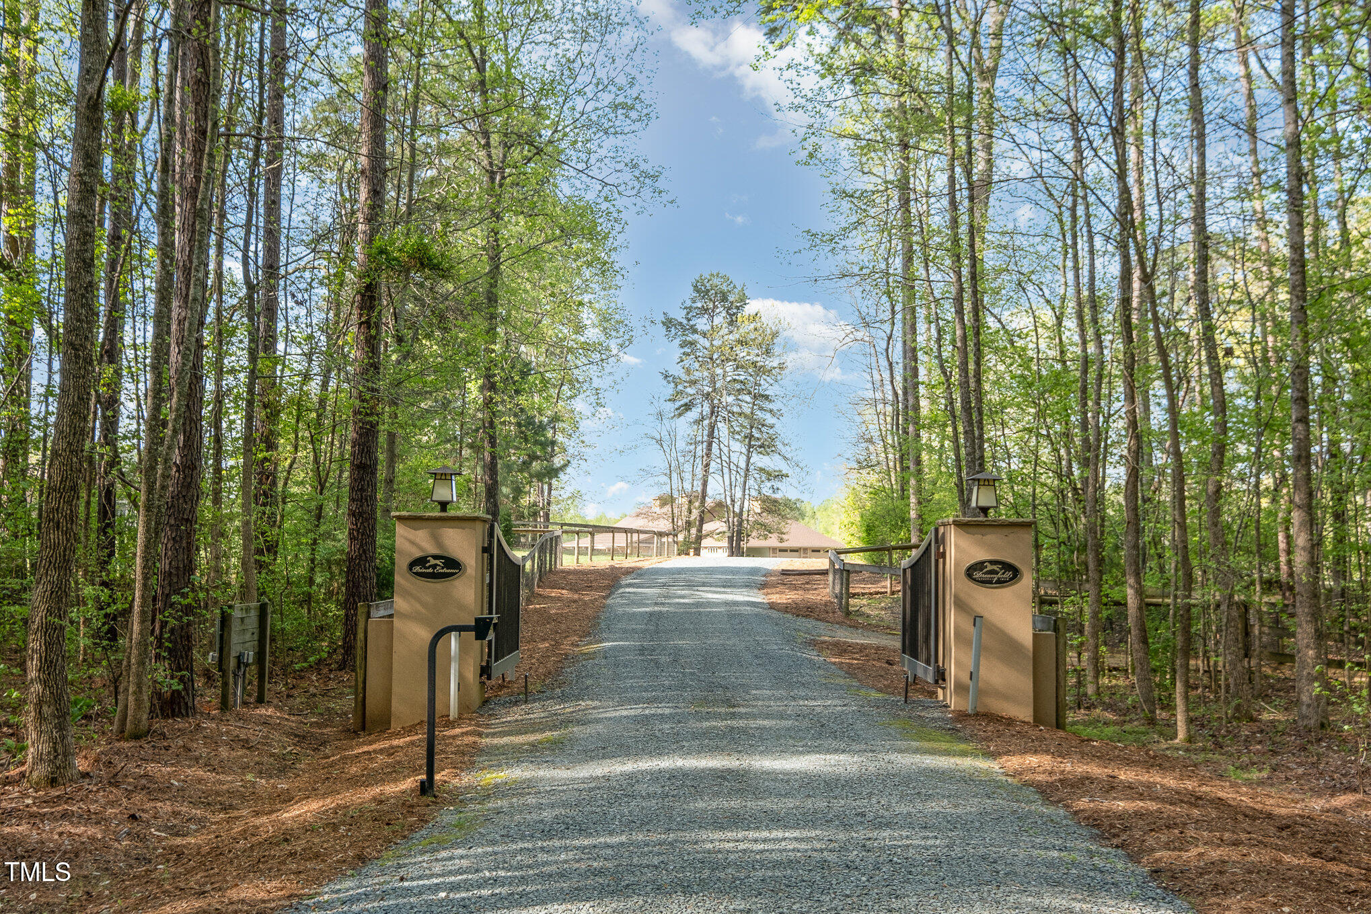
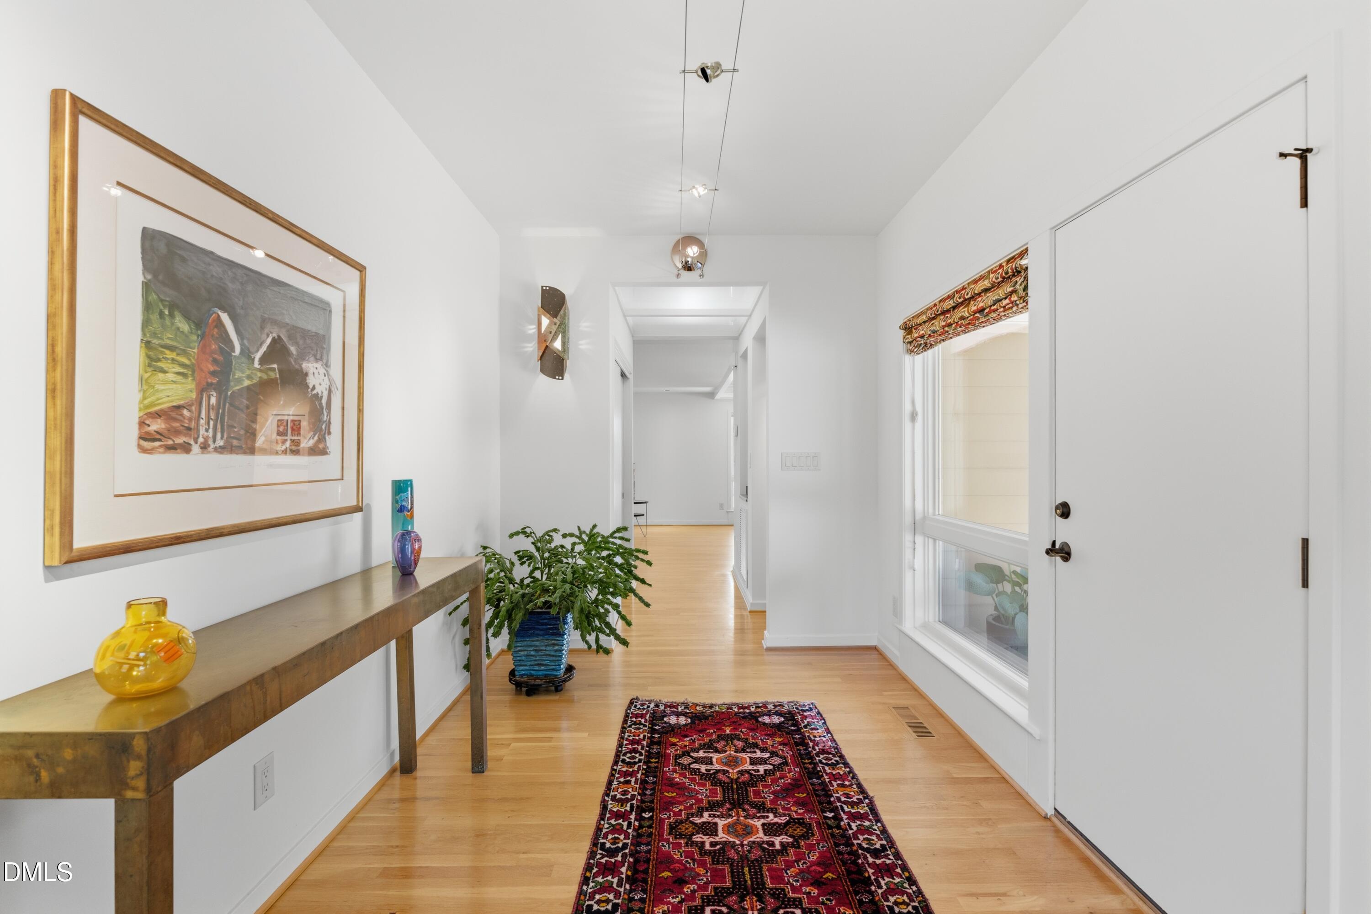
$10,859LUXURY Horse property priced below market value contains 30 acres , ~3,000 Sq Ft modernist ranch house, 10 acres already subdivided to build a custom build all within 7 miles of the University of North Carolina at Chapel Hill WELCOME to this meticulously maintained property located at 1018 Terrell Woods Lane. The property was designed by the renowned Southern Pines architect Linda Dreher of ''Homes & Barns by Design'' and Bill Wadell Architect of ''Distinctive Properties. This picturesque horse farm is nestled in the serene landscape of Chapel Hill, NC. where vast green pastures meet up to the beautiful hardwood trees that border the property. This residence offers a seamless blend of modern luxury and natural beauty, further enhanced by the exceptional Dreamfield Equestrian Farm Adjacent to the barn and steps away from the pastures is a modern ranch-style home which spans ~3,000 square feet open floor plan. Perc test for 5 bedrooms this home is featuring three spacious ''main'' level bedrooms and three bathrooms. The open floor plan is crafted to maximize the flow of natural light in while providing exceptional views further enhanced by floor to ceiling expansive windows that allow an abundance of sunlight to filter throughout the space. ALL seasons/sunroom with view of barn creates a warm and inviting ambiance, further enriched by the rich hardwood flooring throughout along with marble countertops that adds a touch of rustic charm to the modern luxury aesthetic. The kitchen is a chef's dream, featuring brand new, top-of-the-line appliances, including a gas Jenn Air cooktop, a built-in oven/microwave wall unit, and a Bosch dishwasher. Set on an expansive 30 acres of land, this property offers endless opportunities. The horse farm and house sit on 20 acres along with 10 acres subdivided and ready to build a new custom home, add an ADU or for future expansion of the horse facilities. This property offers endless possibilities to make it your own. new owner will continue the horse farm legacy o while ensuring the integrity and beauty of this magnificent estate. A defining feature of this estate is the acclaimed Dreamfield Equestrian Farms, a state-of-the-art equestrian facility. This premier facility includes One barn 6 stalls each with 28 foot paddock extensions, 14ft x 14ft stalls, Comfort Stall flooring, interior fly spray system, automatic waterers with a generator back up in case of power outage, rubber pavers in the aisleway, an easy drive through access for loading/unloading horses, underground waterers for each pasture along with a covered round pen and an outdoor arena all providing an exceptional environment for equestrian activities. The pastures are carefully tended, with regular fertilization, soil sampling, and overseeding to ensure optimal grazing conditions. The facility is equipped with an Arena Rascal Pro for precise dressage drag, maintaining a perfect 2 1/2 inch surface for training. With a rotational pasture system, up to six horses can be comfortably accommodated on 3-4 acres each, ensuring their health and vitality. The entire 30 acres property is enclosed with V-Mesh fencing which keeps predators out and provides a safe close fence spacing for the horses. The electric gate in the front of the property provides added security with a code access. The unique feature of this property is the 1.3 mile trail paved out around the property border providing a scenic route for riding and exploration. Discover the harmonious blend of contemporary elegance and equestrian excellence at 1018 Terrell Woods Lane. This property is more than a home; it is an invitation to embrace a lifestyle of sophistication, tranquility, and unparalleled equestrian amenities. *This property is approved through Orange County as a Bona Fide Agricultural Farm Exemption TAX and PUV with the NC Department of Revenue Qualifying Farmer Exempti Residential, Land and Farm This has been approved for Agricultural Bona -Fide tax except land
| 2 weeks ago | Listing updated with changes from the MLS® | |
| a month ago | Status changed to Active | |
| a month ago | Listing first seen on site |

Listings that are marked with an icon are provided courtesy of the Triangle MLS, Inc. of North Carolina, Internet Data Exchange Database. Copyright 2026 Triangle MLS, Inc. of North Carolina. All rights reserved.
Last checked: 2026-06-14 09:00 PM UTC
Did you know? You can invite friends and family to your search. They can join your search, rate and discuss listings with you.