Save
Ask
Tour
Hide
Share
$1,850,000
13 Days On Site

815-1 Marlowe Road
Raleigh, NC 27609

For Sale|Single Family Residence|Active
5
Beds
4
Total Baths
4
Full Baths
3,411
SqFt
$542
/SqFt
1976
Built
Subdivision:
Williamsborough Square
County:
Wake

Due to the health concerns created by Coronavirus we are offering personal 1-1 online video walkthough tours where possible.

Call Now: 919-404-SHOW
Is this the listing for you? We can help make it yours.
919-404-SHOW
815-1 Marlowe Road815-1 Marlowe Road815-1 Marlowe Road815-1 Marlowe Road
Save
Ask
Tour
Hide
Share

Mortgage Calculator

Monthly Payment (Est.)

$8,440
Calculator powered by Showcase IDX, a Constellation1 Company. Copyright ©2026 Information is deemed reliable but not guaranteed.

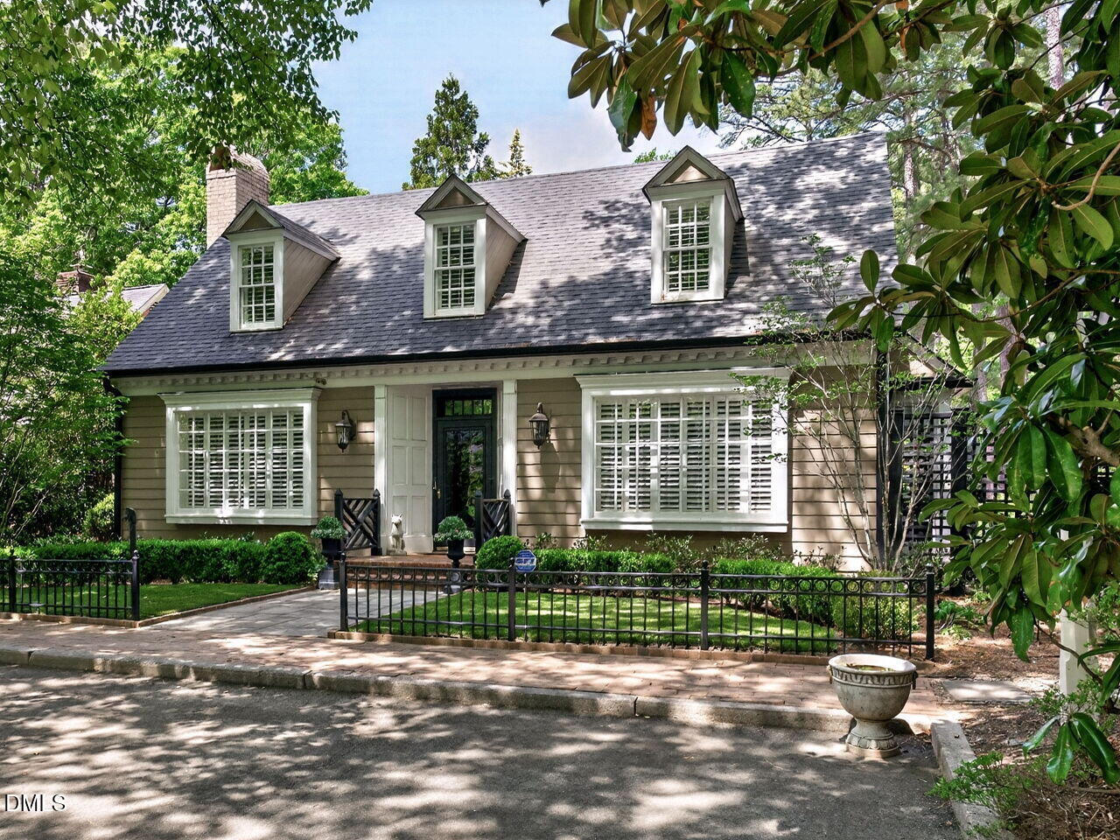
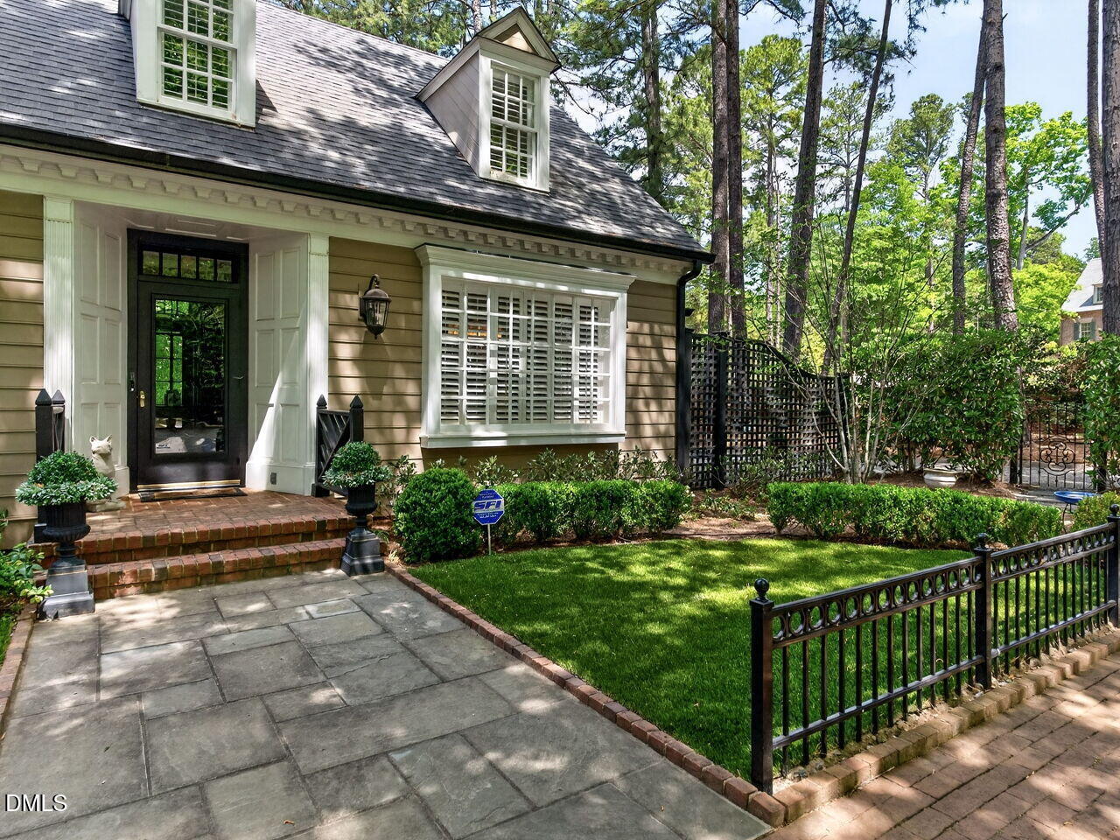
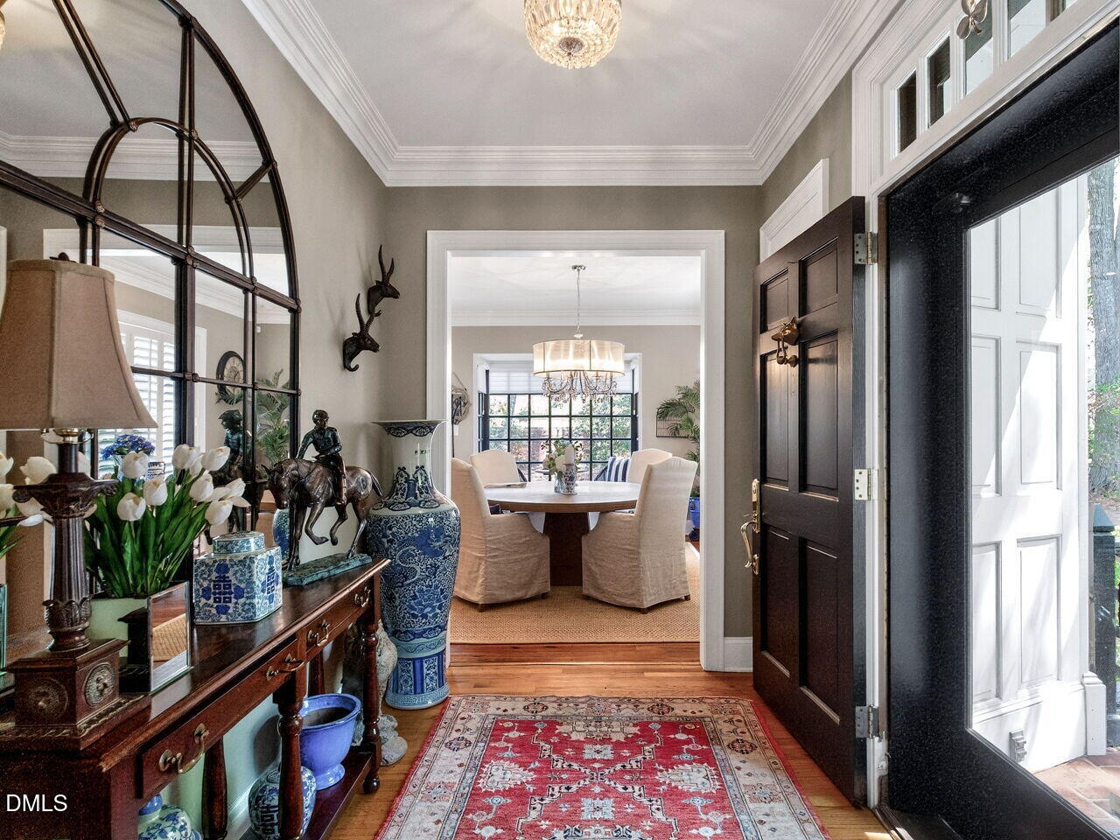
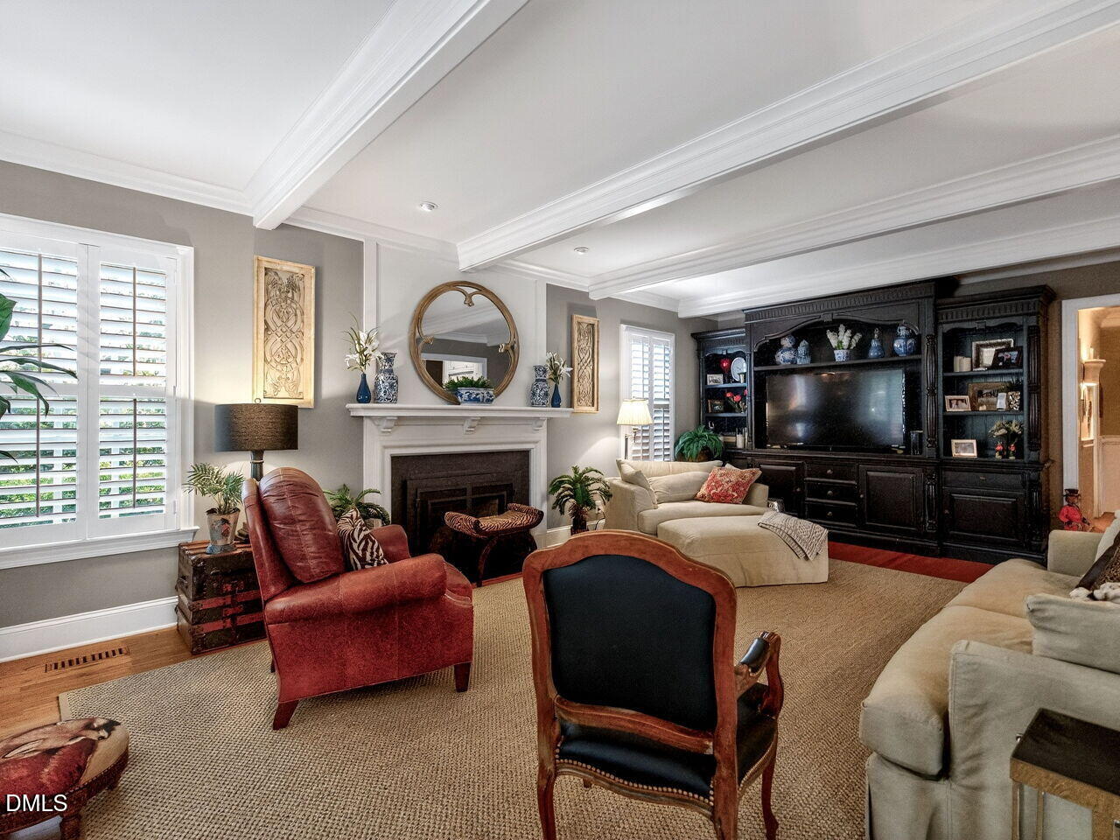
Elegant 1.5-story residence ideally located in Williamsborough Square, a private enclave of just 12 architecturally unique homes overlooking a beautifully landscaped common area with pavilion. Originally built by John C. Williams, the property was meticulously renovated and enlarged by Walton Building Company (2013) resulting in a light-filled, open plan with a warm, sophisticated interior. The double bay window facade with paneled, inset porch opens to an inviting front hall, wrapped by a generous family room with fireplace, a state-of-the-art kitchen anchored by a massive island and spacious dining room (or breakfast nook). The well-proportioned spaces are further enhanced by the 9' ceilings, heart pine/oak flooring, exquisite moldings/built-ins, and high-end lighting. The two bedrooms down include a resort-like primary suite with his-n-her walk-in closets, double vanity, Kohler soaking tub, and walk-in shower. The second floor includes a spacious landing, three large bedrooms and two baths. Behind the house is a wonderful covered porch that overlooks the well-landscaped courtyard and generous side yard. Ample parking in front, plus driveway with easy access to the side stoop (2-steps). Fun, caring neighbors in a superb location. Exceptional property!

Save
Ask
Tour
Hide
Share
Listing Snapshot
Price 
$1,850,000
Days On Site 
13 Days
Bedrooms 
5
Inside Area (SqFt) 
3,411 sqft
Total Baths 
4
Full Baths 
4
Partial Baths 
N/A
Lot Size 
0.27 Acres
Year Built 
1976
MLS® Number 
10166572
Status 
Active
Property Tax 
$10,897
HOA/Condo/Coop Fees 
$166.67 monthly
Sq Ft Source 
N/A
Friends & Family
Recent Activity
4 days agoListing updated with changes from the MLS®
2 weeks agoListing first seen on site
General Features
Acres 
0.27
Foundation 
BlockBrick/Mortar
Levels 
One and One Half
Parking 
Additional ParkingAsphaltDrivewayGravelParking PadPaver Block
Parking Spaces 
4
Property Condition 
Updated/Remodeled
Property Sub Type 
Single Family Residence
Security 
Security LightsSecurity SystemSecurity System Owned
Sewer 
Public Sewer
Special Circumstances 
Standard
SqFt Above 
3411
SqFt Total 
3411
Style 
Traditional
Utilities 
Cable ConnectedElectricity ConnectedNatural Gas ConnectedSewer ConnectedWater Connected
Water Source 
Public
Zoning 
R-4
Interior Features
Appliances 
Built-In Gas RangeBuilt-In RefrigeratorDishwasherDouble OvenOvenRange HoodSelf Cleaning OvenStainless Steel Appliance(s)Tankless Water Heater
Cooling 
Ceiling Fan(s)Central AirDual
Fireplace 
Yes
Fireplace Features 
Family Room
Fireplaces 
1
Flooring 
CarpetHardwoodTile
Heating 
CentralForced AirNatural Gas
Interior 
Ceiling Fan(s)Central VacuumChandelierCrown MoldingEat-in KitchenEntrance FoyerGranite CountersHigh CeilingsKitchen IslandOpen FloorplanPantryMaster DownstairsRecessed LightingSoaking TubStorageWalk-In Closet(s)
Laundry Features 
Electric Dryer HookupInsideLaundry RoomMain Level
Main Level Bedrooms 
2
Bathroom 4 
Dimensions - 18.5 x 15Level - Second
Bathroom 5 
Dimensions - 18.5 x 15Level - Second
Bedroom 2 
Dimensions - 13.5 x 12.6Level - Main
Bedroom 3 
Dimensions - 14.8 x 11.4Level - Second
Bonus Room 
Dimensions - 24 x 14.3Level - Second
Dining Room 
Dimensions - 13.6 x 10.4Level - Main
Entrance Hall 
Dimensions - 8.7 x 6.6Level - Main
Family Room 
Dimensions - 26.7 x 15.6Level - Main
Kitchen 
Dimensions - 22.5 x 15Level - Main
Laundry 
Dimensions - 5 x 5Level - Main
Master Bedroom 
Dimensions - 19.4 x 15Level - Main
Save
Ask
Tour
Hide
Share
Exterior Features
Construction Details 
Masonite
Exterior 
CourtyardLightingPrivate YardRain GuttersStorage
Fencing 
PrivacyWood
Lot Features 
LandscapedLevel
Patio And Porch 
CoveredRear Porch
Roof 
AsphaltShingle
Windows/Doors 
Storm Door(s)
Community Features
Accessibility Features 
Accessible Entrance
Association Dues 
500
Community Features 
Street Lights
Financing Terms Available 
CashConventional
HOA Fee Frequency 
Quarterly
Roads 
Asphalt
Schools
School District
Unknown
Elementary School
Wake - Root
Middle School
Wake - Oberlin
High School
Wake - Broughton
Listing courtesy of Runyon Tyler of Berkshire Hathaway HomeService


Listings that are marked with an icon are provided courtesy of the Triangle MLS, Inc. of North Carolina, Internet Data Exchange Database. Copyright 2026 Triangle MLS, Inc. of North Carolina. All rights reserved.

Last checked: 2026-05-26 06:10 AM UTC

Neighborhood & Commute
Source: Walkscore
Disclosure: Community information and market data powered by Constellation Data Labs. Information is deemed reliable but not guaranteed.

Save
Ask
Tour
Hide
Share