
Save
Ask
Tour
Hide
$405,000
61 Days On Site
118 Wirks Worth CircleApex, NC 27502
For Sale|Townhouse|Active
3
Beds
4
Total Baths
2
Full Baths
2
Partial Baths
2,469
SqFt
$164
/SqFt
2009
Built
Subdivision:
Haddon Hall
County:
Wake
Call Now: 919-404-SHOW
Is this the listing for you? We can help make it yours.
919-404-SHOW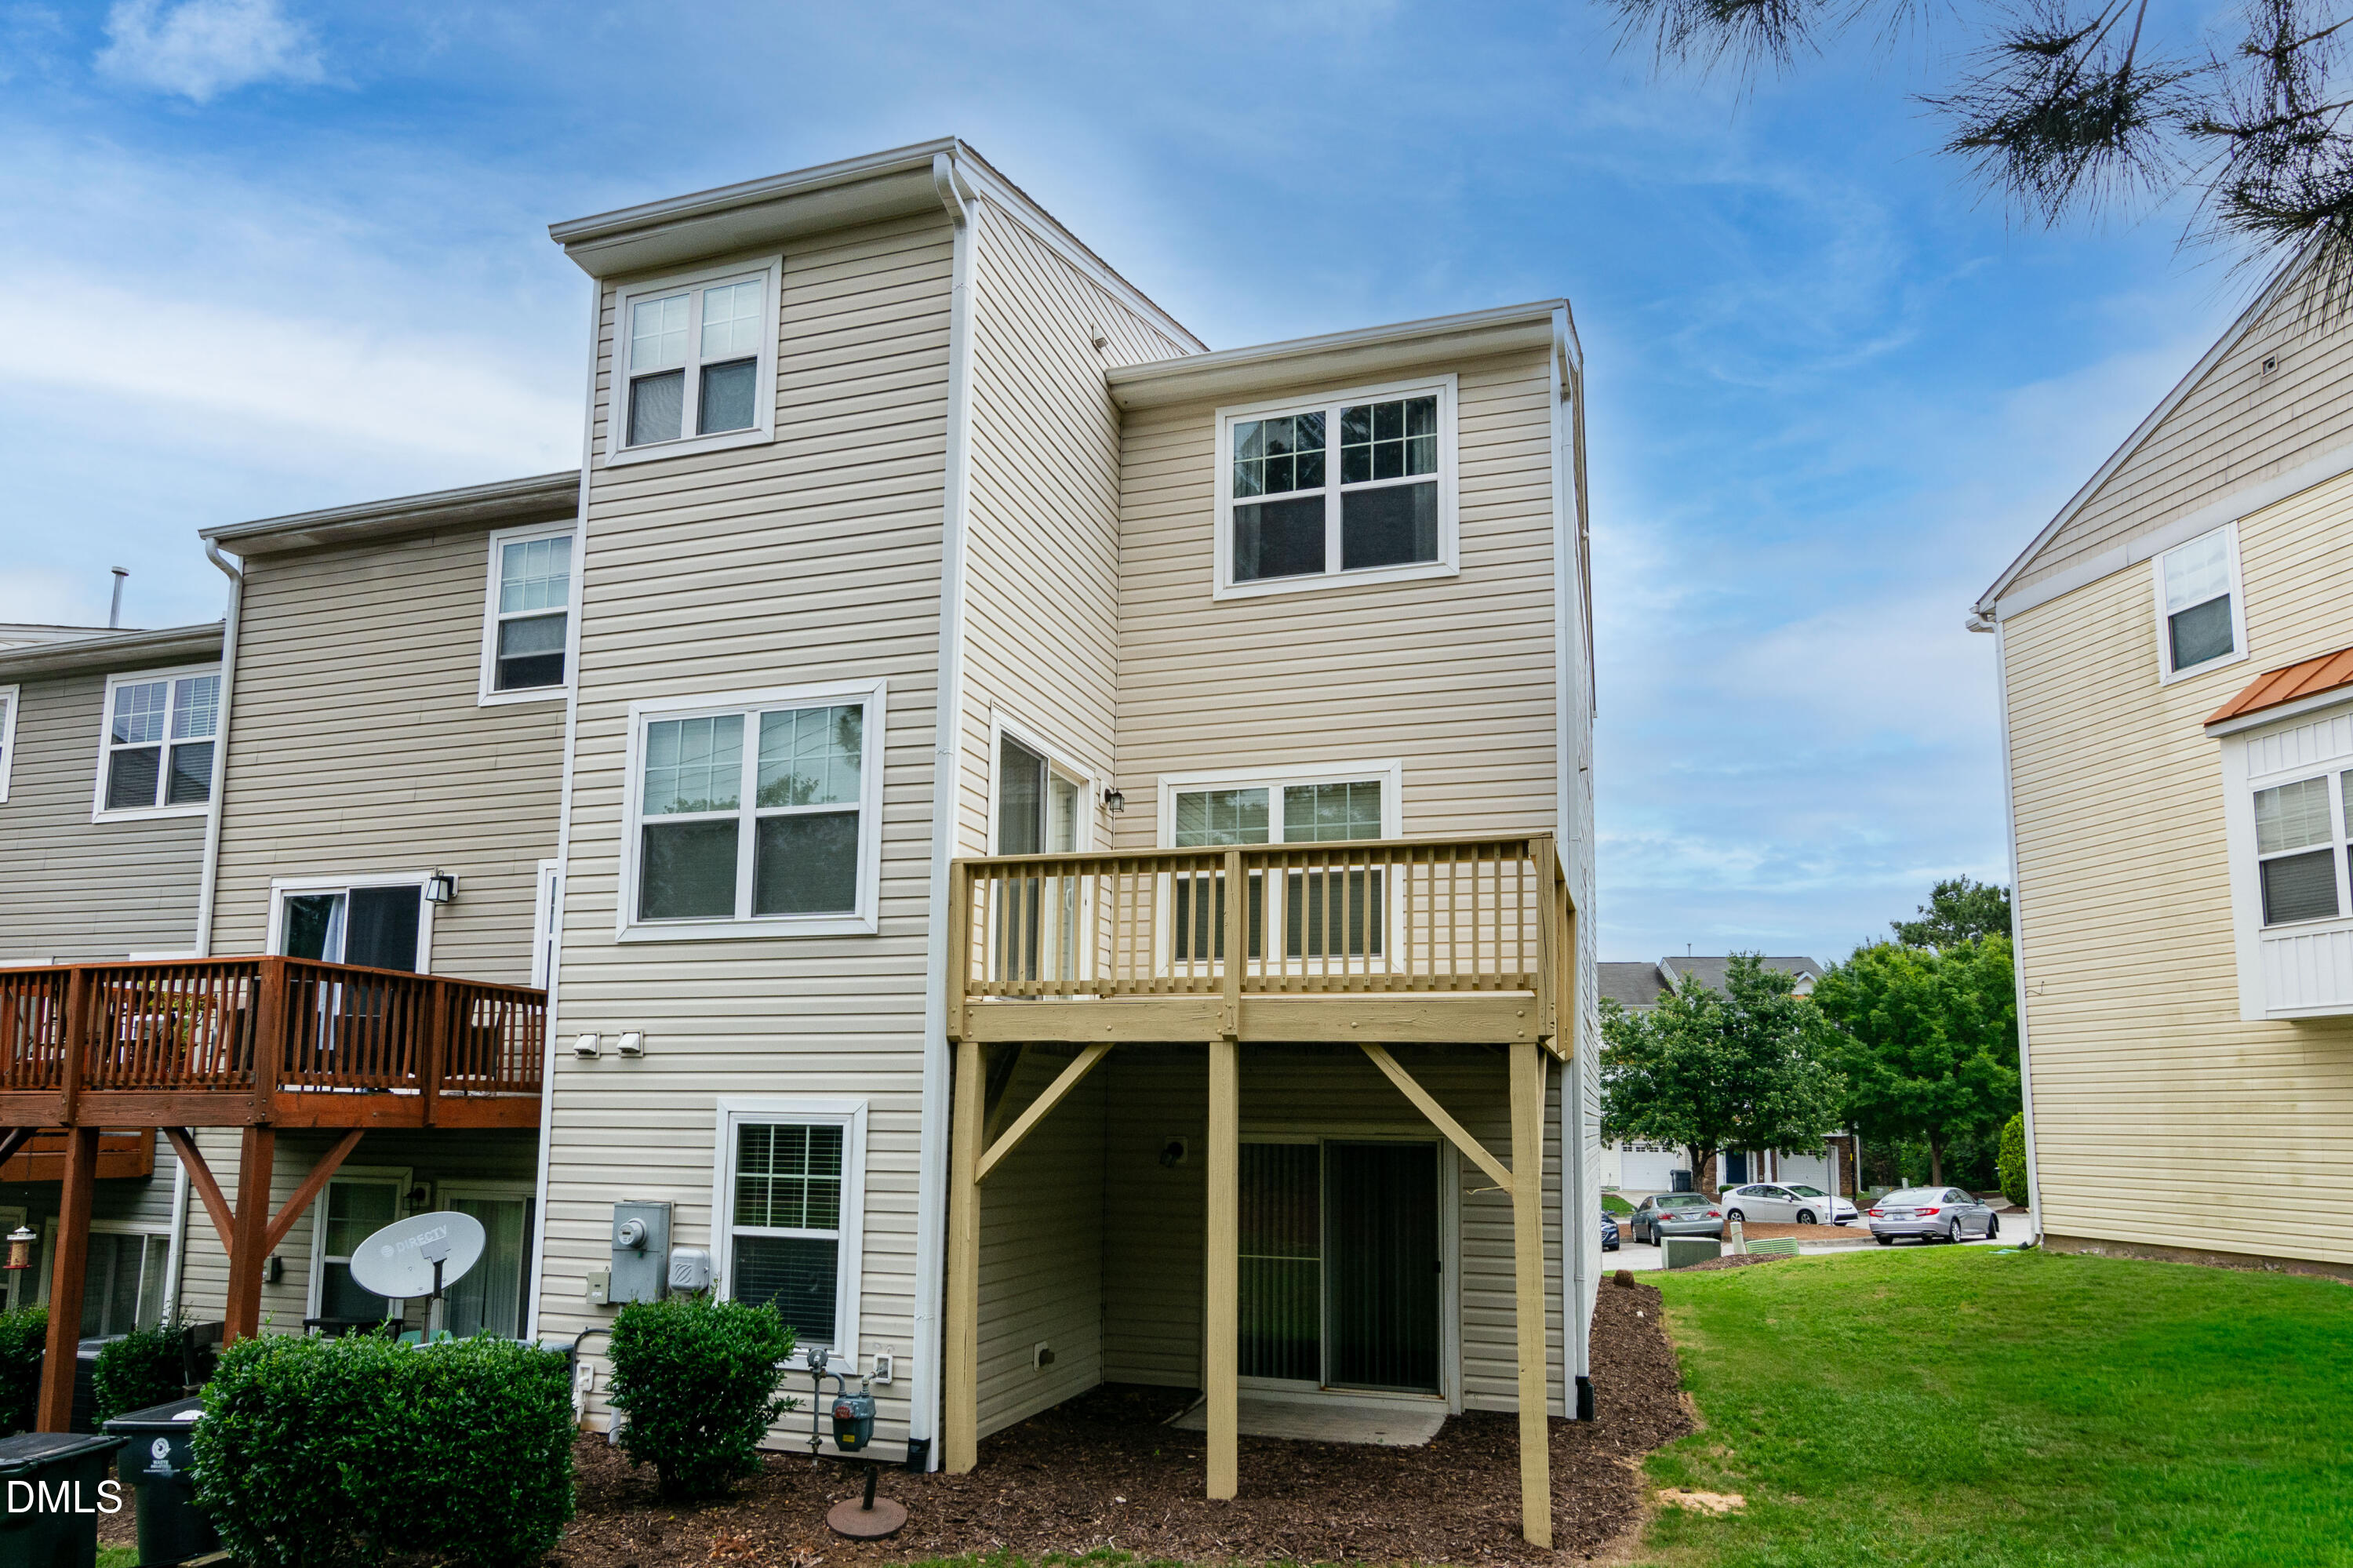
Save
Ask
Tour
Hide
Mortgage Calculator
Monthly Payment (Est.)
$1,848Calculator powered by Showcase IDX, a Constellation1 Company. Copyright ©2026 Information is deemed reliable but not guaranteed.
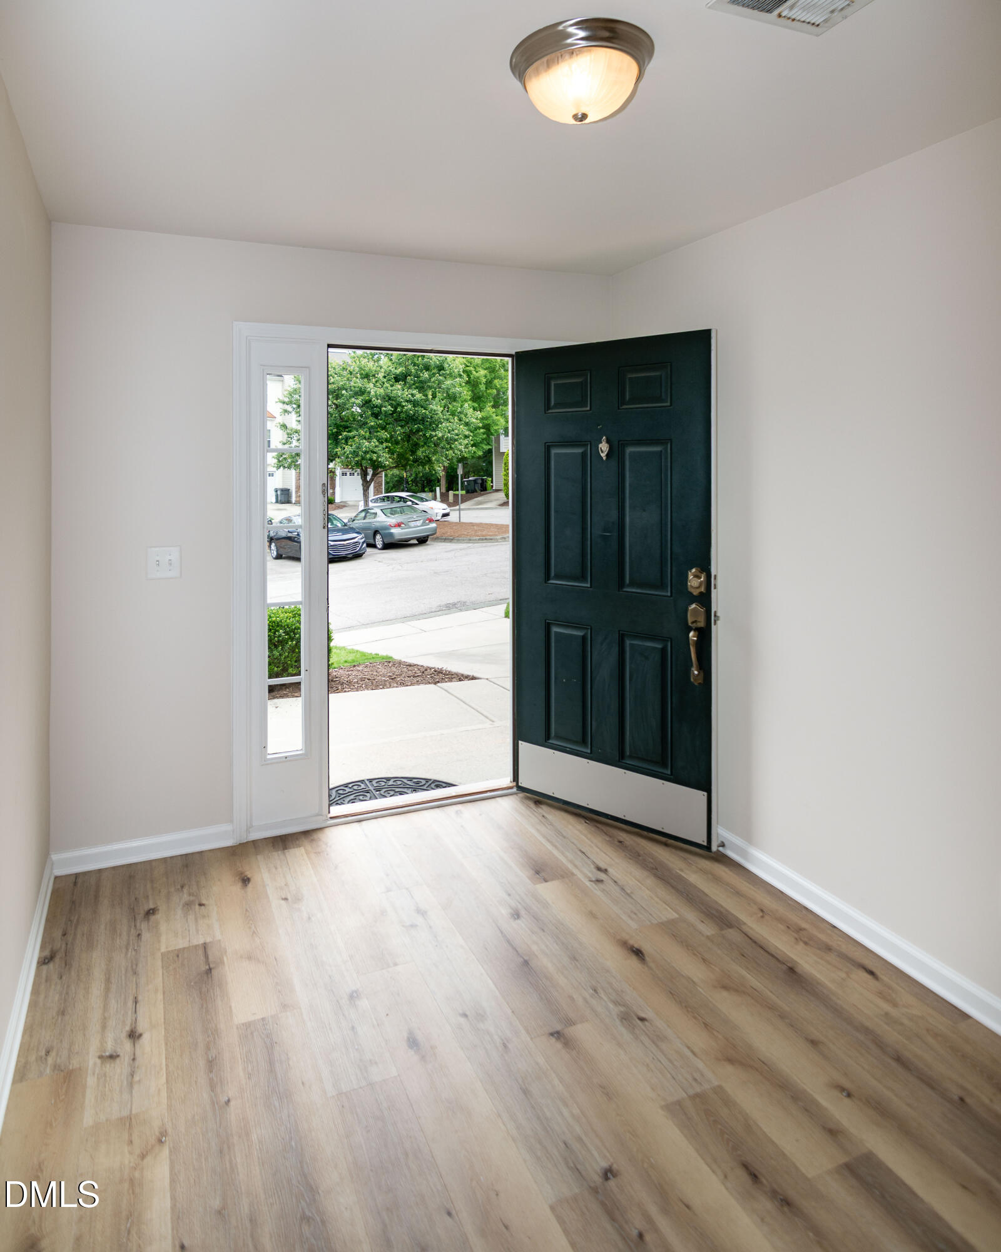
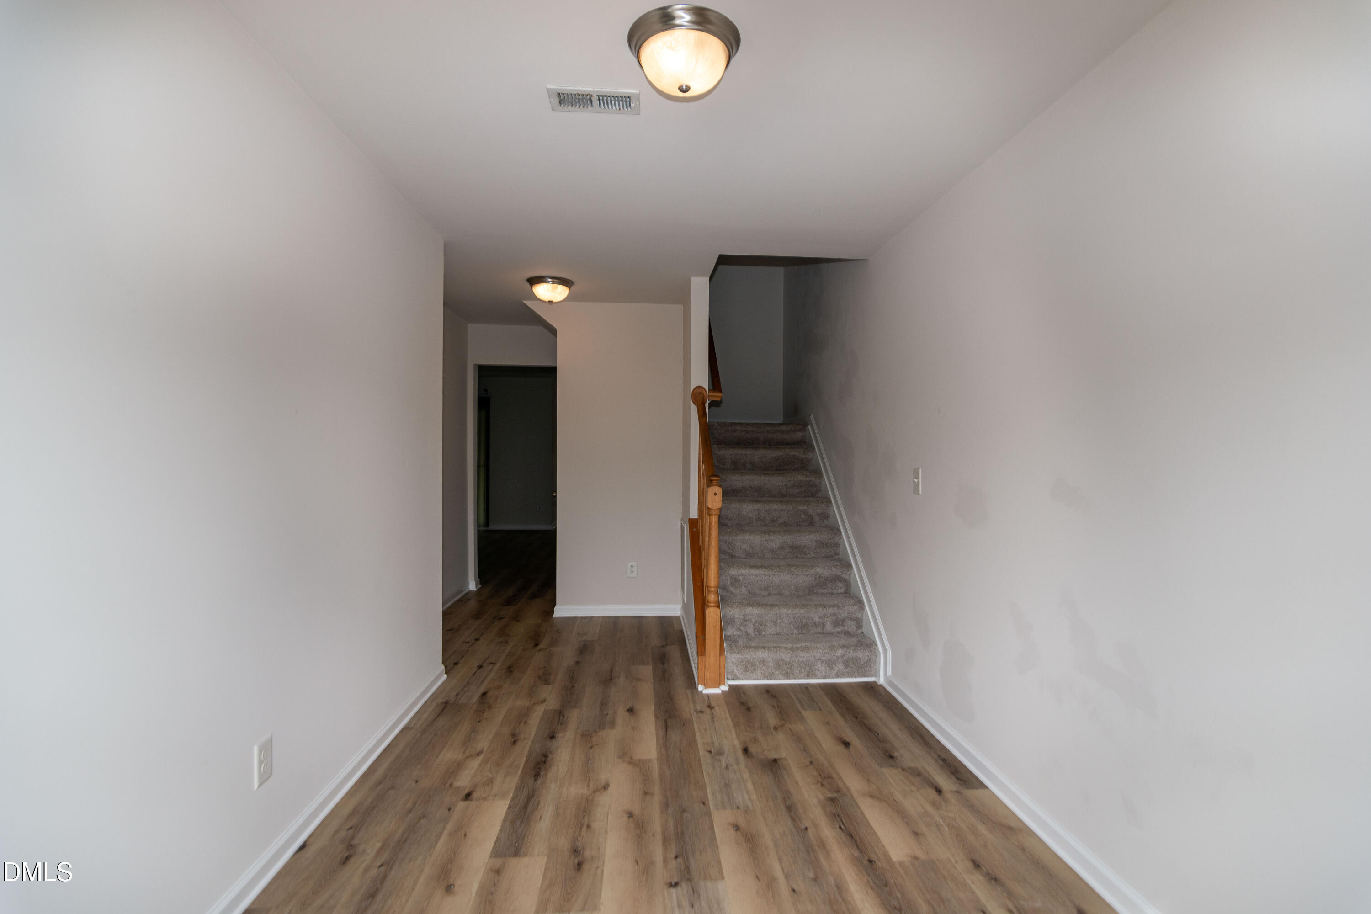
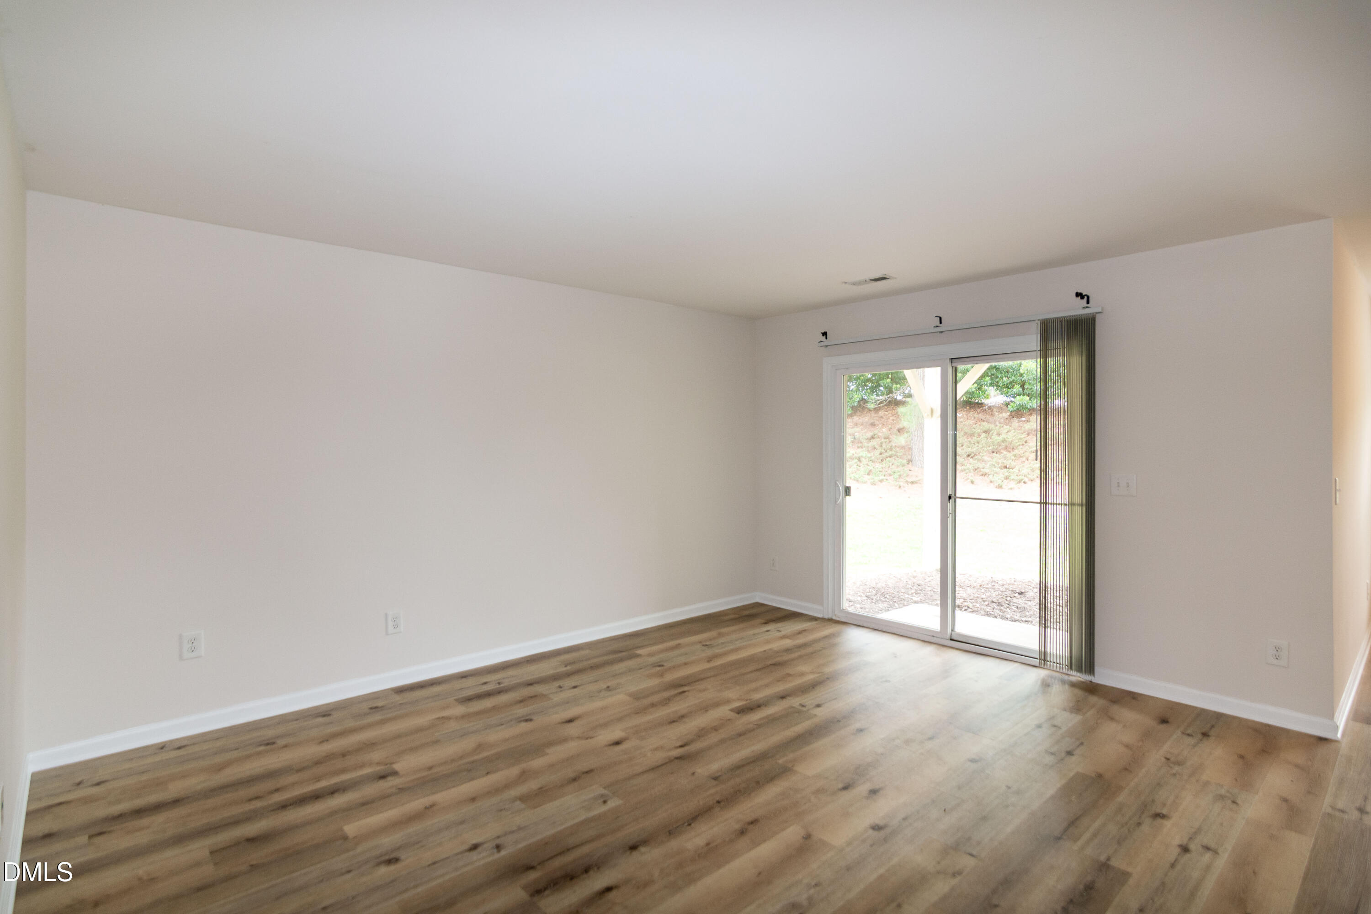
Updated townhome! Roof was done in 2019 with 40 yr shingles, hvac 2019, 9/2025 new carpeting, luxury plank vinyl installed, replaced fridge, disposal, washer, dryer, toilets, paint throughout, blown seals in windows and sealed garage floor. Move in ready. 3BR, 2 full baths on third floor, 1/2 bath on first and second floor. Recreation room and office on the first floor. Large deck and more!
Save
Ask
Tour
Hide
Listing Snapshot
Price
$405,000
Days On Site
61 Days
Bedrooms
3
Inside Area (SqFt)
2,469 sqft
Total Baths
4
Full Baths
2
Partial Baths
2
Lot Size
0.04 Acres
Year Built
2009
MLS® Number
10166567
Status
Active
Property Tax
$3,627.84
HOA/Condo/Coop Fees
$121 monthly
Sq Ft Source
N/A
Friends & Family
Recent Activity
| a month ago | Listing updated with changes from the MLS® | |
| 2 months ago | Listing first seen on site |
General Features
Acres
0.04
Attached Garage
Yes
Foundation
Slab
Garage
Yes
Garage Spaces
1
Levels
Three Or More
Parking
ConcreteDrivewayAttached
Parking Spaces
1
Property Condition
Updated/Remodeled
Property Sub Type
Townhouse
Sewer
Public Sewer
Special Circumstances
Standard
SqFt Above
2469
SqFt Total
2469
Style
Transitional
Utilities
Cable AvailableElectricity ConnectedNatural Gas ConnectedPhone AvailableSewer Connected
Water Source
Public
Zoning
HD MF
Interior Features
Appliances
DishwasherDisposalDryerGas RangeMicrowaveRefrigeratorWasher
Cooling
Central Air
Flooring
CarpetVinyl
Heating
Natural Gas
Interior
Ceiling Fan(s)Entrance FoyerKitchen IslandPantryRecessed LightingSoaking TubVaulted Ceiling(s)
Laundry Features
Laundry ClosetMain Level
Window Features
Blinds
Bedroom 2
Dimensions - 10.8 x 10.8Level - Third
Bedroom 3
Dimensions - 10.1 x 10.8Level - Third
Breakfast Room
Dimensions - 8.9 x 9Level - Second
Dining Room
Dimensions - 9.2 x 20.3Level - Second
Entrance Hall
Dimensions - 8.2 x 11Level - First
Family Room
Dimensions - 21.3 x 15Level - Second
Kitchen
Dimensions - 12 x 15.4Level - Second
Laundry
Dimensions - 5.5 x 3Level - First
Master Bedroom
Dimensions - 16.2 x 15Level - Third
Office
Dimensions - 10.1 x 10Level - First
Recreation Room
Dimensions - 11.5 x 14.7Level - First
Save
Ask
Tour
Hide
Exterior Features
Construction Details
Vinyl Siding
Exterior
Rain Gutters
Patio And Porch
DeckFront PorchPatio
Roof
Shingle
Windows/Doors
Blinds
Community Features
Association Dues
121
Financing Terms Available
CashConventionalFHAVA Loan
HOA Fee Frequency
Monthly
Roads
Asphalt
Schools
School District
Unknown
Elementary School
Wake - Salem
Middle School
Wake - Salem
High School
Wake - Apex
Listing courtesy of Jackie Gautreau of Prime One Realty

Listings that are marked with an icon are provided courtesy of the Triangle MLS, Inc. of North Carolina, Internet Data Exchange Database. Copyright 2026 Triangle MLS, Inc. of North Carolina. All rights reserved.
Last checked: 2026-07-13 05:18 AM UTC
Listings that are marked with an icon are provided courtesy of the Triangle MLS, Inc. of North Carolina, Internet Data Exchange Database. Copyright 2026 Triangle MLS, Inc. of North Carolina. All rights reserved.
Last checked: 2026-07-13 05:18 AM UTC
Neighborhood & Commute
Source: Walkscore
Disclosure: Community information and market data powered by Constellation Data Labs. Information is deemed reliable but not guaranteed.
Save
Ask
Tour
Hide