
1618 Immagene Way 72Fuquay Varina, NC 27526
Mortgage Calculator
Monthly Payment (Est.)
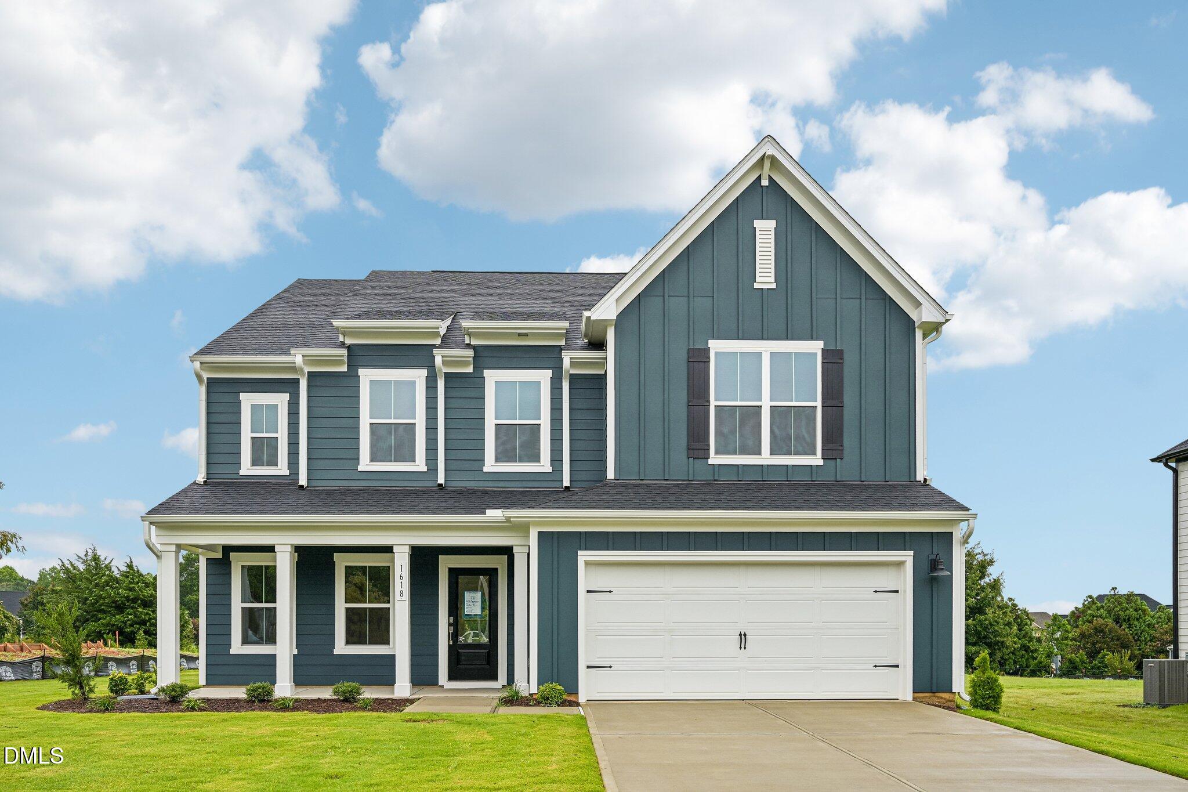
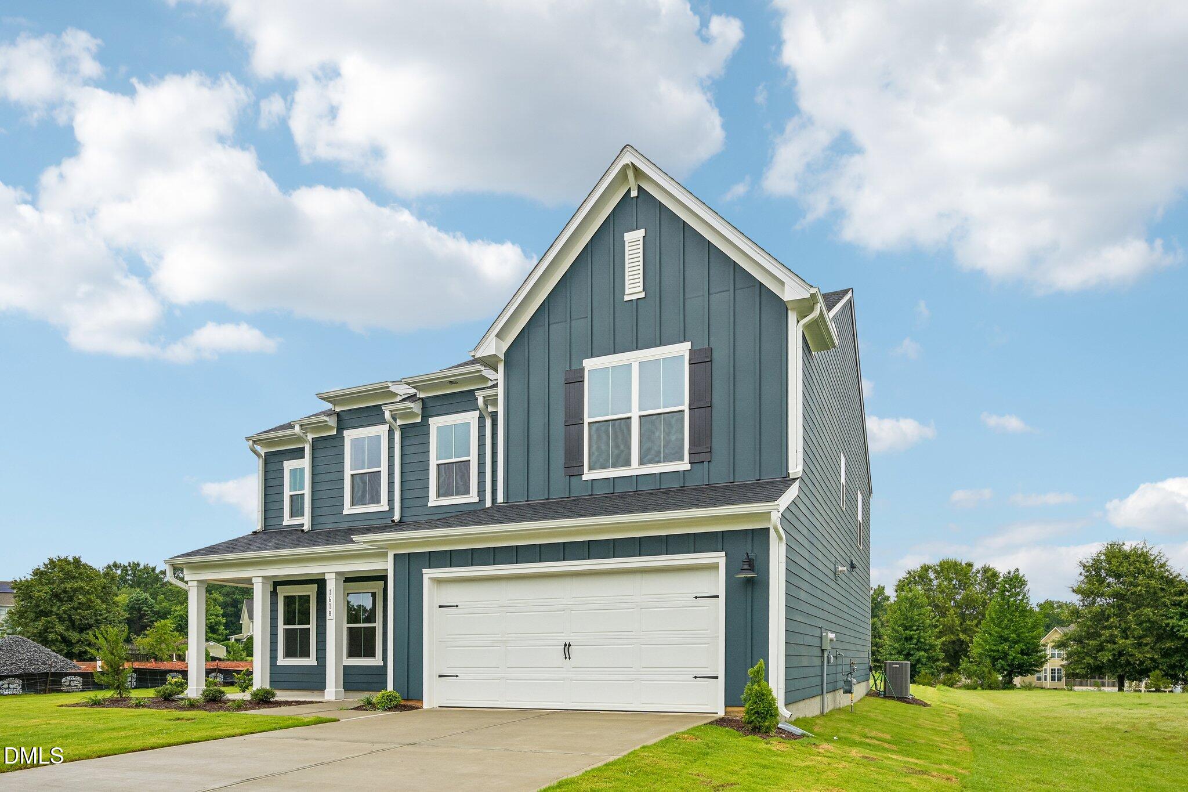
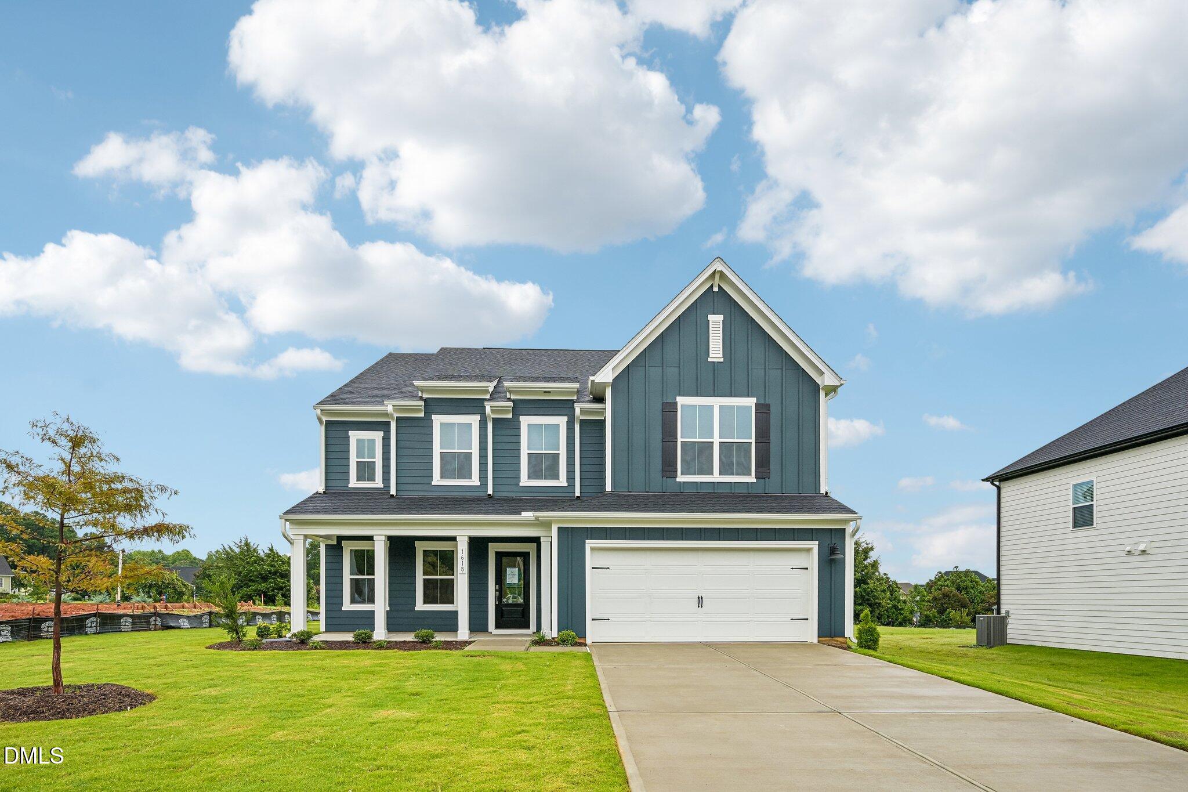
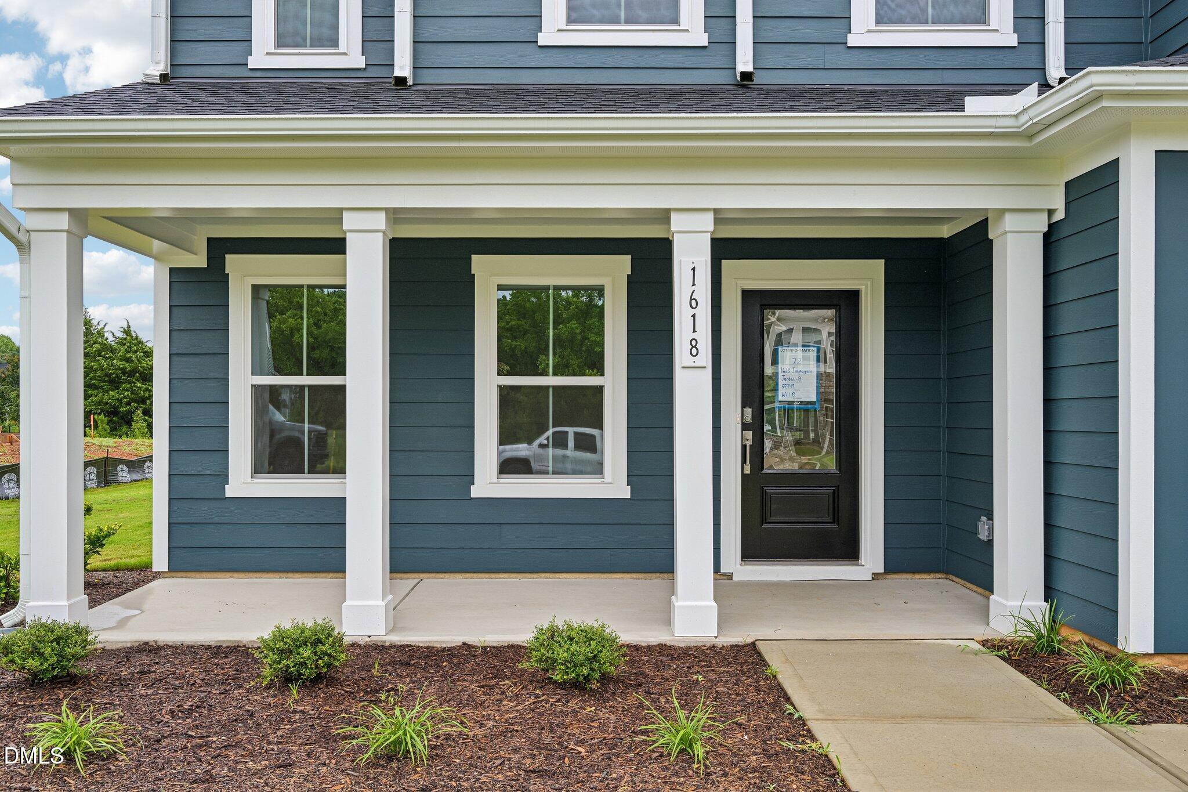
$2,879Contact Listing Agent for Incentive Details. The Jordan is a classically styled floorplan, offering you formality and function in your home. This two-story plan welcomes you into a spacious foyer with a large office. The kitchen opens directly to the breakfast area and family room, with access to the back patio. Also downstairs you'll find a guest suite with a full bath, and the mudroom and large walk-in pantry right off the garage. Upstairs privacy is offered with a split bedroom plan. This Home Features the Milan Collection - Milan is comfortably chic, a sleek gallery for high art and artful living. Grays dominate the space with dashes of smooth ceramic while decorative touches ornament with pops of wow. It has a European feel, yet is perfectly home. Situated on a generous .36 acre cul-de-sac homesite, one of the largest in the community. This homesite offers an expansive backyard and added privacy. Rowland's Grant is a new Ashton Woods community located in Fuquay-Varina, NC, that perfectly combines small-town charm with modern conveniences. It is situated near the future I-540 and just south of Holly Springs, providing easy access to Raleigh and major employment centers such as Research Triangle Park. Residents will enjoy the vibrant atmosphere of downtown Fuquay-Varina. With thoughtfully designed homes and an ideal location, this community is perfect for creating a space that reflects your personal style and passions. Rate varies by loan type and is available on a first-come, first-served basis. Rates are subject to change based on fund availability, buyer credit profile, loan-to-value ratio, and certain property characteristics. See onsite sales agents for details.
| 3 hours ago | Listing updated with changes from the MLS® | |
| 2 weeks ago | Price changed to $630,990 | |
| 2 months ago | Status changed to Active | |
| 3 months ago | Listing first seen on site |

Listings that are marked with an icon are provided courtesy of the Triangle MLS, Inc. of North Carolina, Internet Data Exchange Database. Copyright 2026 Triangle MLS, Inc. of North Carolina. All rights reserved.
Last checked: 2026-08-13 08:12 PM UTC
Did you know? You can invite friends and family to your search. They can join your search, rate and discuss listings with you.