
1516 Colony DriveTarboro, NC 27886
Mortgage Calculator
Monthly Payment (Est.)
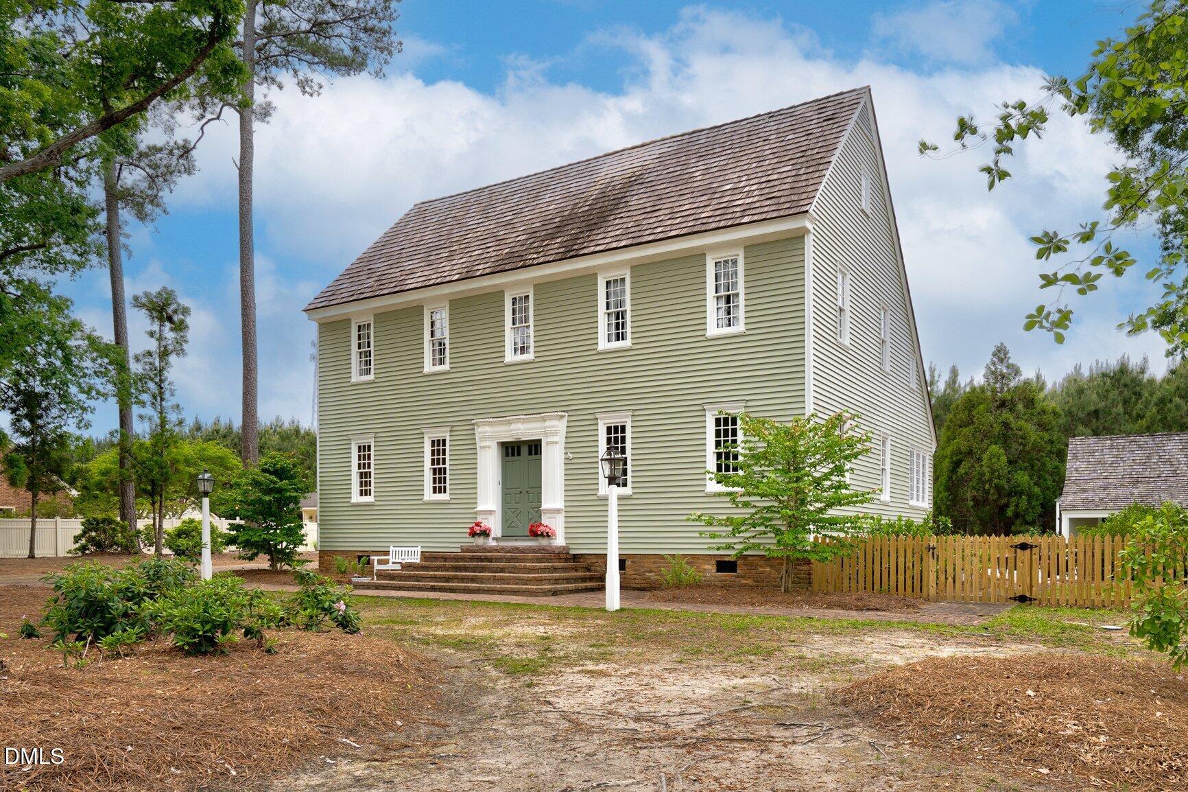
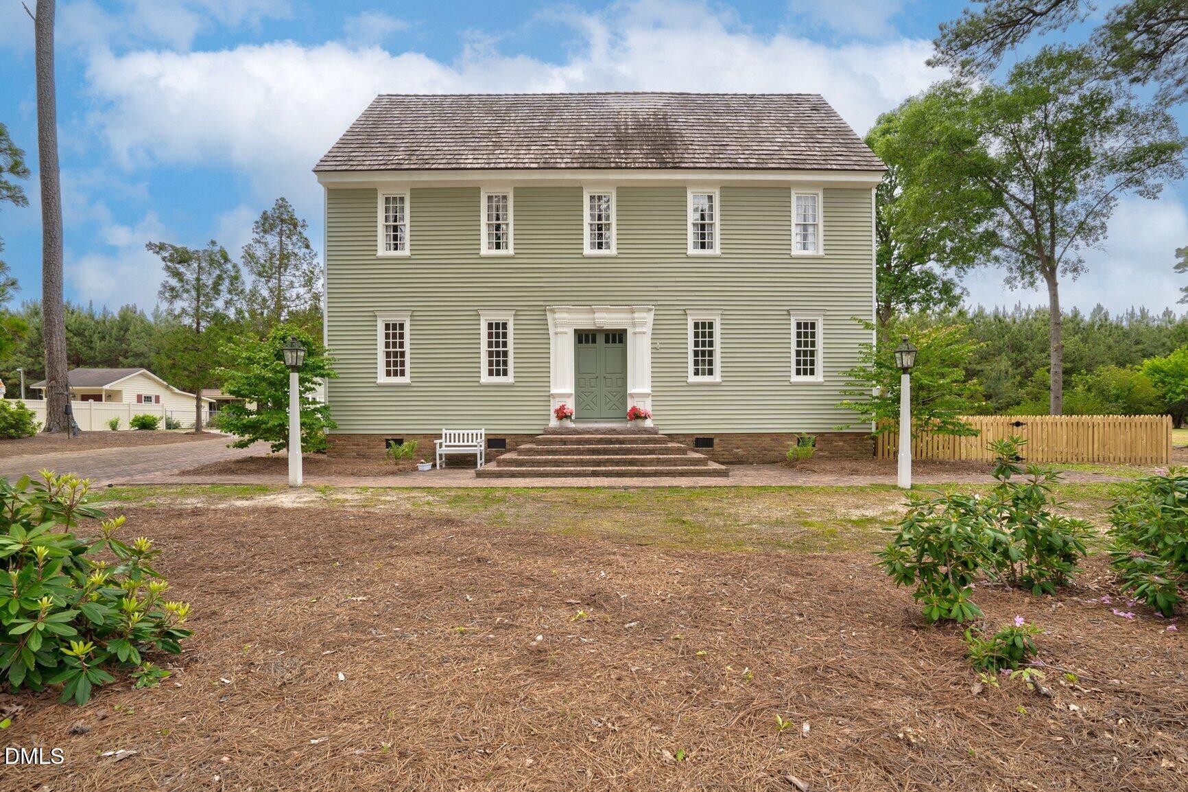
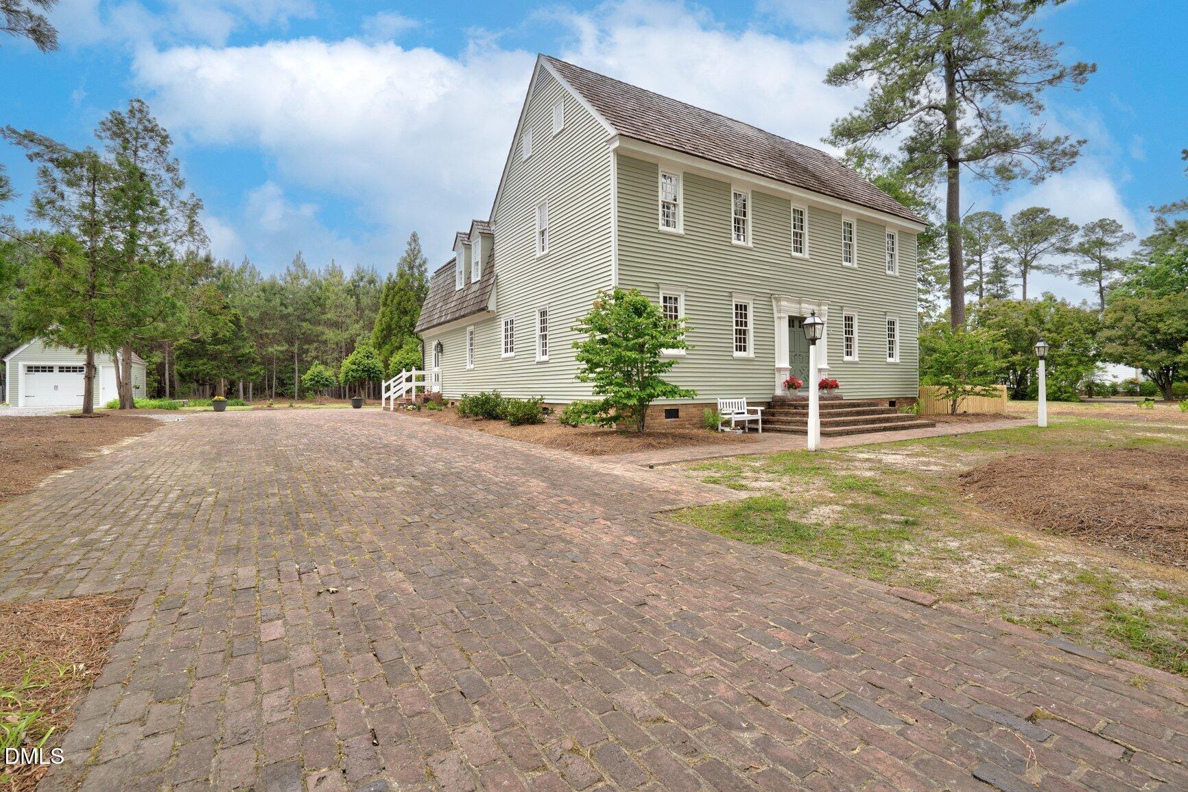
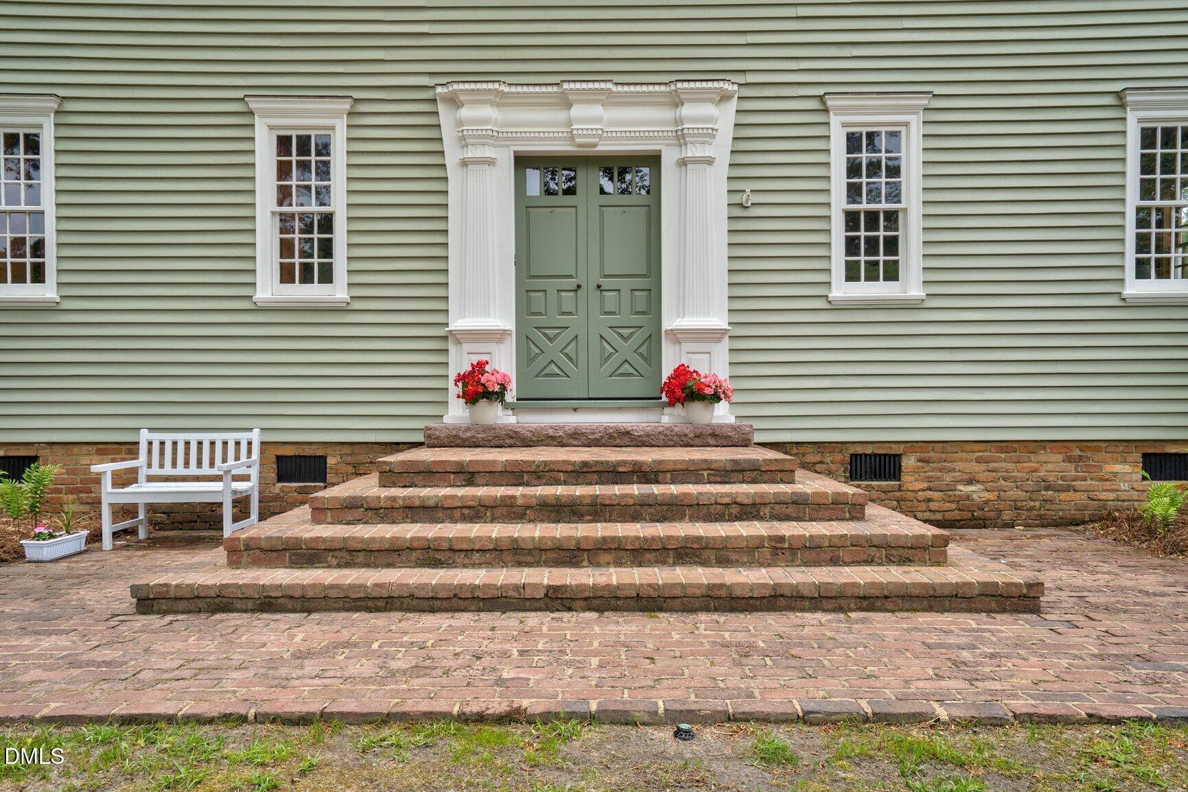
$2,277Timeless character, thoughtful updates, and modern functionality come together beautifully in this stunning Colonial-inspired home in Tarboro. Lovingly updated and meticulously maintained by the current owners, the property blends historic charm with the comforts and conveniences of everyday living. From the moment you arrive, the home's striking architecture and fabulous landscaping make a lasting impression. Inside, beautiful heart pine floors, rich millwork, oversized windows, and five decorative masonry fireplaces create warmth and character throughout the home. The entry welcomes you into gracious formal living and dining spaces designed for both entertaining and comfortable daily life. At the center of the home is the expanded kitchen, thoughtfully renovated with high-end appliances, custom cabinetry, exposed beams, and artisan details that give the space both charm and functionality. Multiple inviting gathering spaces, including a cozy den with an oversized fireplace and rear staircase, offer flexibility for modern living, while the sunroom overlooks the beautifully landscaped backyard and provides the perfect spot to relax and unwind. The bathrooms have been beautifully renovated, complementing the home's timeless style while adding a fresh, elevated feel. Upstairs, the spacious primary suite offers a peaceful retreat with an updated en-suite bath and generous closet space. Additional bedrooms provide versatility for guests, family, office space, or hobbies, while the private third-floor suite creates the ideal bonus room, reading nook, or tucked-away guest retreat and is complete with a full bathroom. Outside, the property continues to impress with a detached single-car garage and a separate detached building complete with electricity and heating/air, currently used as a home office. Whether used for remote work, a studio, gym, workshop, or creative space, it adds incredible flexibility to the property. A rare opportunity to own a home that so beautifully balances classic architecture, modern updates, and everyday livability.
| a week ago | Listing updated with changes from the MLS® | |
| a week ago | Status changed to Active | |
| 3 weeks ago | Price changed to $499,000 | |
| 3 months ago | Listing first seen on site |

Listings that are marked with an icon are provided courtesy of the Triangle MLS, Inc. of North Carolina, Internet Data Exchange Database. Copyright 2026 Triangle MLS, Inc. of North Carolina. All rights reserved.
Last checked: 2026-08-05 12:30 AM UTC
Did you know? You can invite friends and family to your search. They can join your search, rate and discuss listings with you.