Save
Ask
Tour
Hide
Share
$575,000
19 Days On Site

541 Bragg Street
Raleigh, NC 27610

For Sale|Condominium|Active
3
Beds
3
Total Baths
2
Full Baths
1
Partial Bath
1,615
SqFt
$356
/SqFt
2026
Built
Subdivision:
Not in a Subdivision
County:
Wake

Due to the health concerns created by Coronavirus we are offering personal 1-1 online video walkthough tours where possible.
Call Now: 919-404-SHOW
Is this the listing for you? We can help make it yours.
919-404-SHOW
541 Bragg Street541 Bragg Street541 Bragg Street541 Bragg Street
Save
Ask
Tour
Hide
Share

Mortgage Calculator

Monthly Payment (Est.)

$2,623
Calculator powered by Showcase IDX, a Constellation1 Company. Copyright ©2026 Information is deemed reliable but not guaranteed.

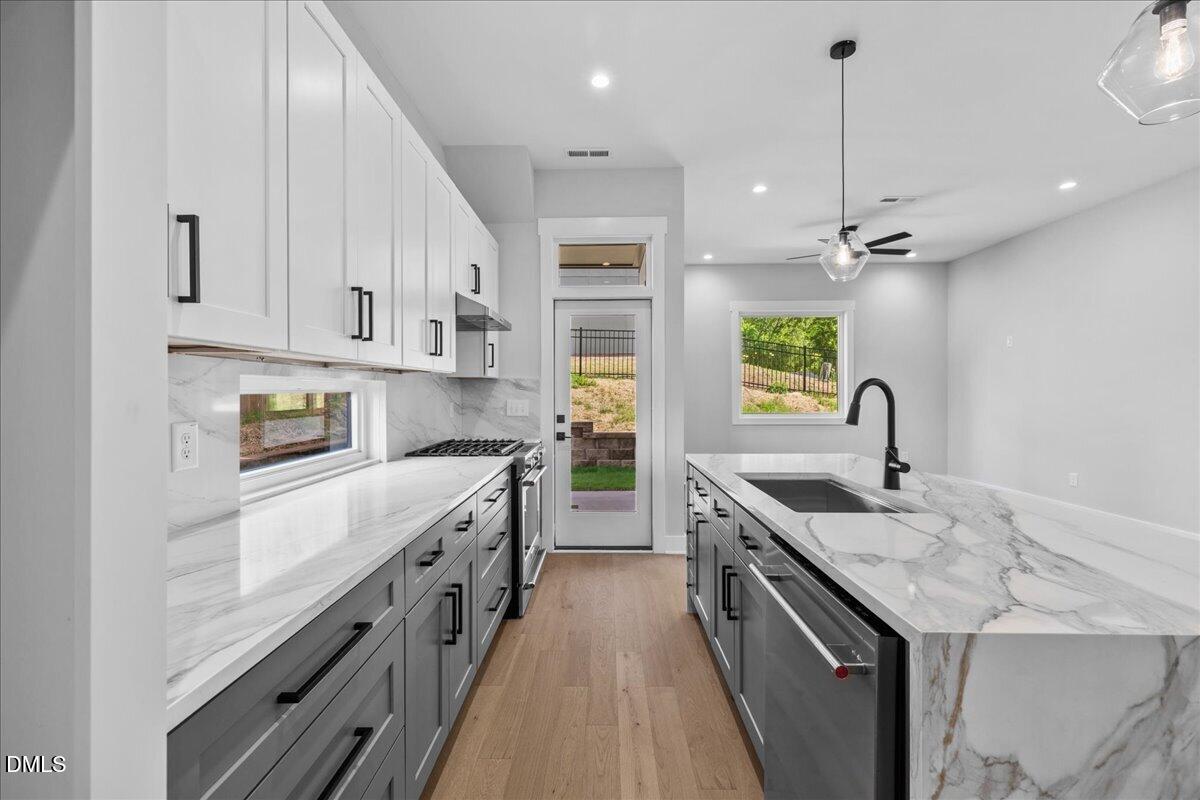
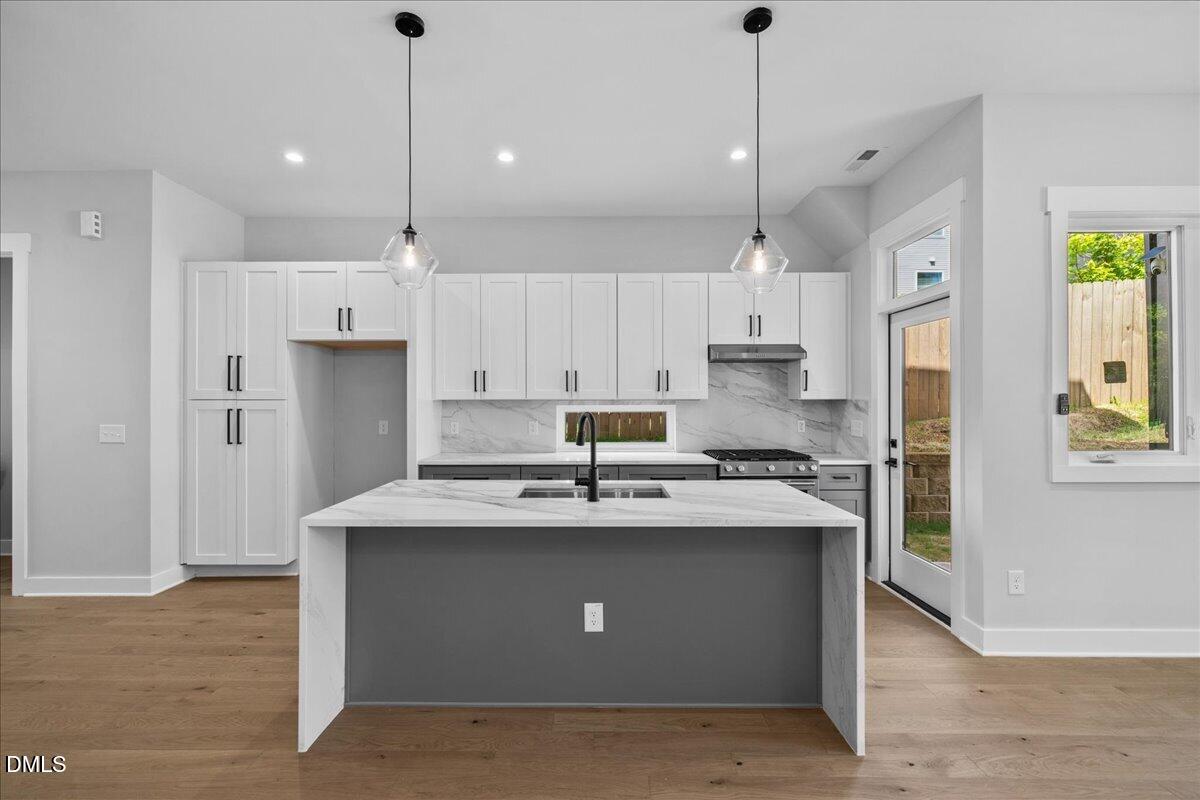
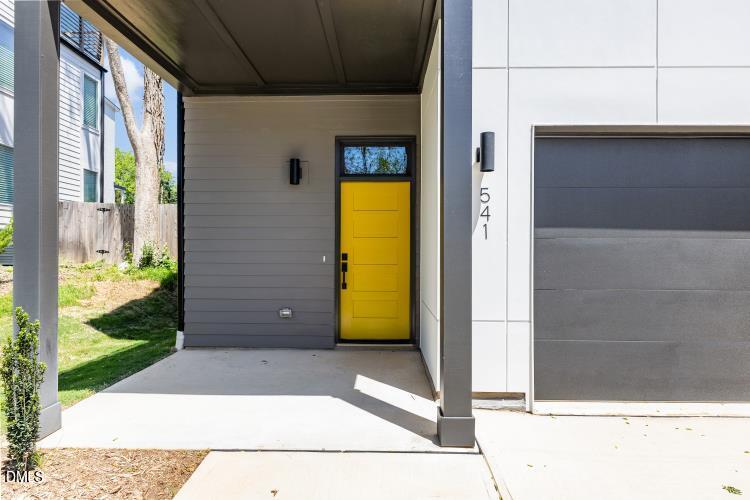
Move-in ready and designed for the way people want to live today, this brand-new townhome-style condo delivers the perfect blend of modern comfort, low-maintenance living, and unbeatable connectivity to Downtown Raleigh. Ideally positioned adjacent to the Chavis Greenway, this home offers direct access to miles of trails connecting you to John Chavis Memorial Park, Dix Park, NC State University, Transfer Co Food Hall, Meredith College, the NC Museum of Art, downtown Raleigh, and beyond. Whether biking to dinner, jogging to the park, or commuting downtown, this location creates a truly connected urban lifestyle. Inside, the thoughtfully designed open-concept layout is filled with natural light and anchored by a beautifully appointed kitchen featuring KitchenAid appliances, quartz, waterfall countertops, generous prep space, sleek cabinetry, and elevated Moen fixtures throughout the kitchen and baths. The spacious living and dining areas flow seamlessly for entertaining or everyday living, while 3 bedrooms provide flexibility for guests, office space, or roommates. One of this home's standout features is the rare collection of FOUR separate outdoor living spaces, creating multiple opportunities to entertain, relax, work remotely outdoors, or enjoy morning coffee and evening sunsets. Unique to these homes, they combine modern design with true outdoor connectivity and immediate greenway access right outside your front door. Located just minutes from Downtown Raleigh, Historic Oakwood, Transfer Co. Food Hall, Moore Square, and some of the city's best local dining, breweries, coffee shops, and entertainment venues, this home places the best of Raleigh within easy reach. This property offers unique superior outdoor living, direct trail access, move-in-ready convenience, and exceptional value in one of Raleigh's fastest-growing urban corridors. Experience a lock-and-leave lifestyle without sacrificing access to nature, culture, dining, and downtown energy. Seller offering 5k for buyer to use towards closing cost or appliance package

Save
Ask
Tour
Hide
Share
Listing Snapshot
Price 
$575,000
Days On Site 
19 Days
Bedrooms 
3
Inside Area (SqFt) 
1,615 sqft
Total Baths 
3
Full Baths 
2
Partial Baths 
1
Lot Size 
0.14 Acres
Year Built 
2026
MLS® Number 
10166424
Status 
Active
Property Tax 
$1,744.2
HOA/Condo/Coop Fees 
$150 monthly
Sq Ft Source 
N/A
Friends & Family
Recent Activity
12 hours agoListing updated with changes from the MLS®
3 weeks agoListing first seen on site
General Features
Acres 
0.14
Attached Garage 
Yes
Foundation 
Slab
Garage 
Yes
Garage Spaces 
1
Levels 
Two
Parking 
Additional ParkingAttachedConcreteDrivewayGarageGarage Door OpenerGarage Faces FrontOff StreetOn StreetPavedTandem
Parking Spaces 
2
Property Condition 
New Construction
Property Sub Type 
Condominium
Security 
Carbon Monoxide Detector(s)Smoke Detector(s)
Sewer 
Public Sewer
Special Circumstances 
Standard
SqFt Above 
1615
SqFt Total 
1615
Style 
ContemporaryModern
Utilities 
Cable AvailableElectricity ConnectedNatural Gas ConnectedPhone AvailableSewer ConnectedWater Connected
Water Source 
Public
Zoning 
R-10
Interior Features
Appliances 
DishwasherDisposalFree-Standing Gas OvenFree-Standing Gas RangeFree-Standing RangeGas OvenGas RangeGas Water HeaterRange HoodSelf Cleaning OvenStainless Steel Appliance(s)Tankless Water HeaterWater Heater
Cooling 
Ceiling Fan(s)Central AirElectricZoned
Flooring 
Simulated WoodTile
Heating 
ElectricZoned
Interior 
Ceiling Fan(s)Double VanityEntrance FoyerHigh CeilingsKitchen IslandLow Flow Plumbing FixturesOpen FloorplanRecessed LightingVaulted Ceiling(s)Walk-In Closet(s)WaterSense Fixture(s)
Laundry Features 
In HallIn UnitInsideLaundry RoomSinkUpper Level
Window Features 
Double Pane WindowsInsulated Windows
Bedroom 2 
Dimensions - 9.8 x 11.8Level - Second
Bedroom 3 
Dimensions - 11.4 x 12.11Level - Second
Dining Room 
Dimensions - 11 x 13.2Level - MainDescription - Open concept to Living and Kitchen
Kitchen 
Dimensions - 17.5 x 9Level - MainDescription - Overflows into dining area
Living Room 
Dimensions - 13.2Level - Main
Master Bedroom 
Dimensions - 12.8 x 13.2Level - Second
Other 
Dimensions - 10.2 x 8Level - SecondDescription - Second story balcony front
Save
Ask
Tour
Hide
Share
Exterior Features
Construction Details 
Batts InsulationConcreteFiber CementVertical Siding
Exterior 
BalconyLightingRain Gutters
Fencing 
None
Frontage 
Other
Lot Features 
ClearedBack YardCity LotCorners MarkedFront YardGreenbeltLandscapedLevelNear Public TransitRectangular Lot
Other Structures 
None
Patio And Porch 
CoveredFront PorchPatioPorchRear PorchTerrace
Pool Features 
None
Road Frontage 
City Street
Roof 
Shingle
Spa Features 
None
View 
City
Waterview 
City
Windows/Doors 
Double Pane WindowsInsulated Windows
Community Features
Association Dues 
150
Community Features 
ParkPlaygroundRestaurantSidewalksStreet Lights
Financing Terms Available 
CashConventionalFHAVA Loan1031 Exchange
HOA Fee Frequency 
Monthly
Horse Property 
None
Roads 
Asphalt
School District 
https://osageo.wcpss.net/assignment-lookup/
Schools
School District
https://osageo.wcpss.net/assignment-lookup/
Elementary School
Wake - Fuller
Middle School
Wake - Carnage
High School
Wake - Broughton
Listing courtesy of Jason Queen of Monarch Realty Co.


Listings that are marked with an icon are provided courtesy of the Triangle MLS, Inc. of North Carolina, Internet Data Exchange Database. Copyright 2026 Triangle MLS, Inc. of North Carolina. All rights reserved.

Last checked: 2026-05-31 07:57 PM UTC

Neighborhood & Commute
Source: Walkscore
Disclosure: Community information and market data powered by Constellation Data Labs. Information is deemed reliable but not guaranteed.
Save
Ask
Tour
Hide
Share