Save
Ask
Tour
Hide
Share
$549,900
13 Days On Site

3 Danforth Place
Durham, NC 27712

For Sale|Single Family Residence|Active
4
Beds
3
Total Baths
2
Full Baths
1
Partial Bath
2,616
SqFt
$210
/SqFt
1990
Built
Subdivision:
Stephens Woods
County:
Durham

Due to the health concerns created by Coronavirus we are offering personal 1-1 online video walkthough tours where possible.

Call Now: 919-404-SHOW
Is this the listing for you? We can help make it yours.
919-404-SHOW
3 Danforth Place3 Danforth Place3 Danforth Place3 Danforth Place
Save
Ask
Tour
Hide
Share

Mortgage Calculator

Monthly Payment (Est.)

$2,509
Calculator powered by Showcase IDX, a Constellation1 Company. Copyright ©2026 Information is deemed reliable but not guaranteed.

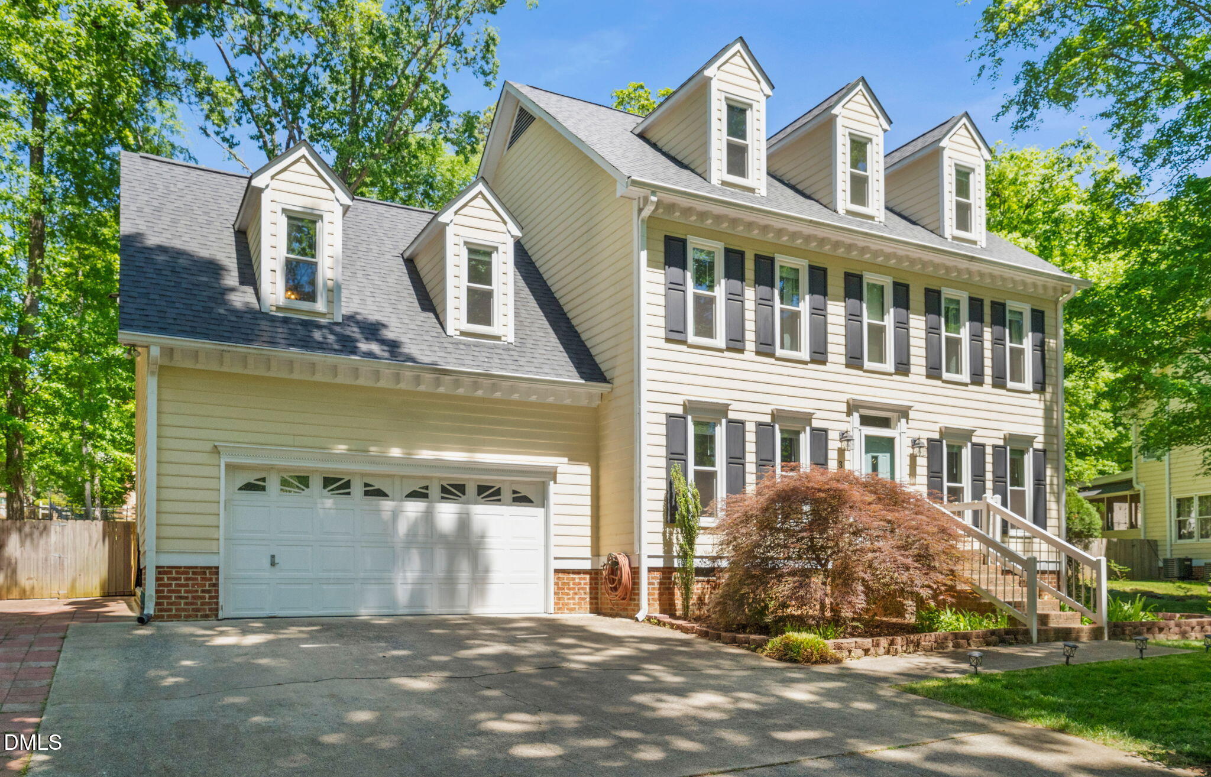
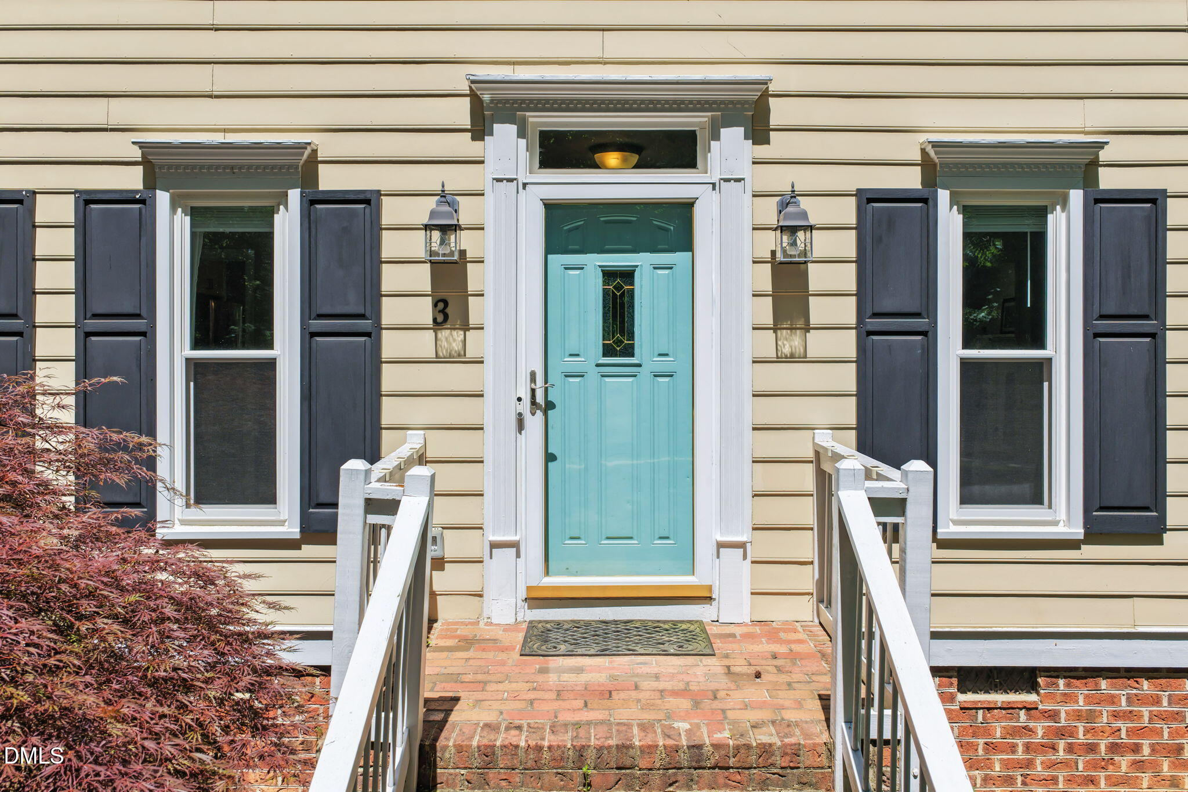
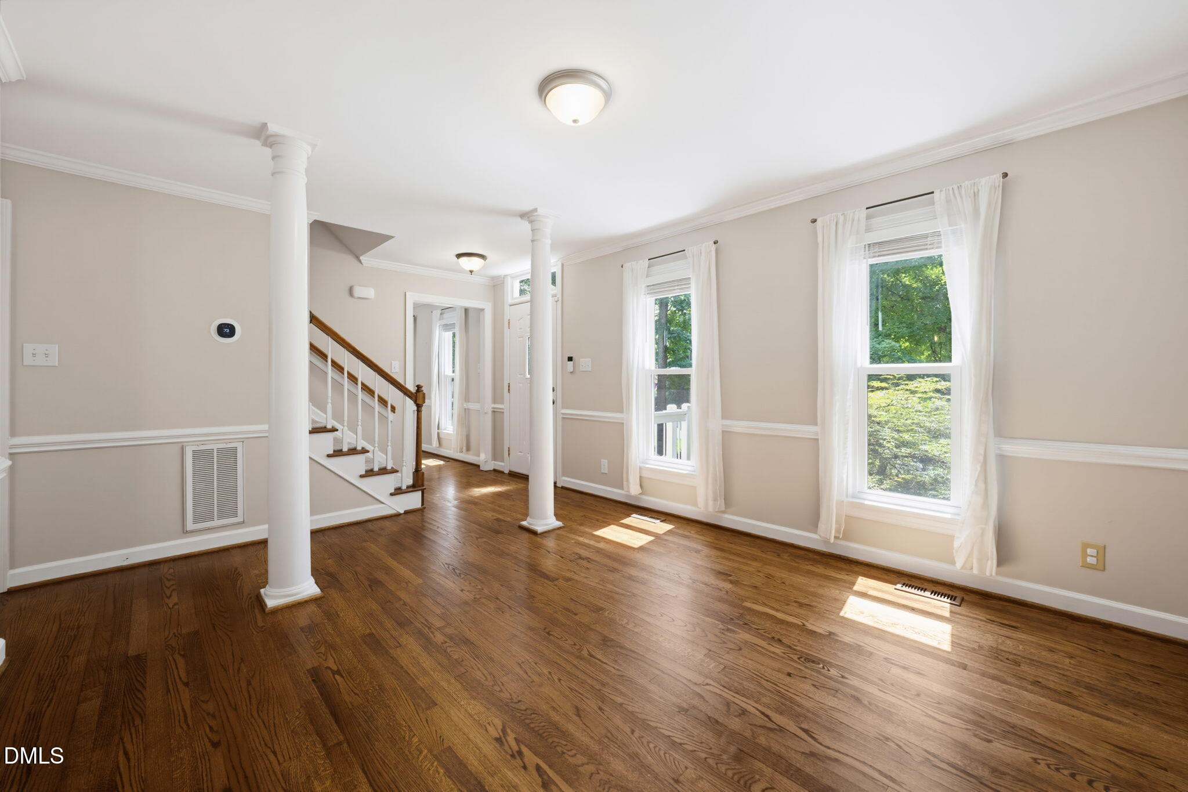
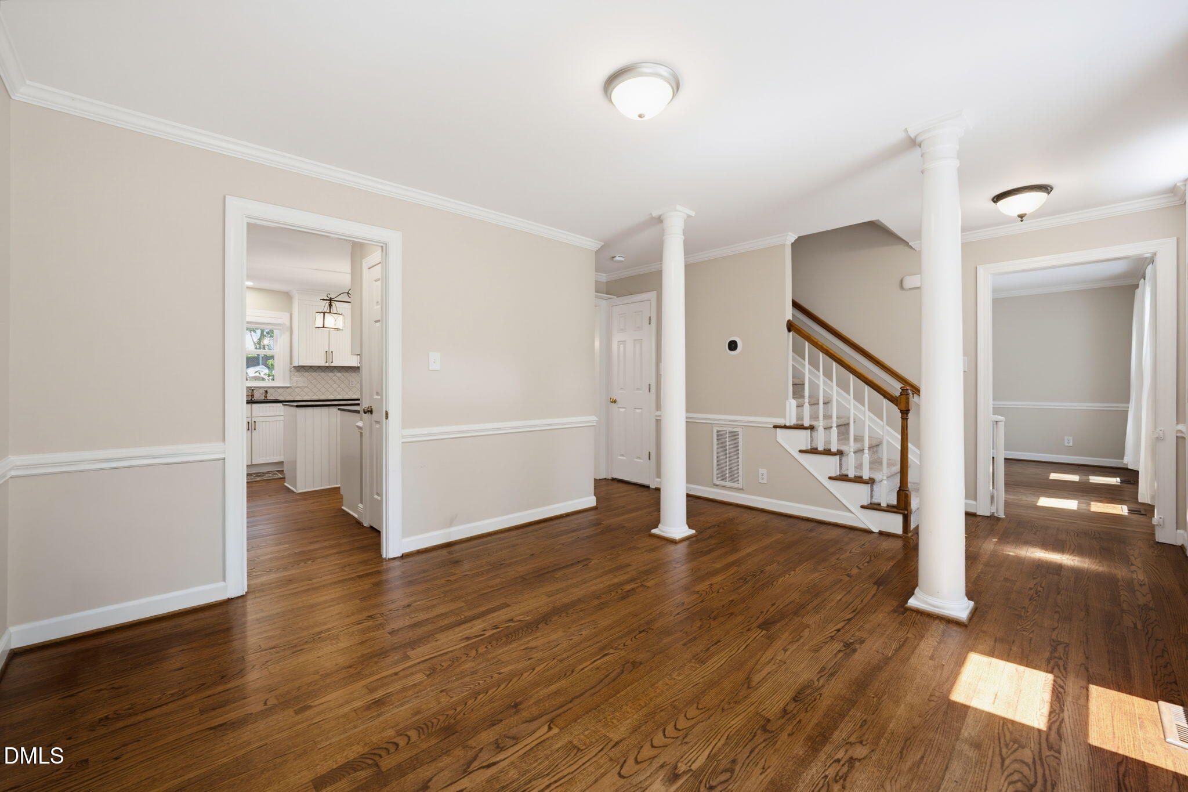
You'll know the moment you arrive, this one just says welcome home. The main floor greets you with refinished hardwoods, new hardwoods in the completely redone kitchen including new cabinets, counters, appliances, backsplash, etc. Choose from informal dining in the breakfast area or choose the formal dining for larger gatherings. The family room (and adjoining living room/study) features a brick fireplace, and glass doors leading to a spacious deck area. The center staircase is your first sighting of the updated carpet that adorns the second floor where you'll find a spacious primary suite & updated primary bath with fantastic walk custom shower and separate jetted tub. Two additional bedrooms are down the hall, and a fourth bd/bonus room option. The hall bath really pops as well having been renovated recently. Lastly, the third floor offers a private office/teenager fifth bed option. WOW!! So much here and it's been thoughtfully updated. Throw in the nearly half acre setting... how can this one not feel like home!

Save
Ask
Tour
Hide
Share
Listing Snapshot
Price 
$549,900
Days On Site 
13 Days
Bedrooms 
4
Inside Area (SqFt) 
2,616 sqft
Total Baths 
3
Full Baths 
2
Partial Baths 
1
Lot Size 
0.4 Acres
Year Built 
1990
MLS® Number 
10166410
Status 
Active
Property Tax 
$4,934.8
HOA/Condo/Coop Fees 
N/A
Sq Ft Source 
N/A
Friends & Family
Recent Activity
a week agoListing updated with changes from the MLS®
a week agoStatus changed to Active
2 weeks agoListing first seen on site
General Features
Acres 
0.4
Attached Garage 
Yes
Foundation 
Raised
Garage 
Yes
Garage Spaces 
2
Levels 
Three Or More
Parking 
GarageGarage Faces FrontAttached
Property Sub Type 
Single Family Residence
Sewer 
Public Sewer
Special Circumstances 
Standard
SqFt Above 
2616
SqFt Total 
2616
Style 
Traditional
Water Source 
Public
Zoning 
R-20
Interior Features
Appliances 
DishwasherDisposalElectric RangeRange HoodRefrigerator
Cooling 
Central AirZoned
Fireplace 
Yes
Fireplace Features 
Gas LogLiving Room
Fireplaces 
1
Flooring 
CarpetHardwoodTile
Heating 
Fireplace(s)Forced AirNatural GasZoned
Interior 
BookcasesCathedral Ceiling(s)Crown MoldingDouble VanityEat-in KitchenEntrance FoyerHigh Speed InternetKitchen IslandPantrySoaking TubWalk-In Closet(s)
Laundry Features 
Laundry ClosetUpper Level
Window Features 
Blinds
Bathroom 2 
Level - Second
Bathroom 3 
Level - First
Bedroom 2 
Level - Second
Bedroom 3 
Level - Second
Bedroom 4 
Level - Second
Bonus Room 
Level - Third
Dining Room 
Level - First
Kitchen 
Level - First
Living Room 
Level - First
Master Bathroom 
Level - Second
Master Bedroom 
Level - Second
Save
Ask
Tour
Hide
Share
Exterior Features
Construction Details 
Masonite
Exterior 
Fire PitRain Gutters
Fencing 
Wood
Lot Features 
Back YardClearedFront YardLandscaped
Other Structures 
None
Patio And Porch 
Deck
Roof 
Shingle
Windows/Doors 
Blinds
Community Features
Community Features 
None
Financing Terms Available 
CashConventionalFHAVA Loan
Schools
School District
Unknown
Elementary School
Durham - Eno Valley Elementary
Middle School
Durham - Carrington
High School
Durham - Northern
Listing courtesy of Gene Pitzer of Real Broker, LLC - Carolina Collective Realty


Listings that are marked with an icon are provided courtesy of the Triangle MLS, Inc. of North Carolina, Internet Data Exchange Database. Copyright 2026 Triangle MLS, Inc. of North Carolina. All rights reserved.

Last checked: 2026-05-25 06:02 PM UTC

Neighborhood & Commute
Source: Walkscore
Disclosure: Community information and market data powered by Constellation Data Labs. Information is deemed reliable but not guaranteed.
Save
Ask
Tour
Hide
Share