
Save
Ask
Tour
Hide
$815,000
124 Days On Site
6051 Scalybark RoadDurham, NC 27712
For Sale|Single Family Residence|Active
4
Beds
3
Total Baths
2
Full Baths
1
Partial Bath
3,117
SqFt
$261
/SqFt
2026
Built
Subdivision:
The View at Highland Park
County:
Durham
Call Now: 919-404-SHOW
Is this the listing for you? We can help make it yours.
919-404-SHOW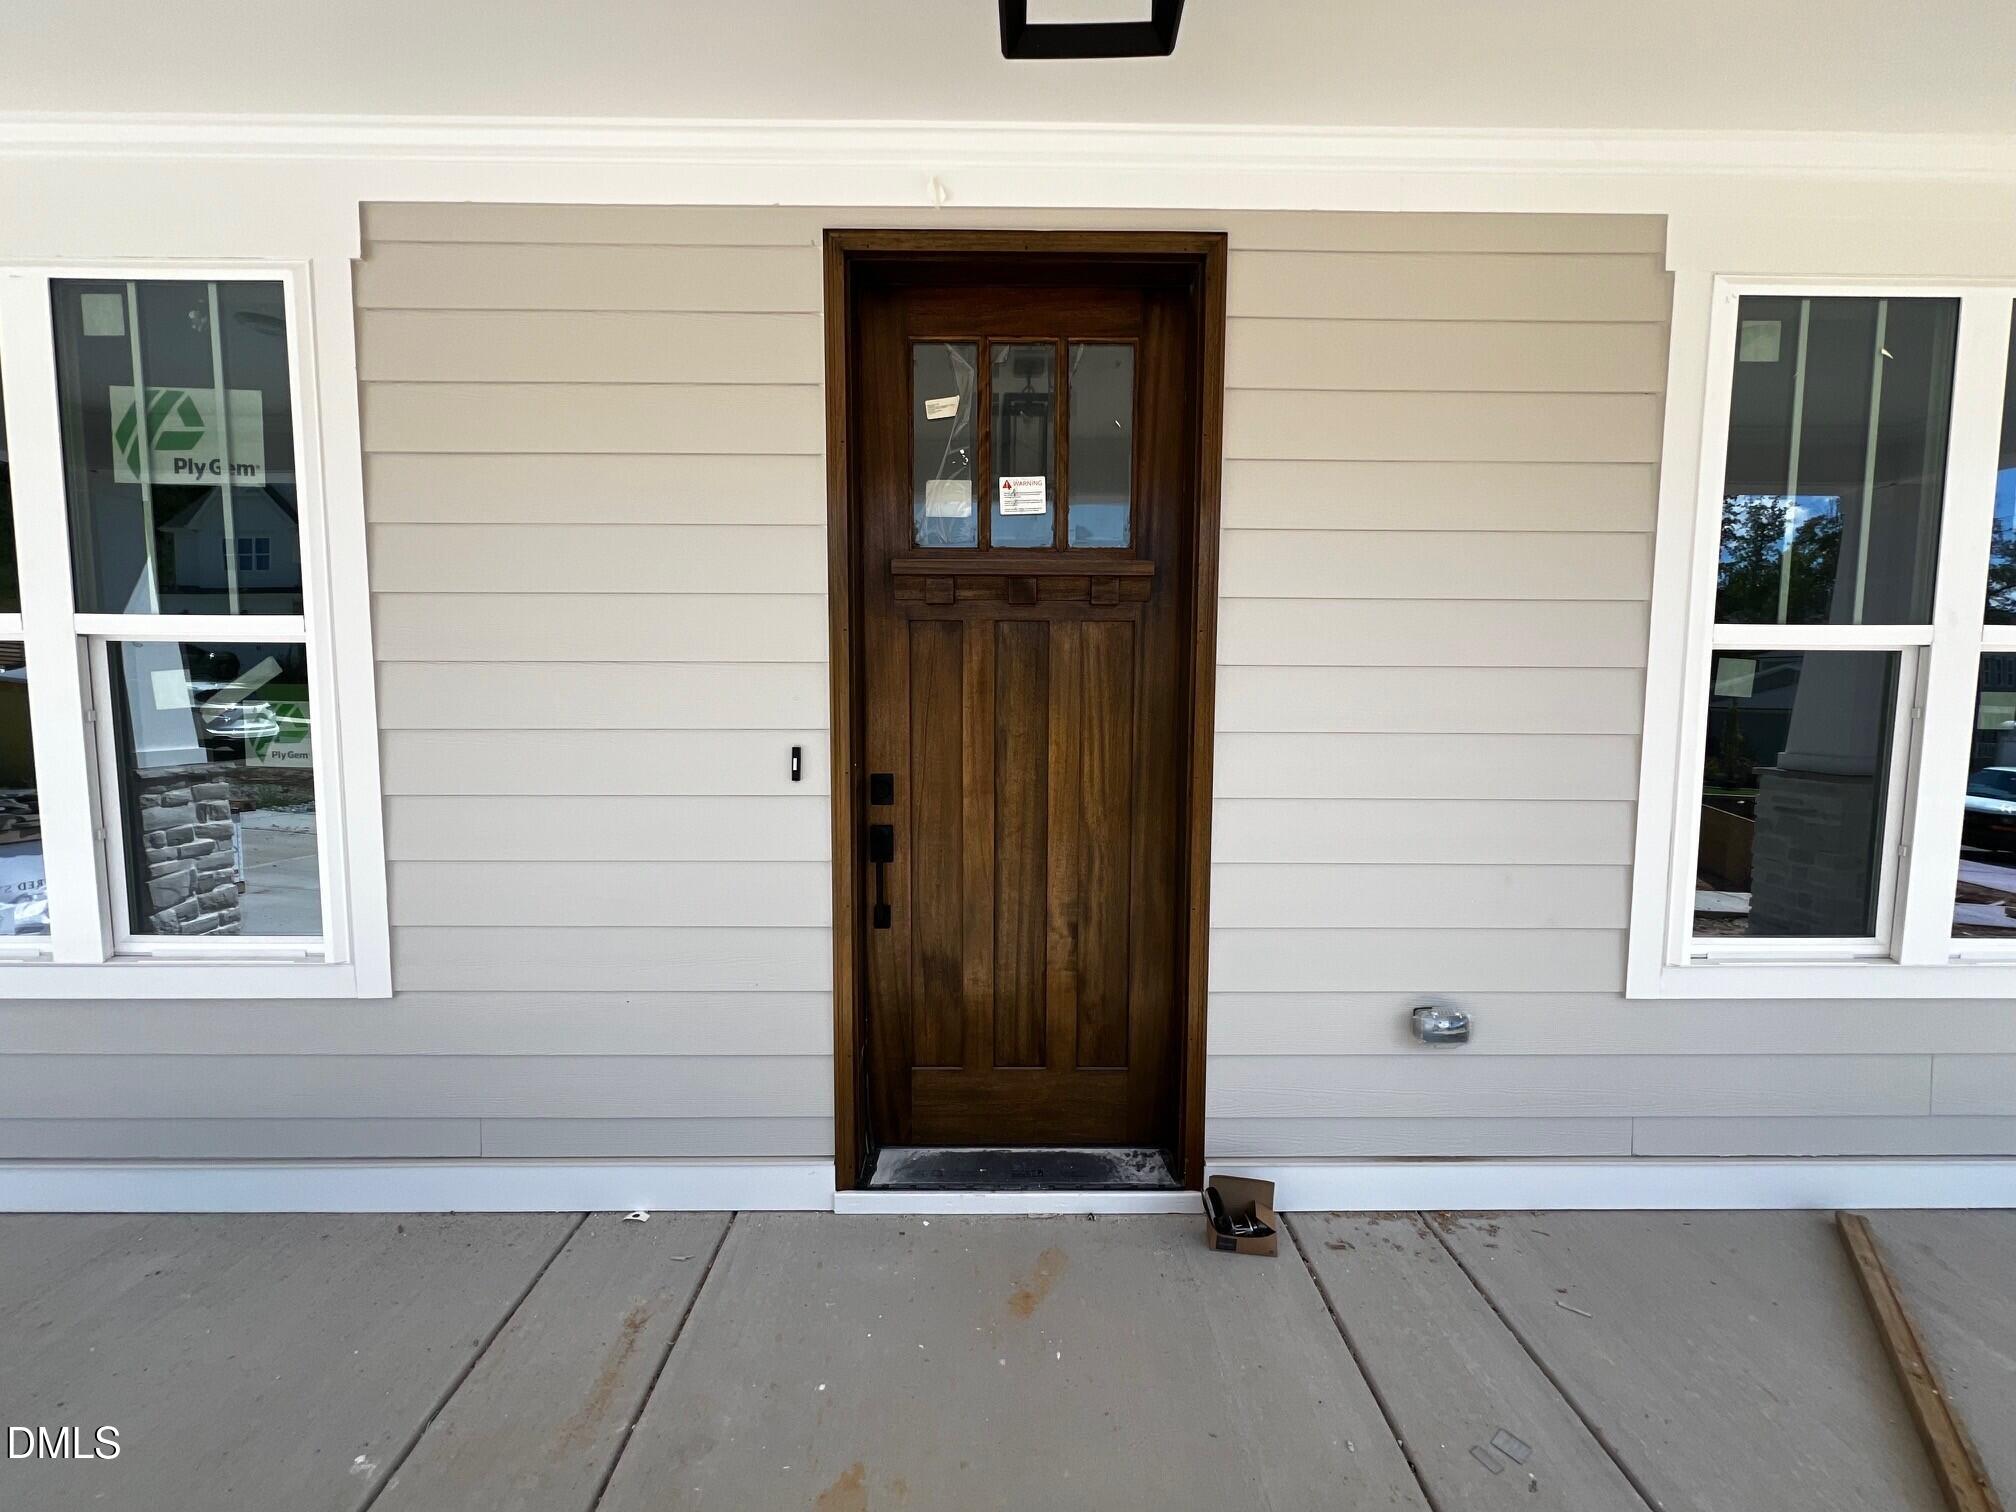
Save
Ask
Tour
Hide
Mortgage Calculator
Monthly Payment (Est.)
$3,718Calculator powered by Showcase IDX, a Constellation1 Company. Copyright ©2026 Information is deemed reliable but not guaranteed.
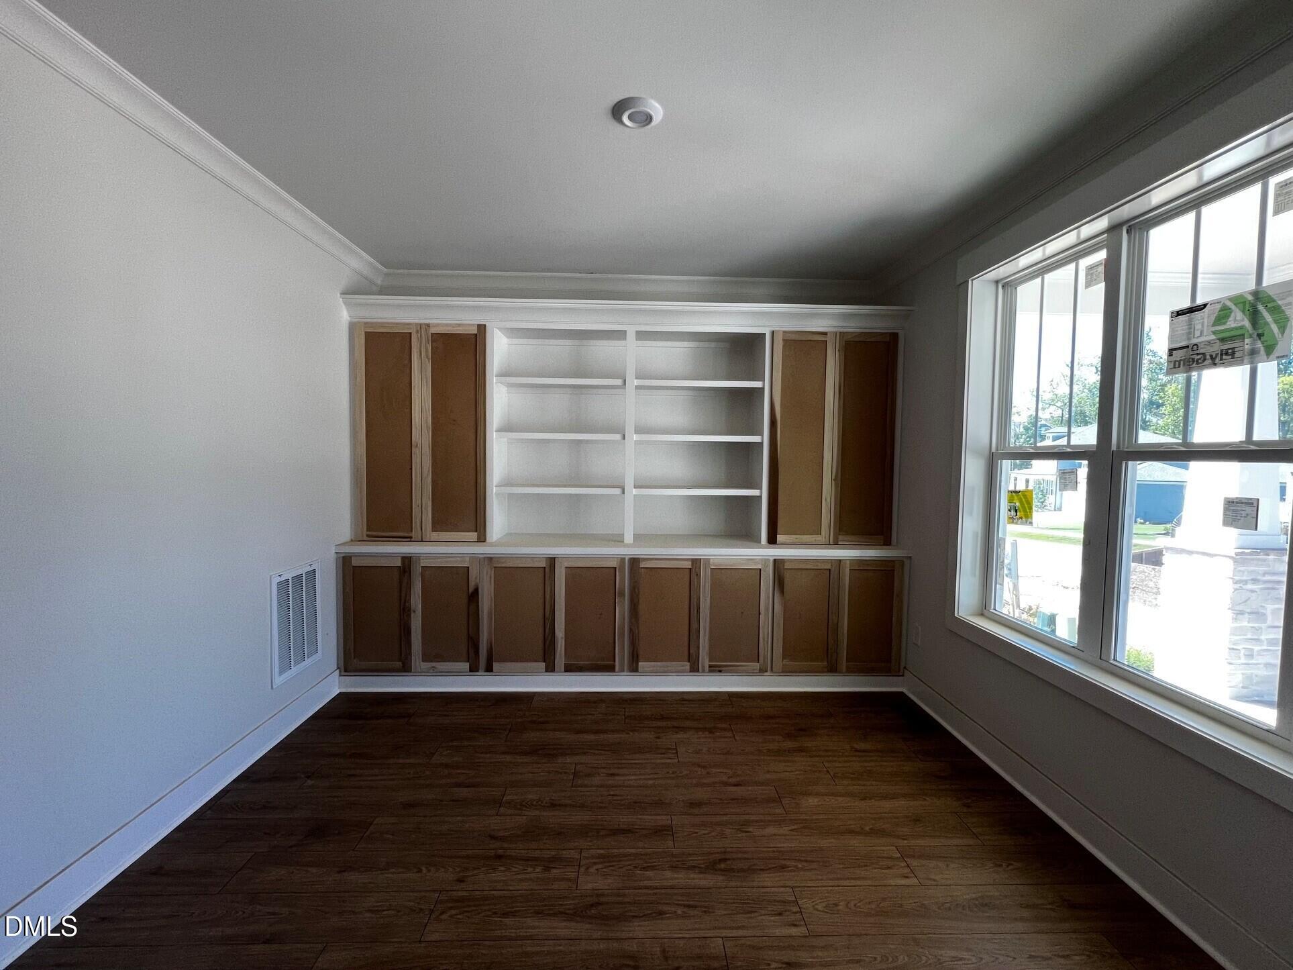
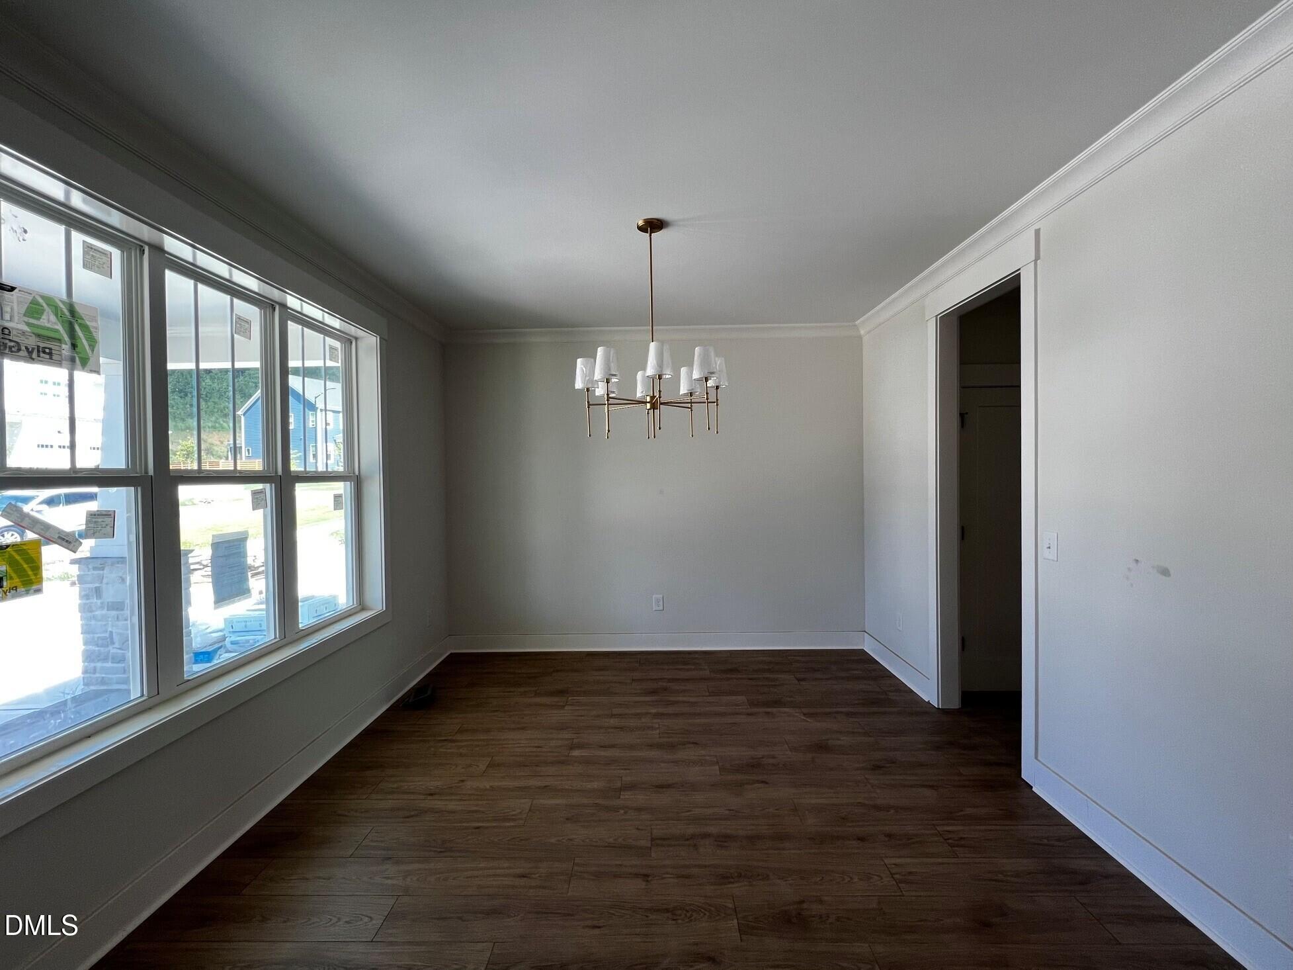
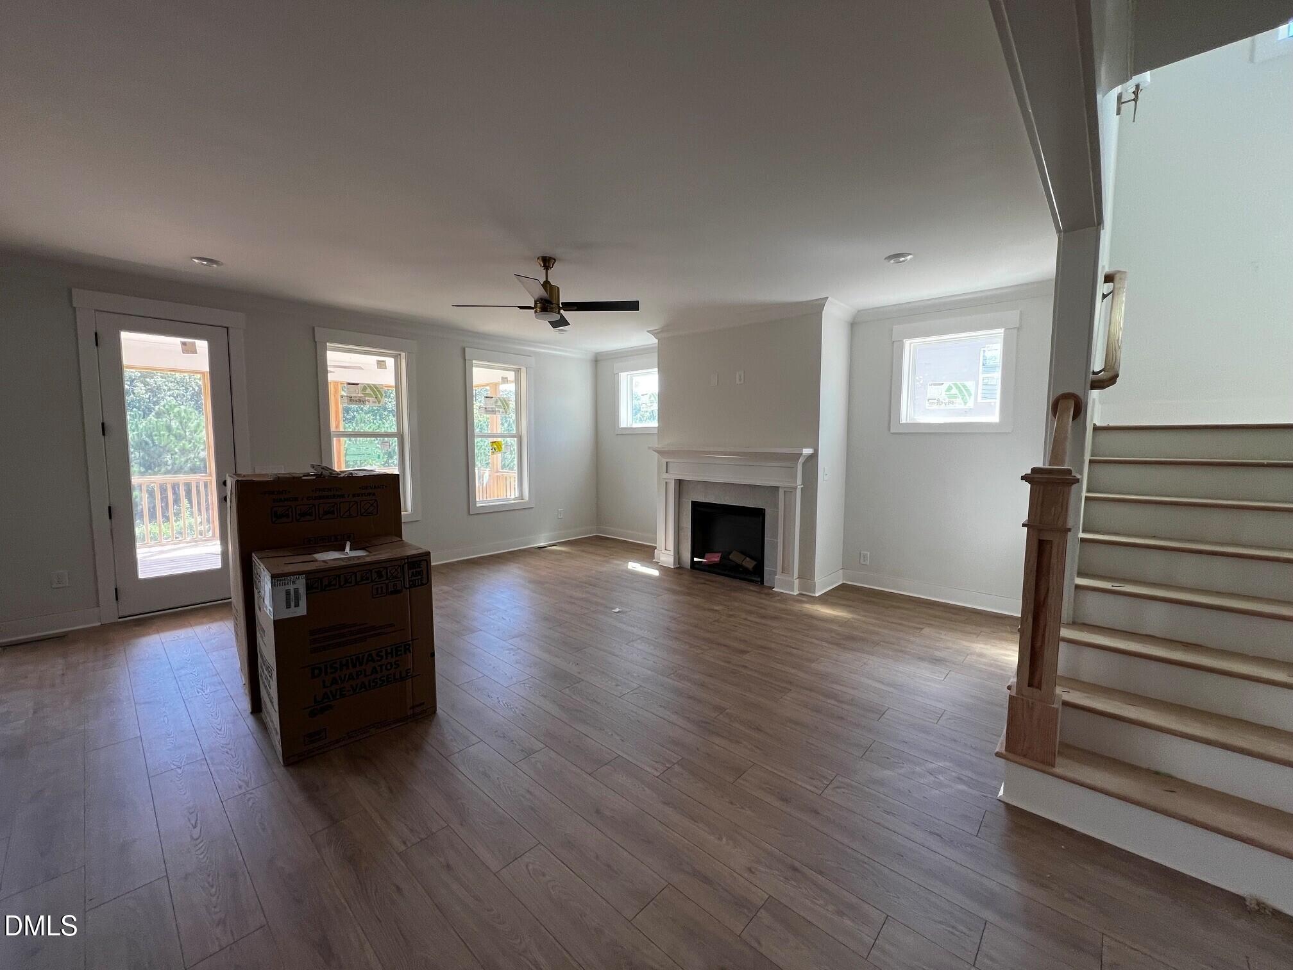
Introducing the ''Azalea'' floorplan by Homes by Dickerson. Ready October 2026, this Craftsman-Style home offers 4 bedrooms and 2.5 bathrooms. The main level features an inviting entry foyer, dedicated dining room, private study, and a screened porch off the family room overlooking wooded HOA space. On the second floor you'll find the primary suite, laundry room and three guest bedrooms. Located in The View, just minutes from the new Latta Park with Publix now open! Conveniently within 20 minutes of Duke University and Duke Hospital and approximately 30 minutes to RDU Airport.
Save
Ask
Tour
Hide
Listing Snapshot
Price
$815,000
Days On Site
124 Days
Bedrooms
4
Inside Area (SqFt)
3,117 sqft
Total Baths
3
Full Baths
2
Partial Baths
1
Lot Size
0.38 Acres
Year Built
2026
MLS® Number
10166405
Status
Active
Property Tax
N/A
HOA/Condo/Coop Fees
$108 monthly
Sq Ft Source
N/A
Friends & Family
Recent Activity
| 4 months ago | Listing first seen on site | |
| 4 months ago | Listing updated with changes from the MLS® |
General Features
Acres
0.38
Attached Garage
Yes
Foundation
Block
Garage
Yes
Garage Spaces
2
Levels
Two
Parking
AttachedGarage
Parking Spaces
2
Property Condition
New ConstructionUnder Construction
Property Sub Type
Single Family Residence
Sewer
Septic Tank
Special Circumstances
Standard
SqFt Above
3117
SqFt Total
3117
Style
Craftsman
Utilities
Cable ConnectedElectricity ConnectedWater ConnectedSewer Connected
Interior Features
Appliances
Built-In Electric RangeDishwasherExhaust FanENERGY STAR Qualified AppliancesRange HoodWater Heater
Basement
Crawl Space
Cooling
Central AirDualElectricENERGY STAR Qualified EquipmentZoned
Fireplace
Yes
Fireplace Features
ElectricFamily Room
Fireplaces
1
Flooring
CarpetLaminateTile
Heating
ENERGY STAR Qualified EquipmentForced AirHeat PumpZoned
Interior
BookcasesCeiling Fan(s)Crown MoldingEntrance FoyerKitchen IslandPantryRecessed LightingWalk-In Closet(s)
Laundry Features
Laundry Room
Bedroom 2
Dimensions - 11.1 x 13.3Level - First
Bedroom 3
Dimensions - 11.1 x 13.3Level - Second
Bedroom 4
Dimensions - 12.4 x 21.11Level - Second
Dining Room
Dimensions - 11.1 x 12.8Level - First
Master Bedroom
Dimensions - 18.6 x 17.3Level - First
Office
Dimensions - 11.1 x 12.6Level - First
Save
Ask
Tour
Hide
Exterior Features
Construction Details
Batts InsulationHardiPlank TypeLow VOC InsulationRadiant Barrier
Exterior
Rain Gutters
Lot Features
Landscaped
Patio And Porch
Rear PorchScreened
Roof
Shingle
Community Features
Association Fee
$108.0
Association Fee Frequency
Monthly
Community Features
Street LightsSidewalks
Financing Terms Available
CashConventionalFHAVA Loan
Roads
Asphalt
Schools
School District
Unknown
Elementary School
Durham - Eno Valley Elementary
Middle School
Durham - George L Carrington Middle
High School
Durham - Northern High
Listing courtesy of Ali Winslow of Homes by Dickerson Real Estate

Listings that are marked with an icon are provided courtesy of the Triangle MLS, Inc. of North Carolina, Internet Data Exchange Database. Copyright 2026 Triangle MLS, Inc. of North Carolina. All rights reserved.
Last checked: 2026-09-13 08:15 AM UTC
Listings that are marked with an icon are provided courtesy of the Triangle MLS, Inc. of North Carolina, Internet Data Exchange Database. Copyright 2026 Triangle MLS, Inc. of North Carolina. All rights reserved.
Last checked: 2026-09-13 08:15 AM UTC
Neighborhood & Commute
Source: Walkscore
Disclosure: Community information and market data powered by Constellation Data Labs. Information is deemed reliable but not guaranteed.
Save
Ask
Tour
Hide
Did you know? You can invite friends and family to your search. They can join your search, rate and discuss listings with you.