The Biltmore at The View combines spacious design, flexible living and peaceful surroundings in one beautifully designed new construction home. Enjoy wooded views from the screened porch, quiet mornings on the front porch and an open-concept layout designed for both everyday living and entertaining.
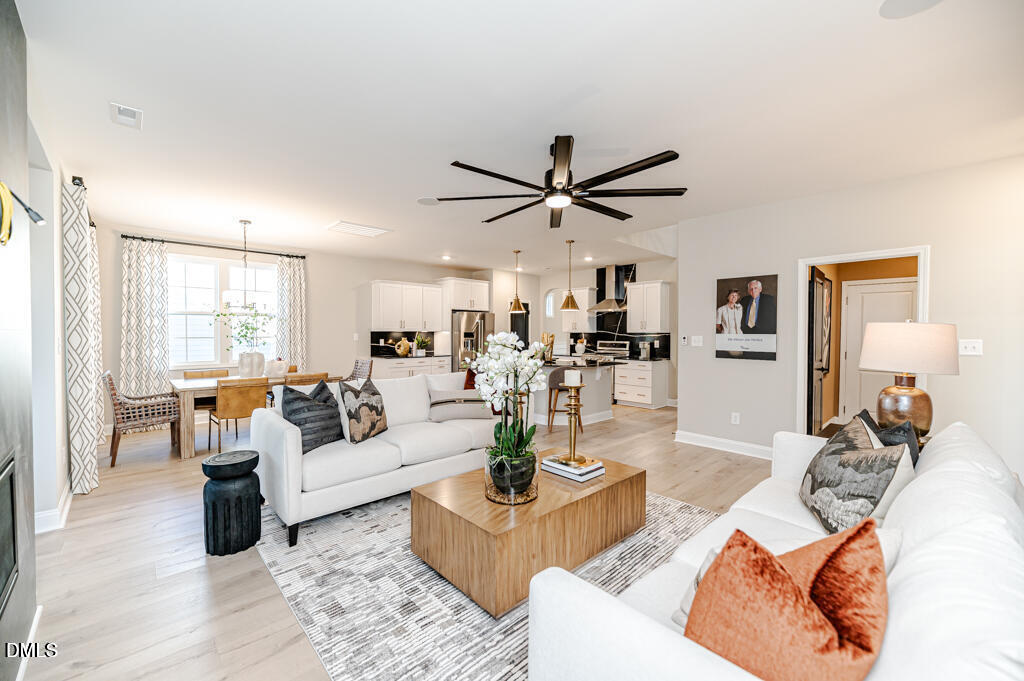
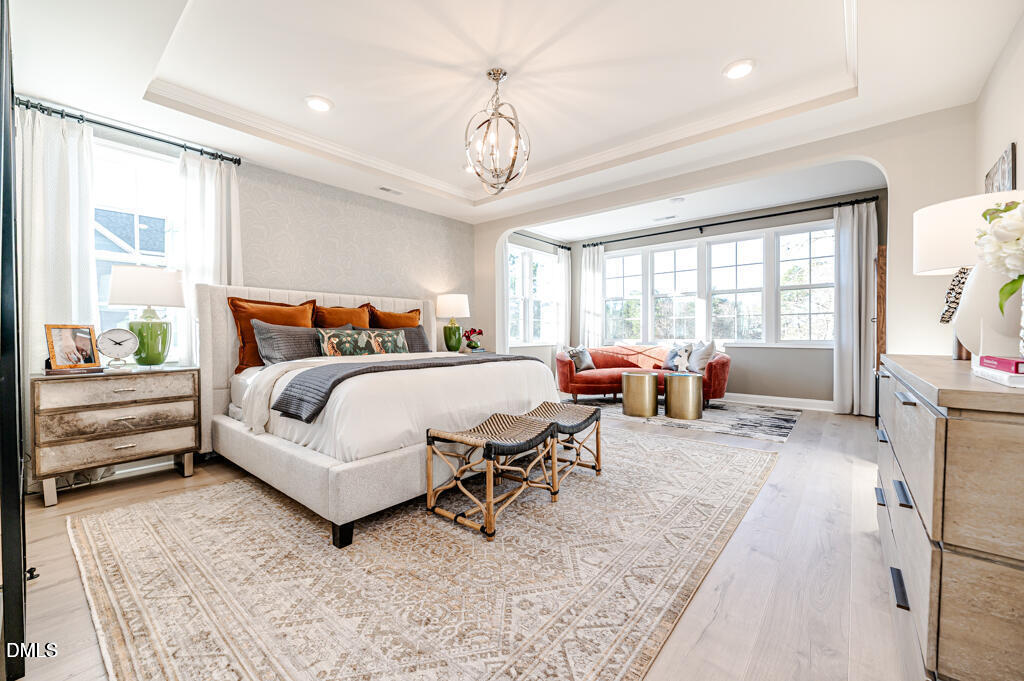
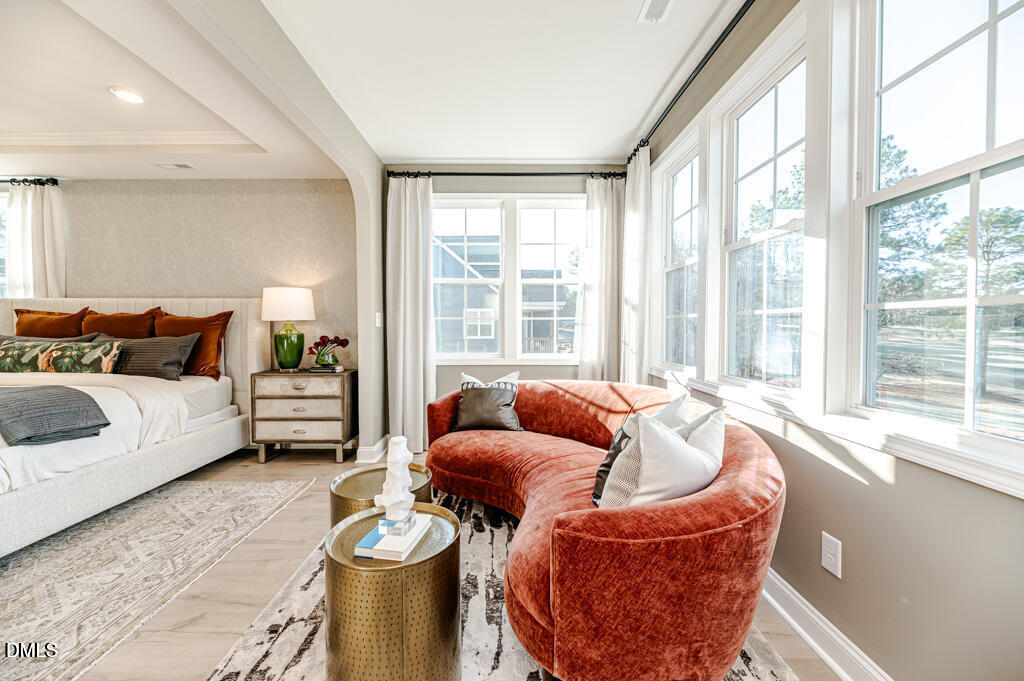
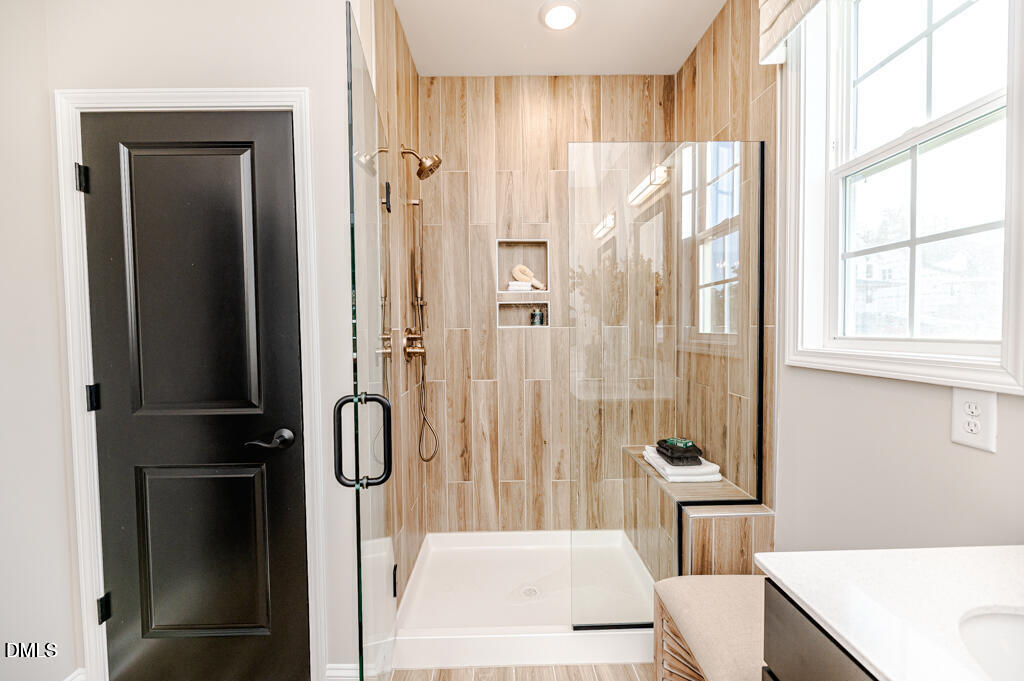
The main level features a dramatic two-story foyer, formal dining room with the option to convert into a private study, expansive great room, sunroom and a thoughtfully designed kitchen with a large island, abundant cabinetry and breakfast area. The first-floor owner's suite offers a private retreat with a sitting area, spacious walk-in closet and tile shower with bench.
Upstairs, you'll find additional bedrooms, a versatile loft space and a private room over the garage that can fit a variety of needs, from media space to hobbies, work or guest accommodations. Optional features and selections allows you to personalize the home to fit your lifestyle.
Contact onsite agent for current availability, included features, options, pricing and builder incentives.
Save
Ask
Tour
Hide
Share
Listing Snapshot
Price
$648,868
Days On Site
75 Days
Bedrooms
4
Inside Area (SqFt)
2,629 sqft
Total Baths
3
Full Baths
2
Partial Baths
1
Lot Size
0.52 Acres
Year Built
2026
MLS® Number
10166389
Status
Pending
Property Tax
$736.56
HOA/Condo/Coop Fees
$108.33 monthly
Sq Ft Source
N/A
Friends & Family
React
Comment
Invite
No Comments Yet
Did you know? You can invite friends and family to your search. They can join your search, rate and discuss listings with you.
DishwasherElectric OvenElectric Water HeaterENERGY STAR Qualified AppliancesENERGY STAR Qualified DishwasherExhaust FanMicrowaveSelf Cleaning OvenWater Heater
Basement
Crawl Space
Cooling
Ceiling Fan(s)Central AirElectricENERGY STAR Qualified EquipmentHeat PumpZoned
Fireplace
Yes
Fireplace Features
Blower FanElectricLiving Room
Fireplaces
1
Flooring
CarpetCeramic TileVinyl
Heating
ElectricENERGY STAR Qualified EquipmentFireplace(s)Heat PumpZoned
Interior
Breakfast BarCeiling Fan(s)Crown MoldingDouble VanityEat-in KitchenEntrance FoyerHigh CeilingsKitchen IslandOpen FloorplanPantryMaster DownstairsSmart ThermostatTray Ceiling(s)Walk-In Closet(s)Wired for Data
Laundry Features
Electric Dryer HookupLaundry RoomMain LevelWasher Hookup
Main Level Bedrooms
1
Window Features
Screens
Bedroom 2
Level - Second
Bedroom 3
Level - Second
Breakfast Room
Dimensions - 10 x 13Level - Main
Dining Room
Dimensions - 10 x 12Level - Main
Great Room
Dimensions - 18 x 16Level - Main
Kitchen
Dimensions - 13 x 13Level - Main
Master Bedroom
Dimensions - 14 x 16Level - Main
Other
Dimensions - 16 x 7Level - MainDescription - Sitting Room off Primary
Sunroom
Dimensions - 15 x 12Level - Main
Save
Ask
Tour
Hide
Share
Exterior Features
Construction Details
BrickHardiPlank TypeShake SidingStoneStone Veneer
Exterior
LightingRain Gutters
Lot Features
Back YardFront YardLandscapedPrivateViews
Patio And Porch
Front PorchRear PorchScreened
Pool Features
None
Road Frontage
County Road
Roof
Shingle
Spa Features
None
Windows/Doors
Screens
Community Features
Accessibility Features
Smart Technology
Association Dues
1300
Community Features
SidewalksStreet Lights
Financing Terms Available
CashConventionalFHAVA Loan1031 Exchange
HOA Fee Frequency
Annually
Roads
Paved
Schools
School District
Unknown
Elementary School
Durham - Eno Valley Elementary
Middle School
Durham - George L Carrington Middle
High School
Durham - Northern High
Listing courtesy of Molly Ann Williams of Fonville Morisey & Barefoot
Listings that are marked with an icon are provided courtesy of the Triangle MLS, Inc. of North Carolina, Internet Data Exchange Database. Copyright 2026 Triangle MLS, Inc. of North Carolina. All rights reserved.
Last checked: 2026-07-26 08:00 AM UTC
Neighborhood & Commute
Source: Walkscore
Disclosure: Community information and market data powered by Constellation Data Labs. Information is deemed reliable but not guaranteed.


Did you know? You can invite friends and family to your search. They can join your search, rate and discuss listings with you.