
4422 Dula StreetDurham, NC 27705
Mortgage Calculator
Monthly Payment (Est.)
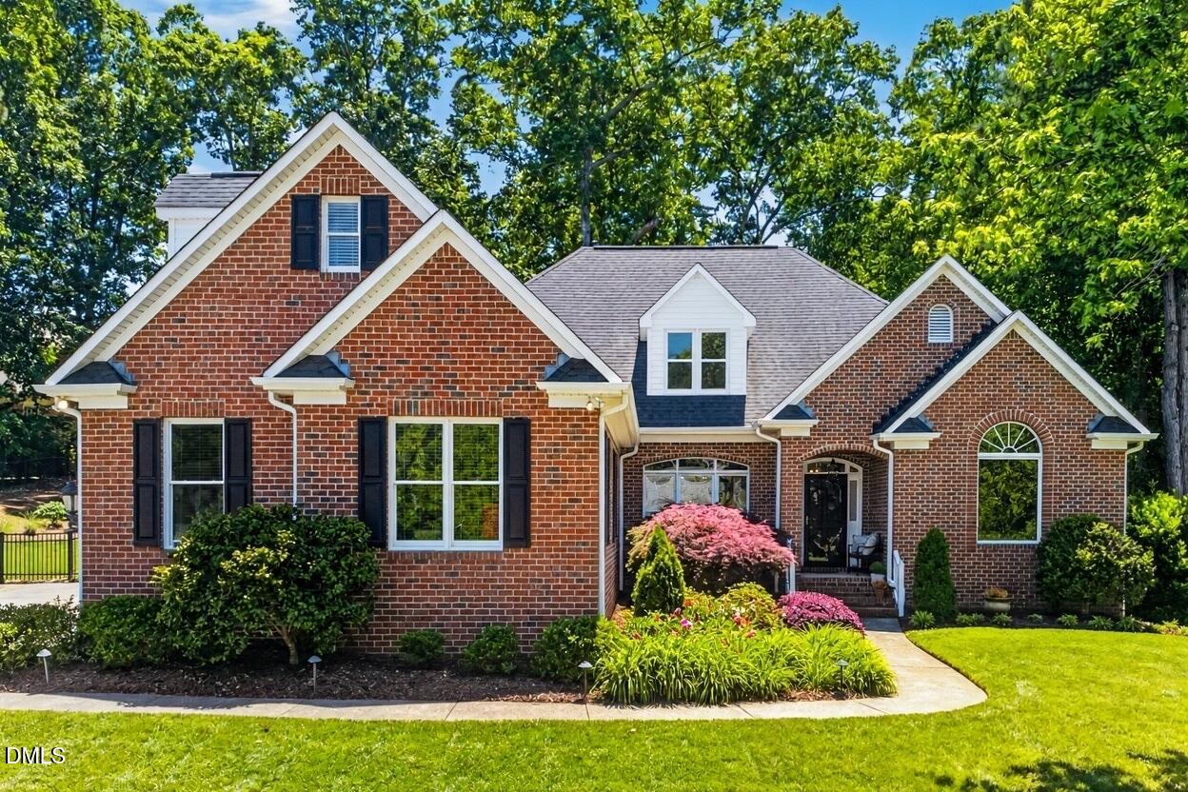
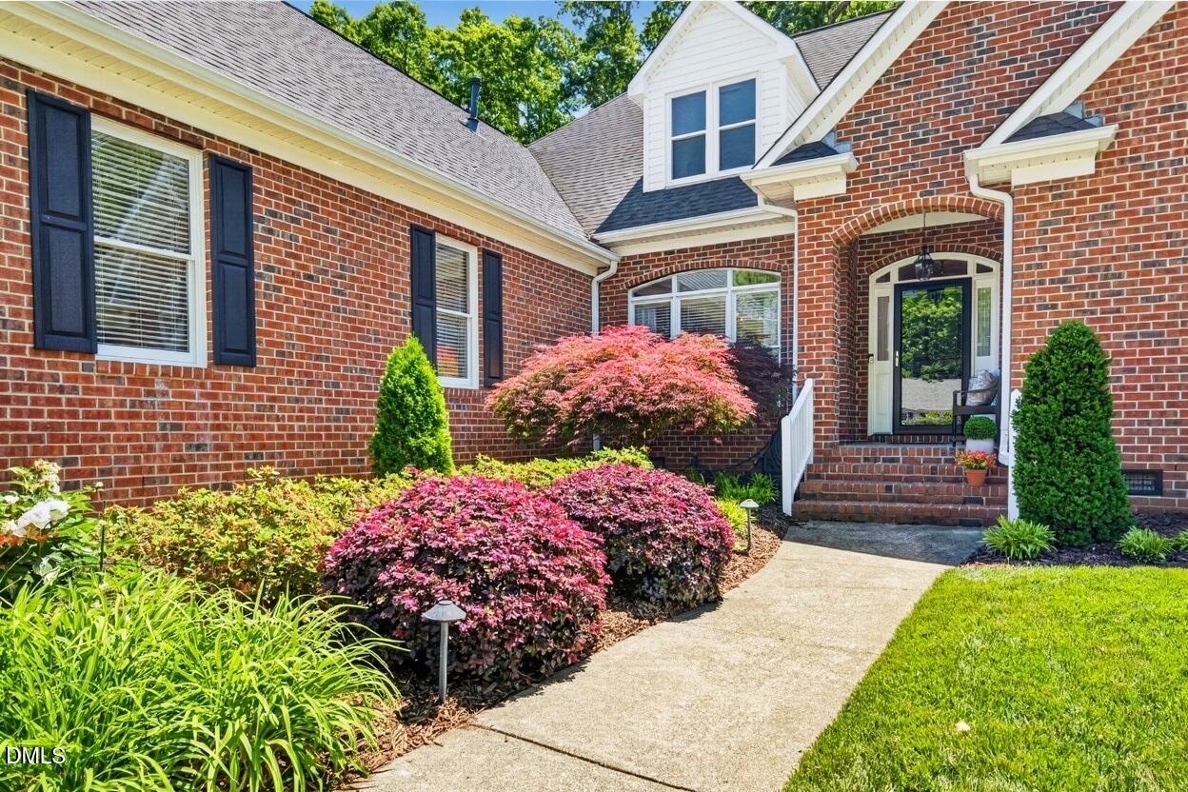
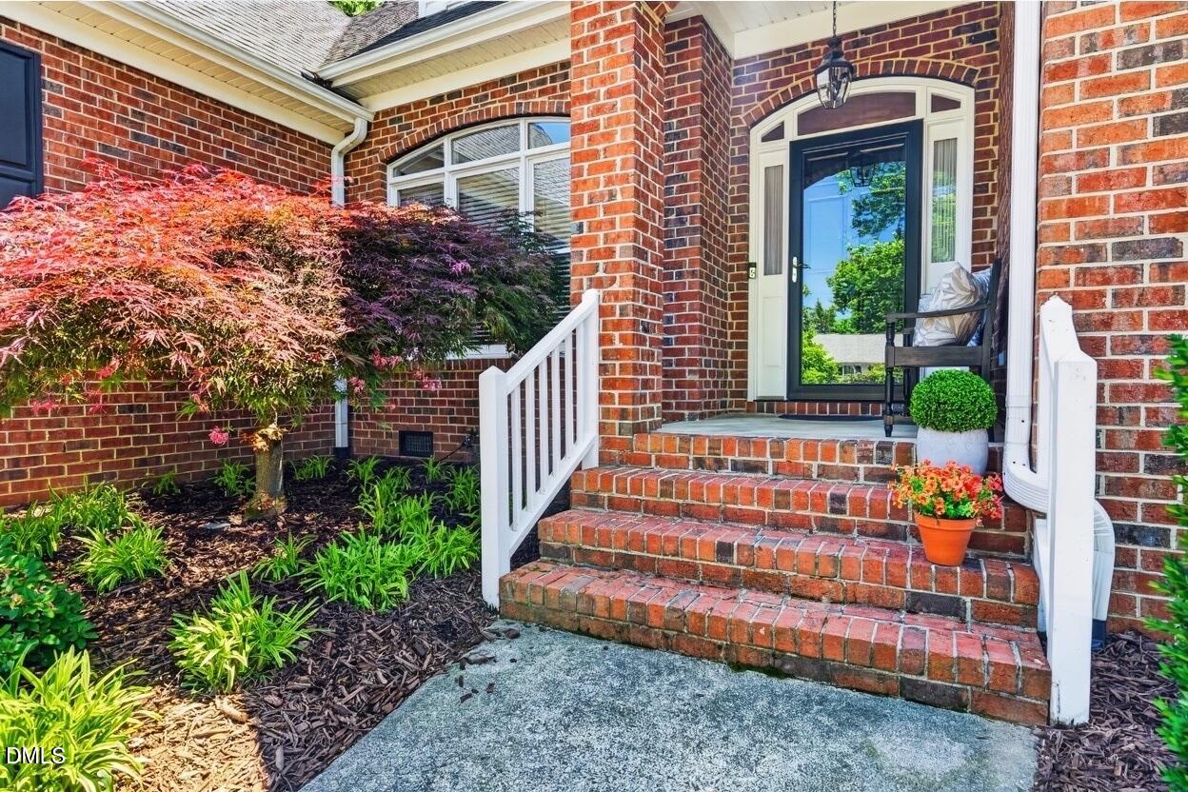
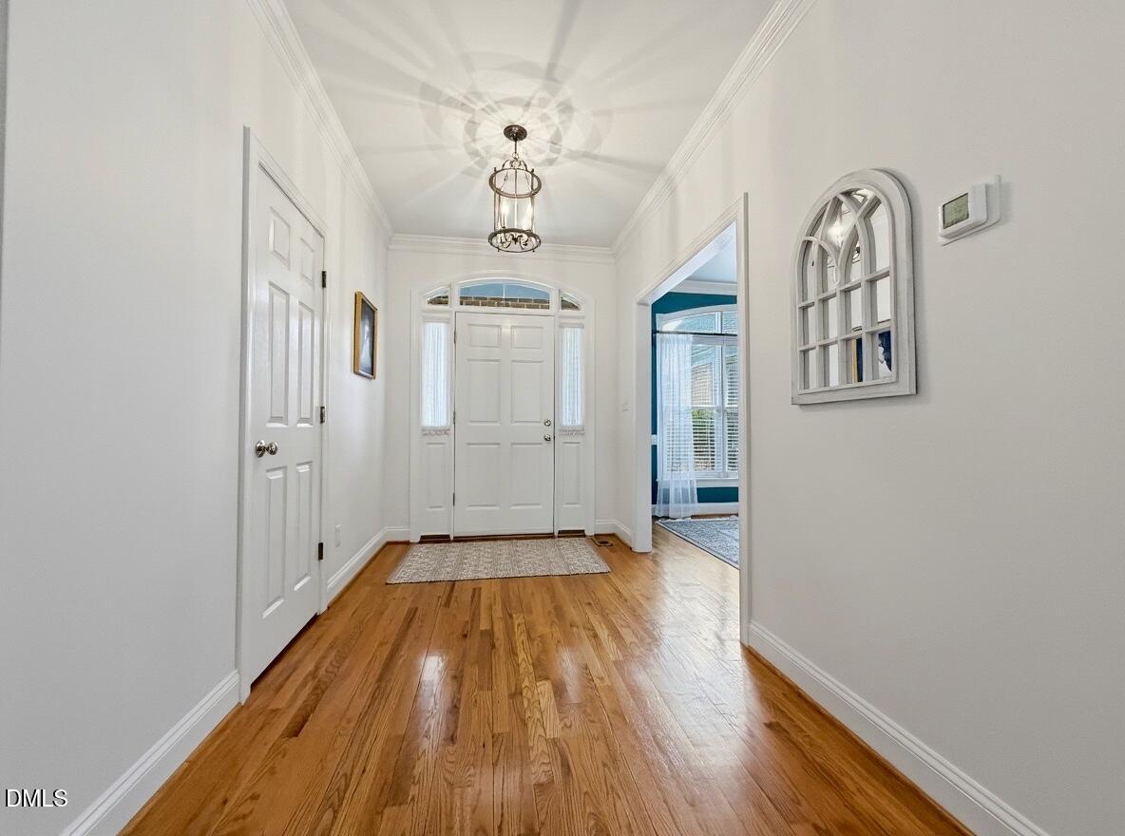
$3,739Experience the perfect fusion of architectural design, lifestyle living and everyday comfort at 4422 Dula Street in Rocky Ridge -- a rare, Berini built, one and a half level home with 5BR & 3.5BA with 3BRs on the main level!! Only 5 miles to Duke Medical Center and Duke University. Lovingly and meticulously maintained, this transitional home offers unmatched tranquility and thoughtful layout. Step inside the entry foyer to find every detail covered. Spacious formal dining room is accented by tons of natural light and plenty of room to entertain guests. The open floor plan, with hardwood floors throughout the main living spaces, centers around a renovated cook's kitchen with quartz countertops, hip backsplash, abundant cabinetry, stainless steel appliances and a walk-in pantry. Transition to the quaint breakfast nook that overlooks the lusciously landscaped, fenced backyard complete with outdoor lighting accents. Enjoy a seamless flow to the light-filled living room anchored by a gorgeous gas log fireplace and built-in bookcases. This entertaining floor plan is sure to please and offers fabulous options for hosting family and friends. The serene, large primary suite, located on the main level, has a spa-style bath featuring a whirlpool tub, convenient walk-in shower, dual vanities and 2 spacious custom closets. 2 additional bedrooms and a full hall bath as well as a laundry room with utility sink round out the main level. The second level boasts 2 bedrooms - one of which could be used as a bonus room/flex space and a full bath. This space is also complemented with tons of unfinished, accessible walk-in storage. Unwind or entertain on the peaceful, private stone patio and grilling area where you can take in all the surrounding beauty and atmosphere - the retractable awning offers an escape from the sun on warm summer days. 2-car garage, unbelievable landscaping with flowers add to the beautiful curb appeal. With all its maintained systems and features, this home is move-in ready. Just minutes from Downtown Durham's nightlife, shops and restaurants. A convenient drive to Southwest Durham, RTP, RDU and UNC-Chapel Hill. Croasdaile Country Club and Umstead Pines are each 2.5 miles from this home - New owners may opt to pay for and join for golf, tennis, pool and social memberships. Visit 4422 Dula Street today and be met with your own oasis offering an amazing atmosphere - a home truly for those searching for lifestyle living hand-in-hand with modern convenience.
| 21 hours ago | Listing updated with changes from the MLS® | |
| yesterday | Status changed to Pending | |
| 2 months ago | Price changed to $819,500 | |
| 2 months ago | Listing first seen on site |

Listings that are marked with an icon are provided courtesy of the Triangle MLS, Inc. of North Carolina, Internet Data Exchange Database. Copyright 2026 Triangle MLS, Inc. of North Carolina. All rights reserved.
Last checked: 2026-07-26 02:47 AM UTC
Did you know? You can invite friends and family to your search. They can join your search, rate and discuss listings with you.