Save
Ask
Tour
Hide
Share
$425,000
13 Days On Site

3550 E Garner Road
Clayton, NC 27520

For Sale|Single Family Residence|Active
3
Beds
2
Total Baths
2
Full Baths
1,928
SqFt
$220
/SqFt
1978
Built
Subdivision:
Not in a Subdivision
County:
Wake

Due to the health concerns created by Coronavirus we are offering personal 1-1 online video walkthough tours where possible.
Call Now: 919-404-SHOW
Is this the listing for you? We can help make it yours.
919-404-SHOW
3550 E Garner Road3550 E Garner Road3550 E Garner Road3550 E Garner Road
Save
Ask
Tour
Hide
Share

Mortgage Calculator

Monthly Payment (Est.)

$1,939
Calculator powered by Showcase IDX, a Constellation1 Company. Copyright ©2026 Information is deemed reliable but not guaranteed.

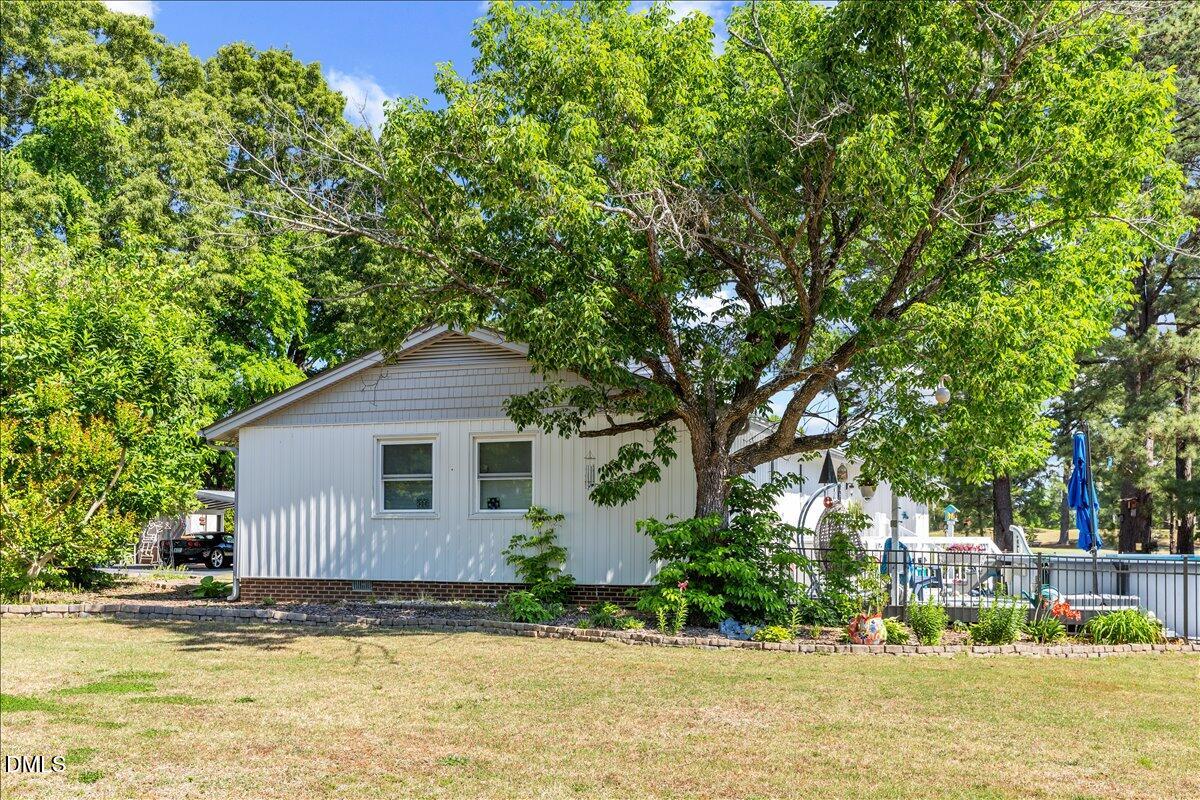
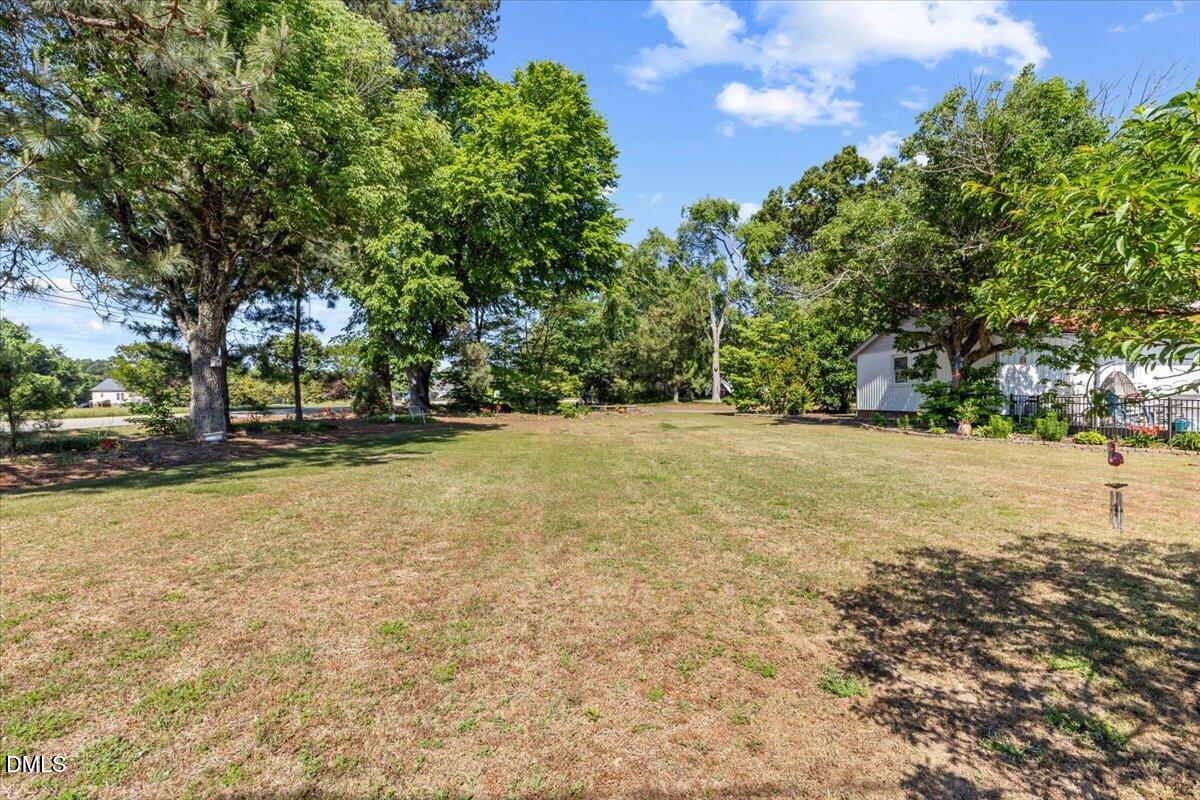
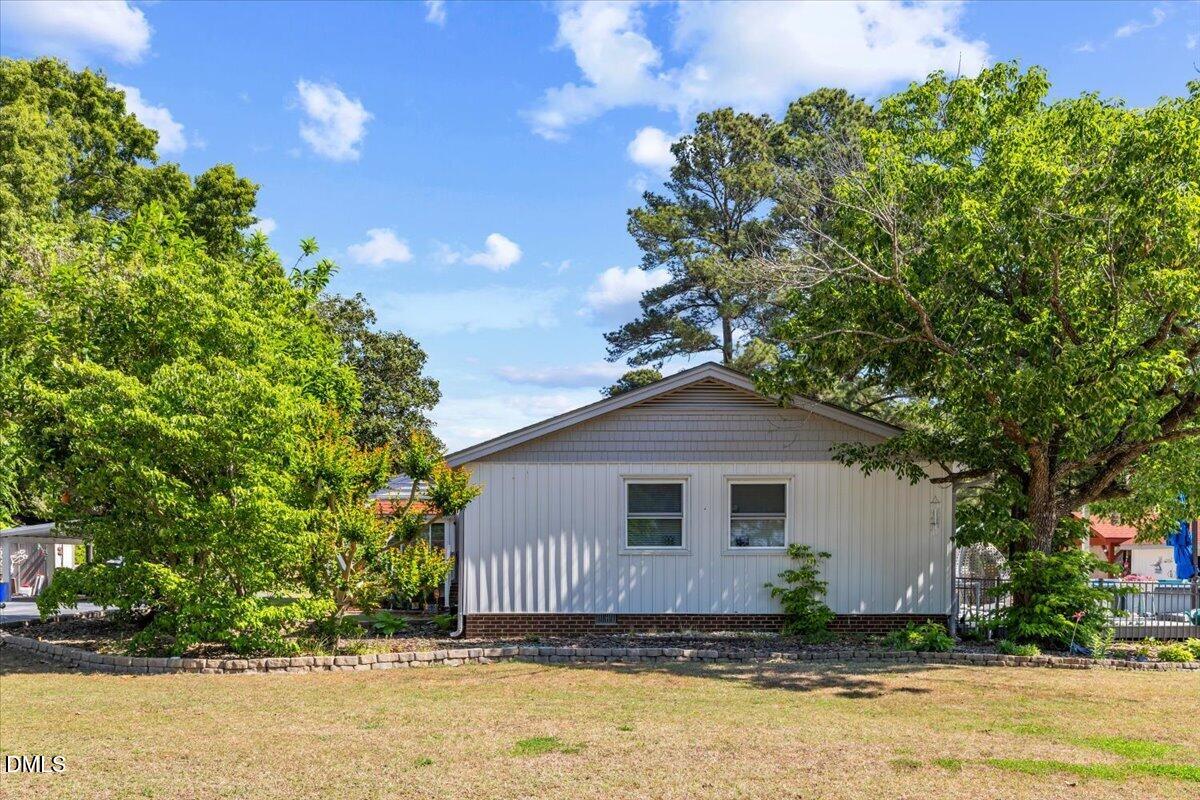
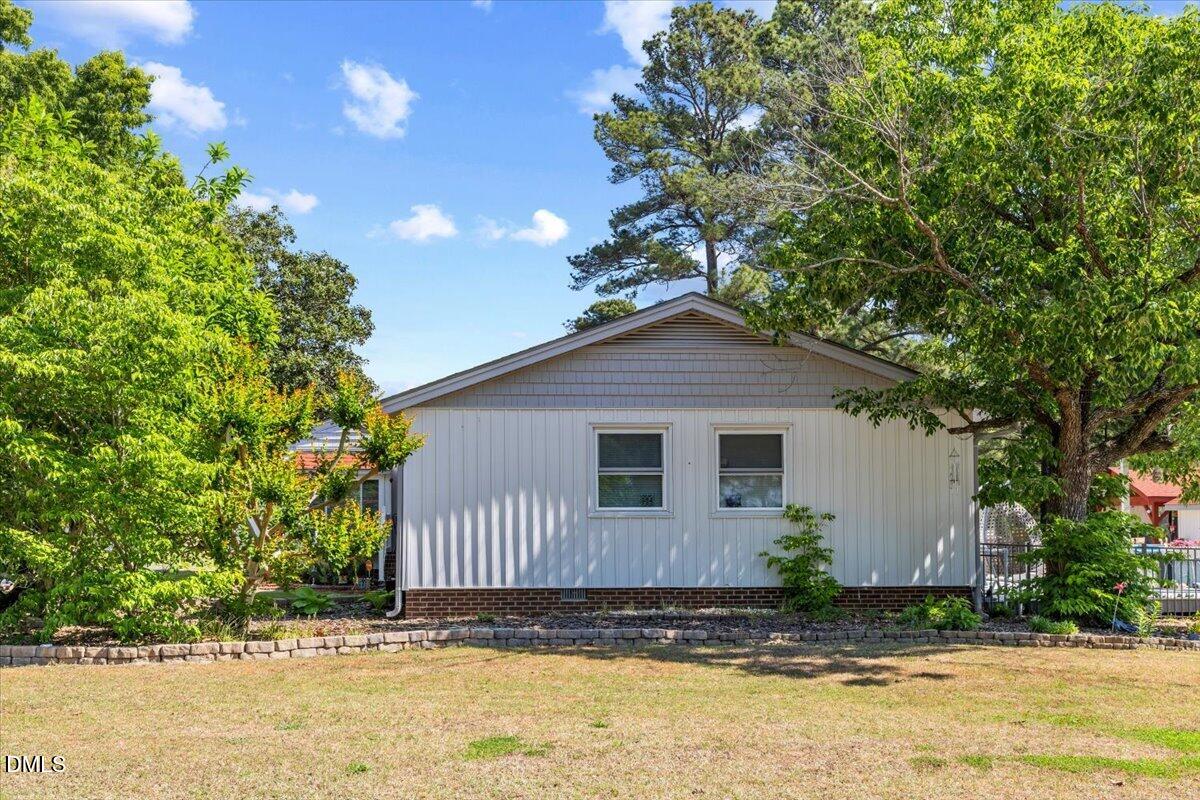
Welcome to 3550 E Garner Rd in Clayton--where everyday living meets backyard resort vibes, perfectly positioned on the 10th green of Pine Hollow Golf Course. This spacious 3-bedroom, 2-bath home offers 1,928 square feet of thoughtfully designed, open-concept living. From the moment you step inside, you'll notice the bright, airy feel and beautiful hardwood floors flowing throughout the main living areas, creating a warm and inviting space ideal for both relaxing and entertaining. The open layout seamlessly connects the living, dining, and kitchen areas--perfect for hosting gatherings or enjoying quiet evenings at home with serene golf course views just beyond your windows. Step outside and you'll find a true outdoor retreat. Enjoy sunny days by the above-ground pool with its surrounding deck, unwind by the tranquil koi pond, or gather under the covered gazebo featuring a cozy wood-burning fireplace. The large yard is framed by mature landscaping, offering both beauty and privacy. Need space for hobbies or storage? This property has you covered with a large workshop, additional shed, and a convenient 2-car carport. Located in the desirable Pine Hollow Golf Course community, you'll love the peaceful setting while still being just minutes from local dining, shopping, medical facilities, and easy access to the bypass and major highways--making commuting a breeze. If you're simply looking for a home that offers both comfort and lifestyle, this one truly has it all. Don't miss your chance to live where every day feels like a getaway!

Save
Ask
Tour
Hide
Share
Listing Snapshot
Price 
$425,000
Days On Site 
13 Days
Bedrooms 
3
Inside Area (SqFt) 
1,928 sqft
Total Baths 
2
Full Baths 
2
Partial Baths 
N/A
Lot Size 
0.74 Acres
Year Built 
1978
MLS® Number 
10166351
Status 
Active
Property Tax 
$2,550.25
HOA/Condo/Coop Fees 
N/A
Sq Ft Source 
N/A
Friends & Family
Recent Activity
2 weeks agoListing updated with changes from the MLS®
2 weeks agoListing first seen on site
General Features
Acres 
0.74
Carport 
2
Levels 
One
Parking 
Detached CarportDrivewayPaved
Property Sub Type 
Single Family Residence
Security 
Carbon Monoxide Detector(s)Security System OwnedSmoke Detector(s)
Sewer 
Septic Tank
Special Circumstances 
Standard
SqFt Above 
1928
SqFt Total 
1928
Style 
Traditional
Water Source 
PrivateWell
Zoning 
R-30
Interior Features
Appliances 
DishwasherDouble OvenExhaust FanGas CooktopGas Water HeaterTankless Water HeaterOvenWater PurifierWater Purifier Owned
Cooling 
Ceiling Fan(s)Central Air
Fireplace 
Yes
Fireplace Features 
GasLiving Room
Flooring 
LaminateWood
Heating 
Fireplace(s)Forced Air
Interior 
Beamed CeilingsBookcasesBreakfast BarCeiling Fan(s)High CeilingsOpen FloorplanMaster DownstairsSoaking TubStorageWalk-In Closet(s)
Laundry Features 
Electric Dryer HookupIn KitchenInsideLaundry RoomMain LevelWasher Hookup
Main Level Bedrooms 
3
Window Features 
BlindsSkylight(s)
Master Bedroom 
Level - Main
Save
Ask
Tour
Hide
Share
Exterior Features
Construction Details 
Shake SidingVertical SidingVinyl Siding
Exterior 
Awning(s)Rain GuttersStorage
Fencing 
Back YardFencedWrought Iron
Lot Features 
LandscapedOn Golf Course
Other Structures 
GazeboPoultry CoopShed(s)StorageWorkshop
Patio And Porch 
Awning(s)DeckPorchRear PorchSide Porch
Pool Features 
Above GroundSalt Water
Roof 
Shingle
View 
Golf Course
Waterview 
Golf Course
Windows/Doors 
BlindsSkylight(s)
Community Features
Accessibility Features 
Accessible EntranceAccessible Approach with Ramp
Financing Terms Available 
CashConventionalFHAVA LoanUSDA Loan
Schools
School District
Unknown
Elementary School
Wake - East Garner
Middle School
Wake - East Garner
High School
Wake - Knightdale
Listing courtesy of Gabriela Huffman of MILLER AND HOOKS REALTY LLC


Listings that are marked with an icon are provided courtesy of the Triangle MLS, Inc. of North Carolina, Internet Data Exchange Database. Copyright 2026 Triangle MLS, Inc. of North Carolina. All rights reserved.

Last checked: 2026-05-25 03:02 AM UTC

Neighborhood & Commute
Source: Walkscore
Disclosure: Community information and market data powered by Constellation Data Labs. Information is deemed reliable but not guaranteed.
Save
Ask
Tour
Hide
Share