Save
Ask
Tour
Hide
Share
$320,000
75 Days On Site

411 Summerwalk Circle
Chapel Hill, NC 27517

For Sale|Condominium|Active
2
Beds
3
Total Baths
2
Full Baths
1
Partial Bath
1,378
SqFt
$232
/SqFt
1989
Built
Subdivision:
Finley Forest Condos
County:
Durham
Call Now: 919-404-SHOW
Is this the listing for you? We can help make it yours.
919-404-SHOW
411 Summerwalk Circle411 Summerwalk Circle411 Summerwalk Circle411 Summerwalk Circle
Save
Ask
Tour
Hide
Share

Mortgage Calculator

Monthly Payment (Est.)

$1,460
Calculator powered by Showcase IDX, a Constellation1 Company. Copyright ©2026 Information is deemed reliable but not guaranteed.

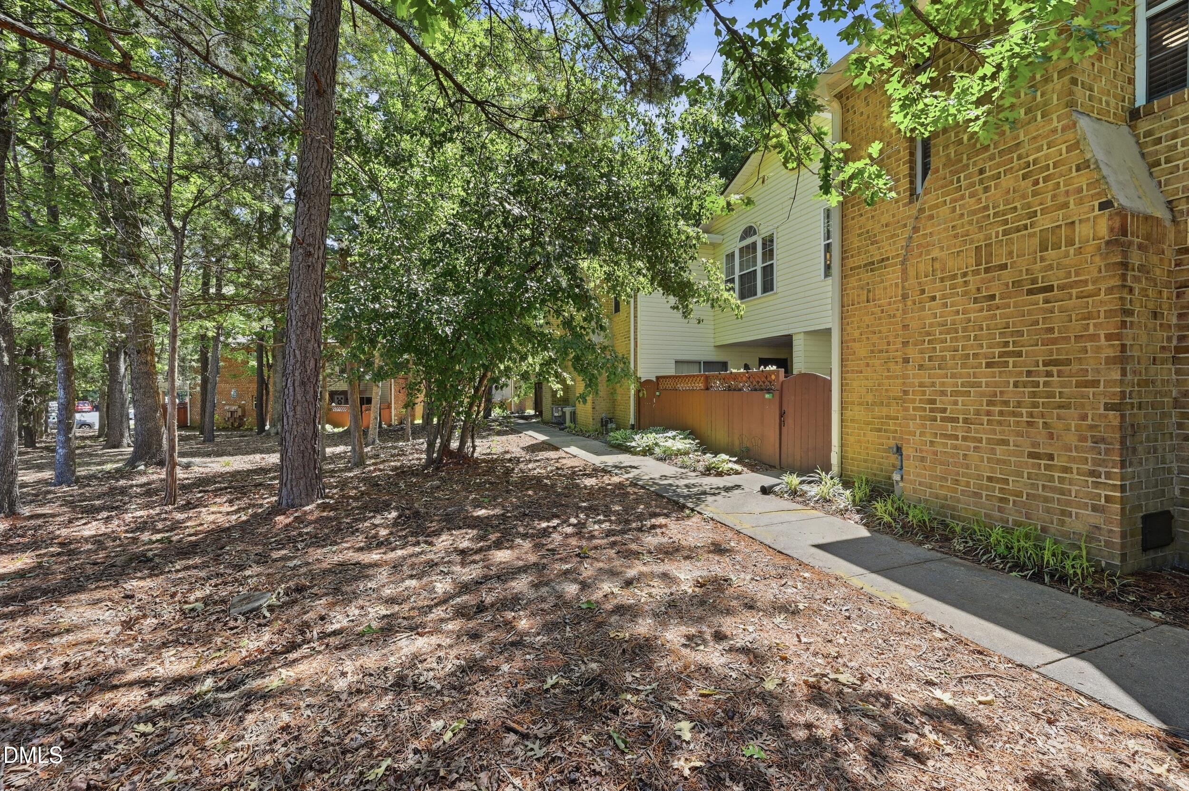
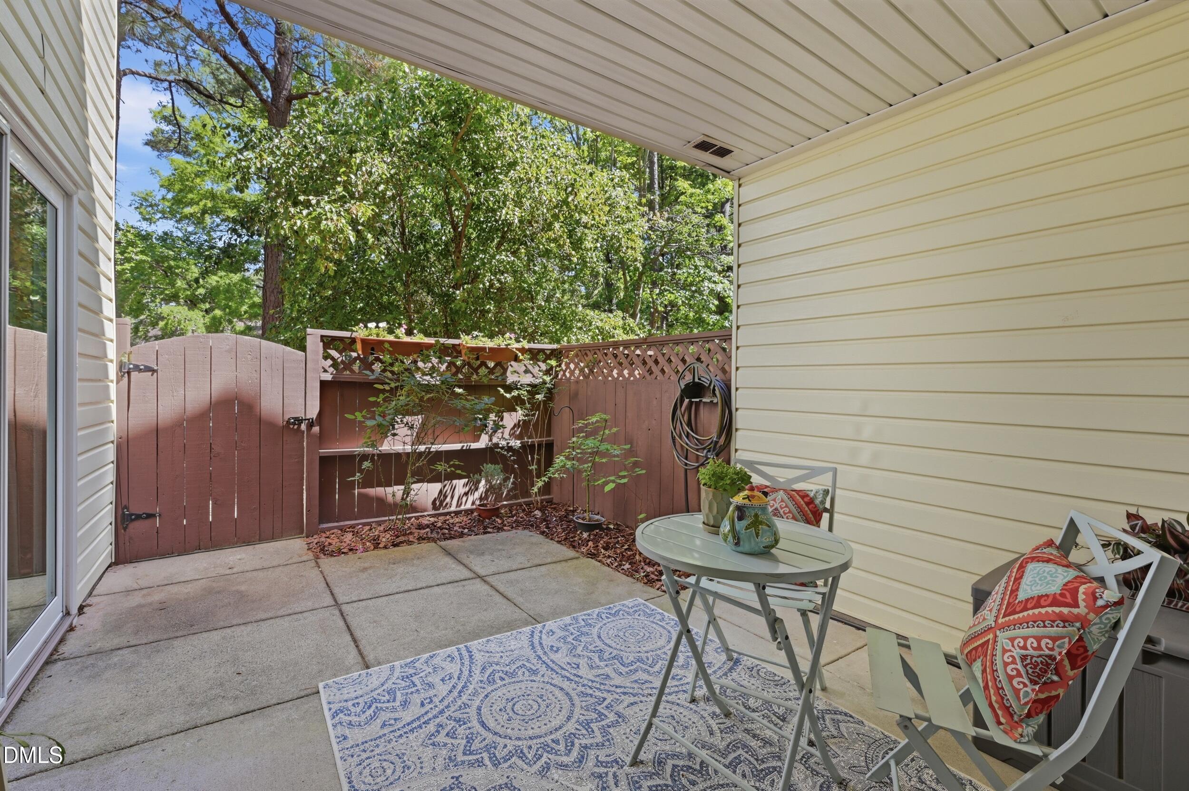
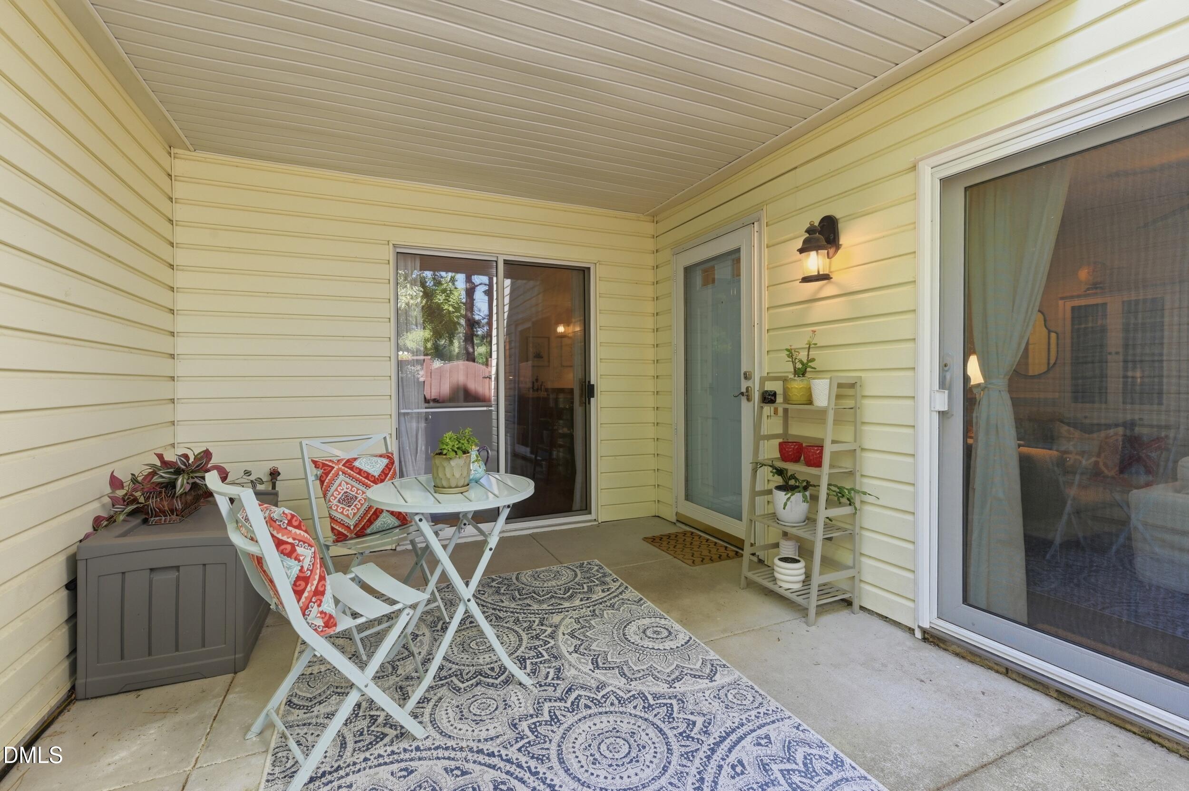
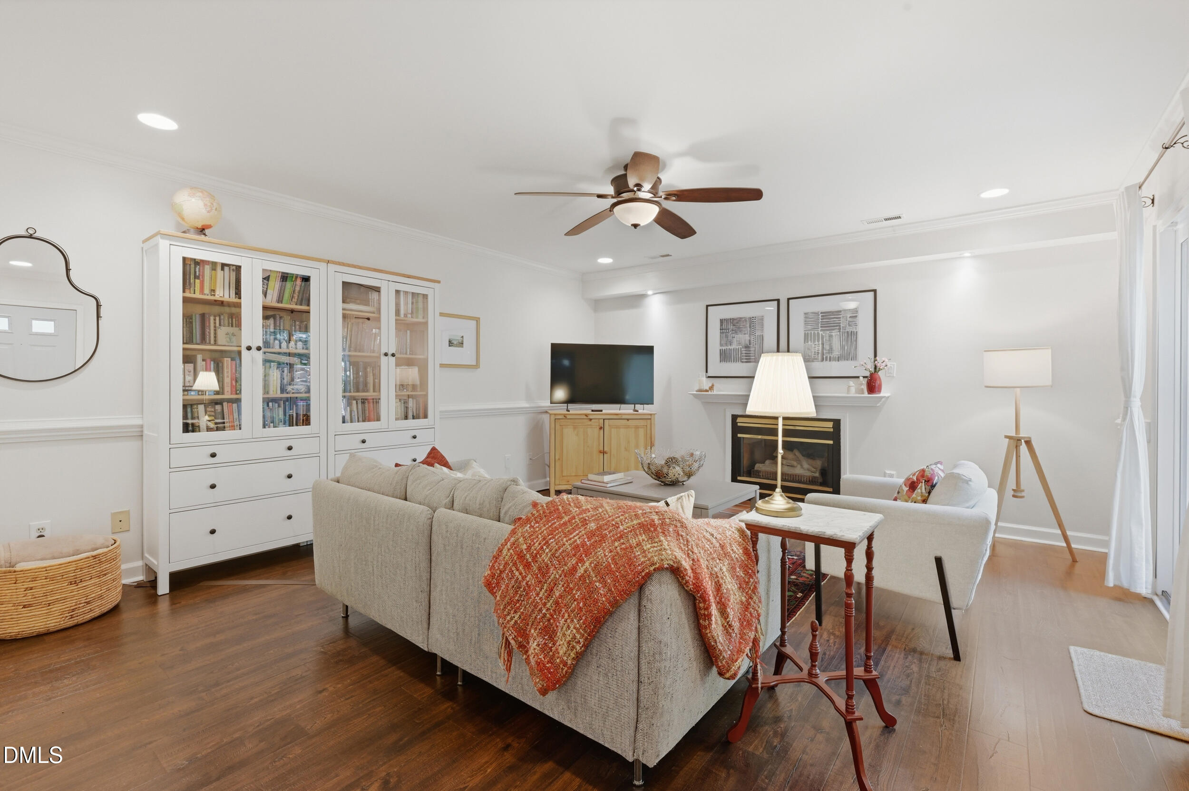
Fantastic opportunity! A beautifully UPDATED home in the highly desirable Finley Forest neighborhood. Features a well thought-out layout with two spacious bedroom SUITES each with a full bath, along with a flexible bonus space that works well as a home OFFICE, nursery, or library. The kitchen is a dream featuring stainless steel appliances, QUARTZ countertops, a gas range, a full-size pantry, and a breakfast bar. It opens easily to an informal dining area, creating a comfortable flow for everyday living and entertaining. Enjoy a generously sized living room with a cozy GAS-LOG fireplace and views of the private FENCED patio courtyard. On the main level, there is also a convenient half bath and a SEPARATE laundry room. Updated CARPET-FREE flooring in all rooms! WOW! Hard to beat location with a short commute to UNC, Southpoint, and Interstate 40, plus a bus stop just a quick walk from home. Finley Forest offers a true neighborhood feel with mature trees and sidewalks, along with amenities that include a clubhouse, POOL, TENNIS courts, and a playground. There is also easy access to nearby bike trails and multi-use paths connecting the Friday Center, Meadowmont, and Chapel Hill. Restaurants, shopping, and UNC are minutes away! A REMARKABLE home and an AMAZING LOCATION!

Save
Ask
Tour
Hide
Share
Listing Snapshot
Price 
$320,000
Days On Site 
75 Days
Bedrooms 
2
Inside Area (SqFt) 
1,378 sqft
Total Baths 
3
Full Baths 
2
Partial Baths 
1
Lot Size 
N/A
Year Built 
1989
MLS® Number 
10166304
Status 
Active
Property Tax 
$3,522.74
HOA/Condo/Coop Fees 
$320.59 monthly
Sq Ft Source 
N/A
Friends & Family
Recent Activity
a week agoListing updated with changes from the MLS®
a month agoPrice changed to $320,000
2 months agoListing first seen on site
General Features
Foundation 
PermanentSlab
Levels 
Two
Parking 
PavedAsphaltAssignedOn SiteOpenParking Lot
Parking Spaces 
2
Property Condition 
Updated/Remodeled
Property Sub Type 
Condominium
Sewer 
Public Sewer
Special Circumstances 
Standard
SqFt Above 
1378
SqFt Total 
1378
Style 
ContemporaryTraditional
Utilities 
Cable AvailableElectricity ConnectedSewer Connected
Water Source 
Public
Interior Features
Appliances 
DishwasherGas RangeRange
Cooling 
Central AirElectric
Fireplace 
Yes
Fireplace Features 
GasGas LogLiving Room
Flooring 
Ceramic TileLaminateTile
Heating 
ElectricForced Air
Interior 
Breakfast BarHigh Speed InternetPantry
Laundry Features 
Laundry RoomMain Level
Bathroom 2 
Level - Second
Bathroom 3 
Level - MainDescription - 1/2 Bath
Bedroom 2 
Level - Second
Dining Room 
Level - Main
Kitchen 
Level - Main
Laundry 
Level - Main
Living Room 
Level - Main
Master Bathroom 
Level - Second
Master Bedroom 
Level - Second
Office 
Level - SecondDescription - Flex Room
Other 
Level - MainDescription - Fenced Courtyard
Save
Ask
Tour
Hide
Share
Exterior Features
Construction Details 
BrickOther
Fencing 
FencedPrivacyOther
Lot Features 
Near Public Transit
Patio And Porch 
CoveredPatio
Pool Features 
AssociationSee Remarks
Roof 
ShingleOther
Community Features
Association Dues 
320.59
Community Features 
ClubhousePlaygroundPoolTennis Court(s)
Financing Terms Available 
Conventional
HOA Fee Frequency 
Monthly
Roads 
Paved
Schools
School District
Unknown
Elementary School
Durham - Creekside Elementary
Middle School
Durham - Sherwood Githens Middle
High School
Durham - Charles E Jordan Sr High School
Listing courtesy of Laura Grace of Fathom Realty NC, LLC


Listings that are marked with an icon are provided courtesy of the Triangle MLS, Inc. of North Carolina, Internet Data Exchange Database. Copyright 2026 Triangle MLS, Inc. of North Carolina. All rights reserved.

Last checked: 2026-07-25 11:42 PM UTC

Neighborhood & Commute
Source: Walkscore
Disclosure: Community information and market data powered by Constellation Data Labs. Information is deemed reliable but not guaranteed.
Save
Ask
Tour
Hide
Share