Save
Ask
Tour
Hide
Share
$377,000
132 Days On Site

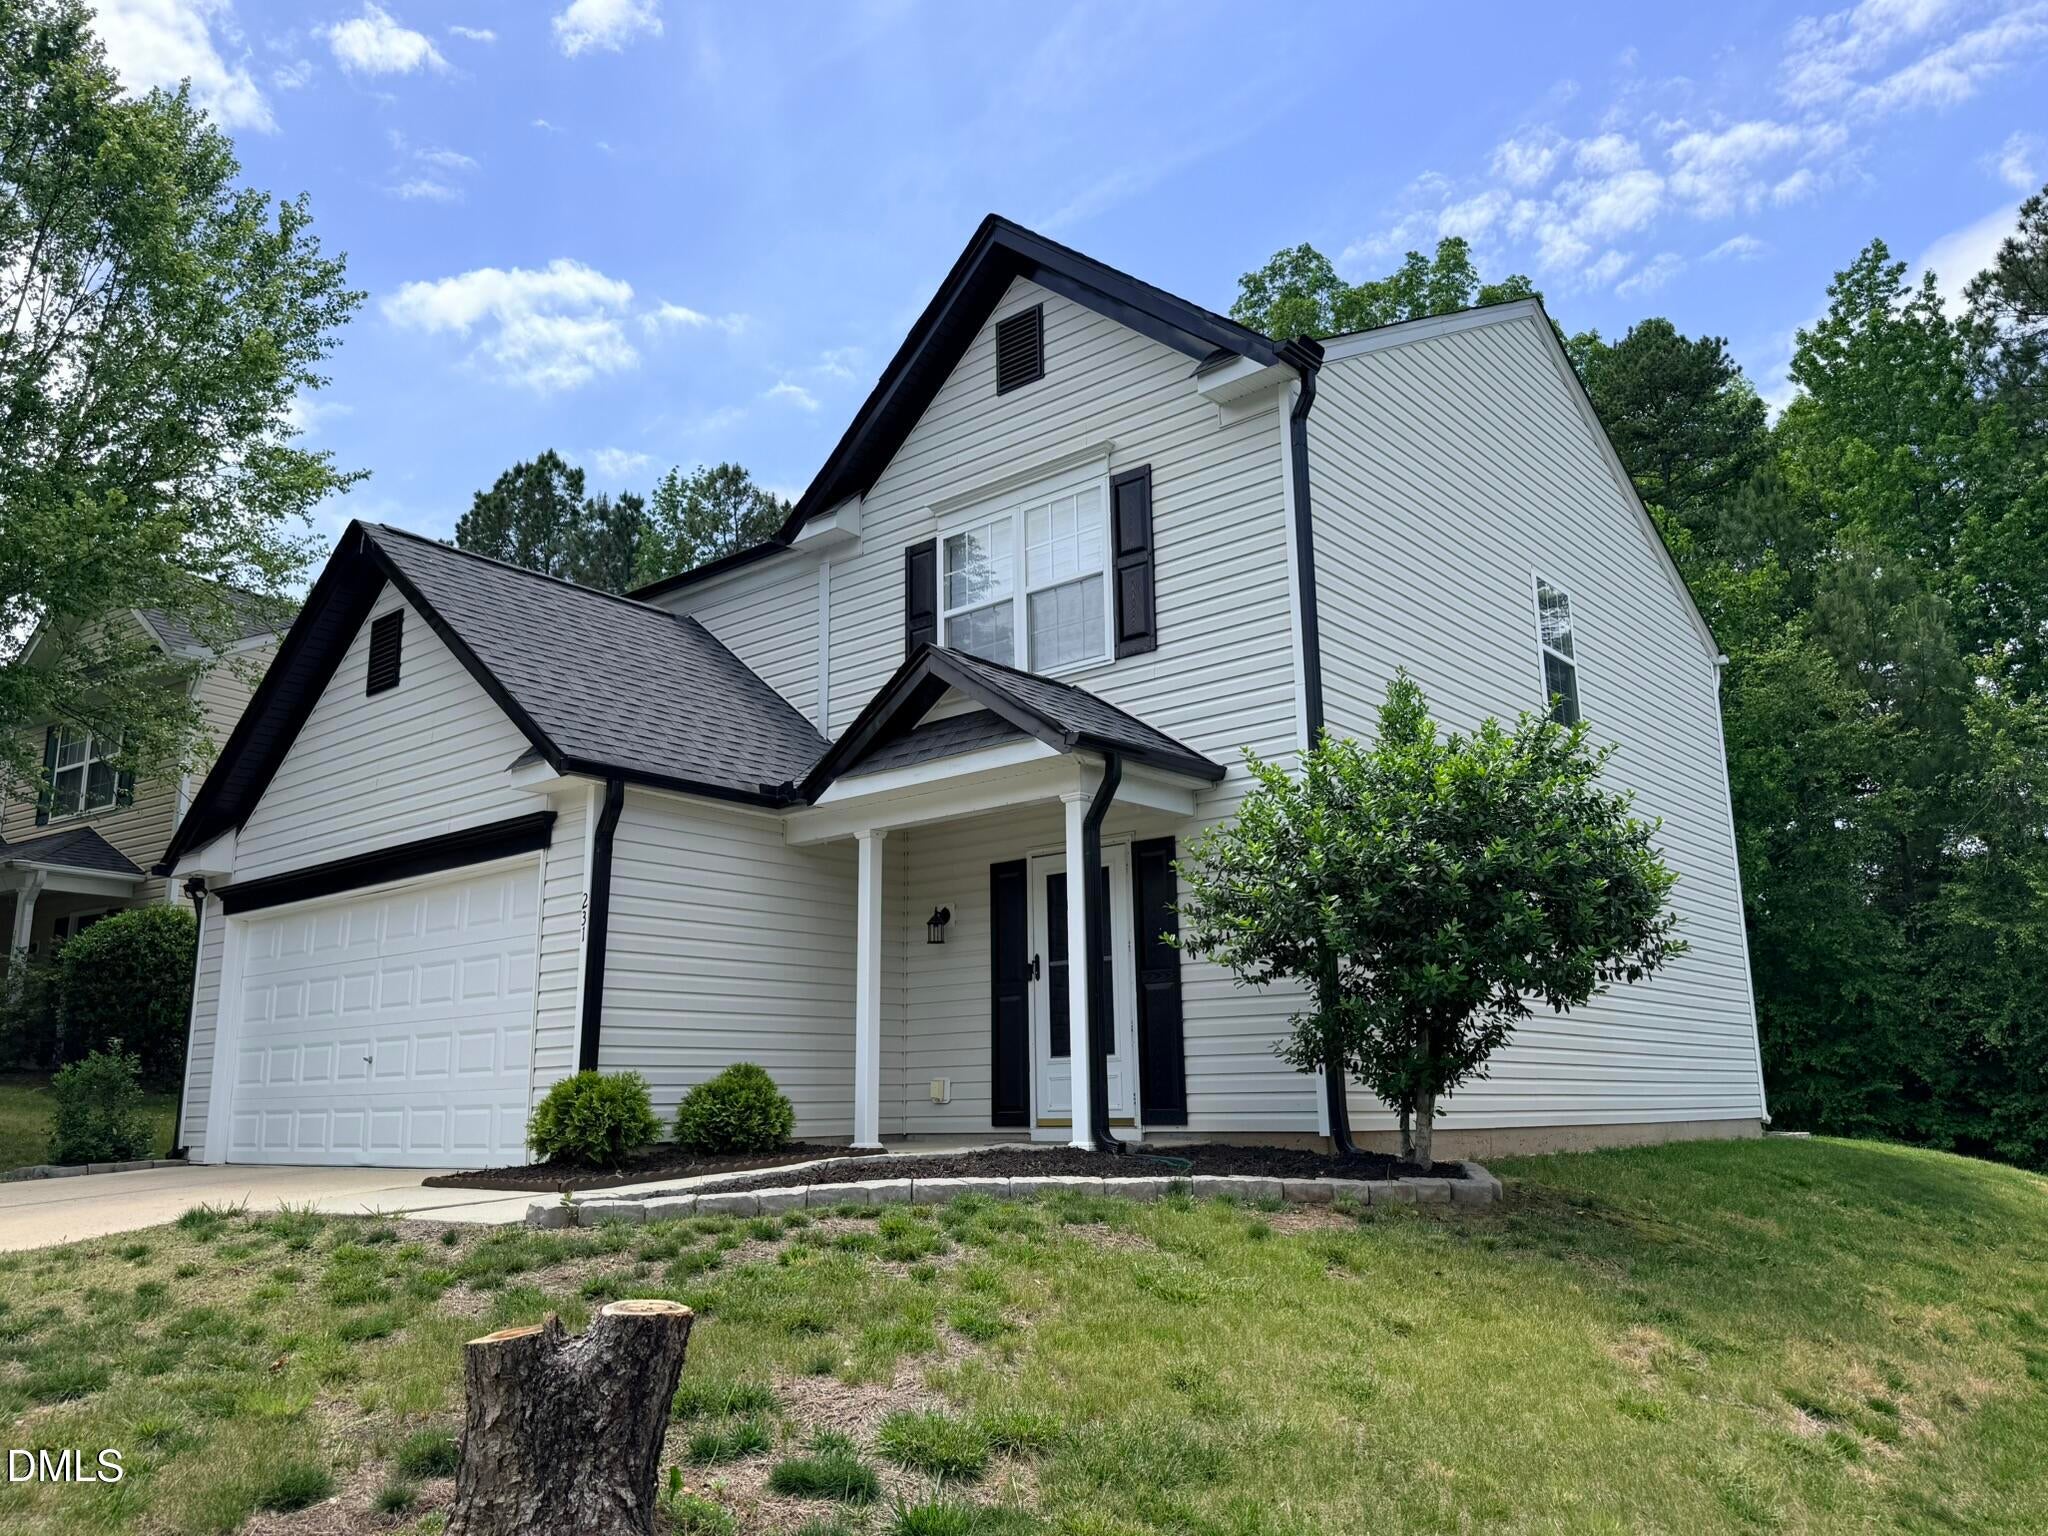
231 Pebblestone Drive
Durham, NC 27703

For Sale|Single Family Residence|Active
3
Beds
3
Total Baths
2
Full Baths
1
Partial Bath
1,850
SqFt
$204
/SqFt
2003
Built
Subdivision:
Ridgefield
County:
Durham
Call Now: 919-404-SHOW
Is this the listing for you? We can help make it yours.
919-404-SHOW
231 Pebblestone Drive231 Pebblestone Drive231 Pebblestone Drive231 Pebblestone Drive
Save
Ask
Tour
Hide
Share

Mortgage Calculator

Monthly Payment (Est.)

Enter an interest rate to see your estimated monthly payment.
Calculator powered by Showcase IDX, a Constellation1 Company. Copyright ©2026 Information is deemed reliable but not guaranteed.

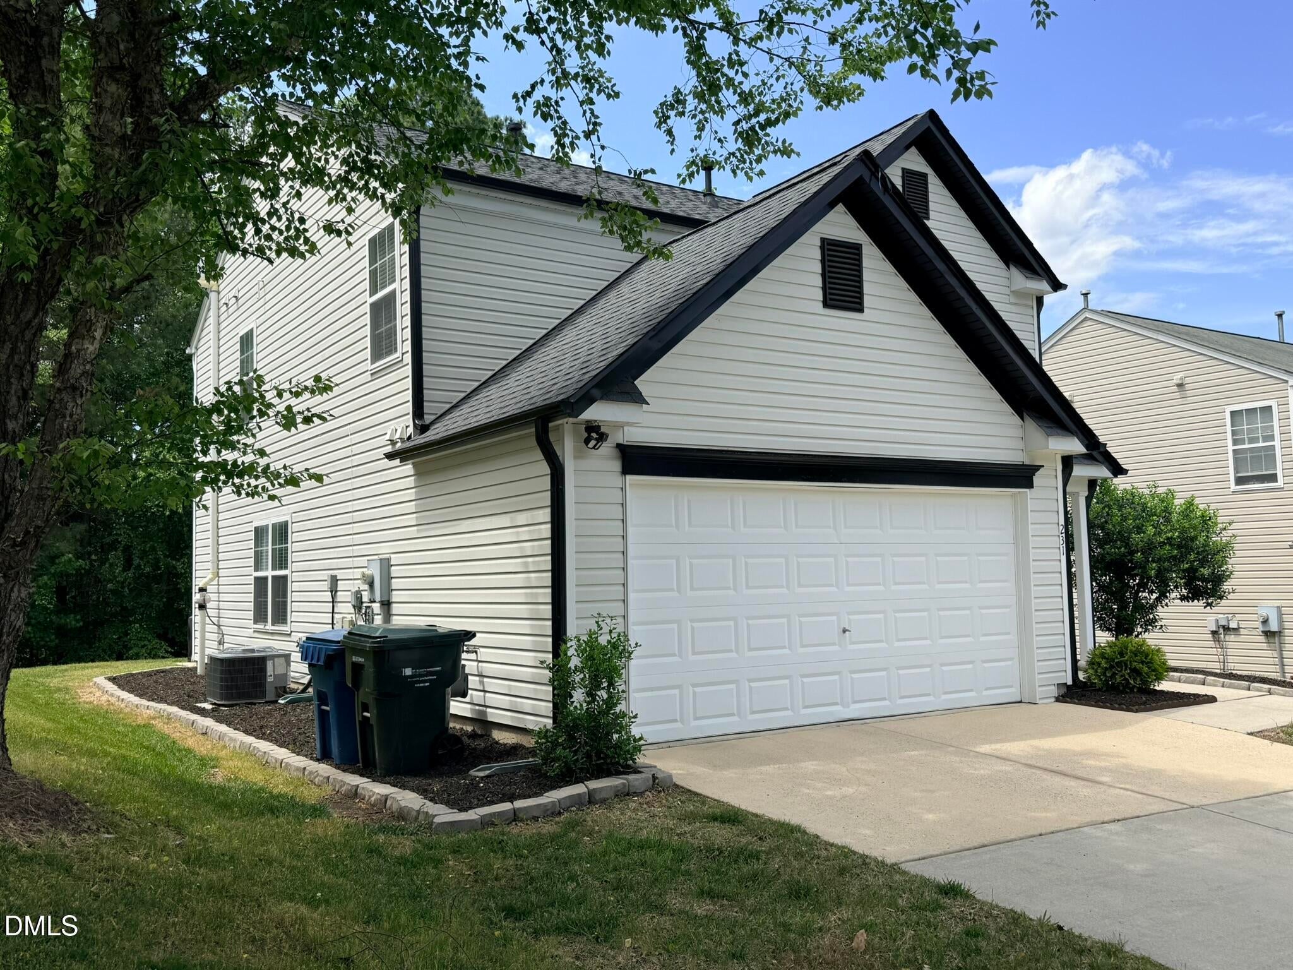
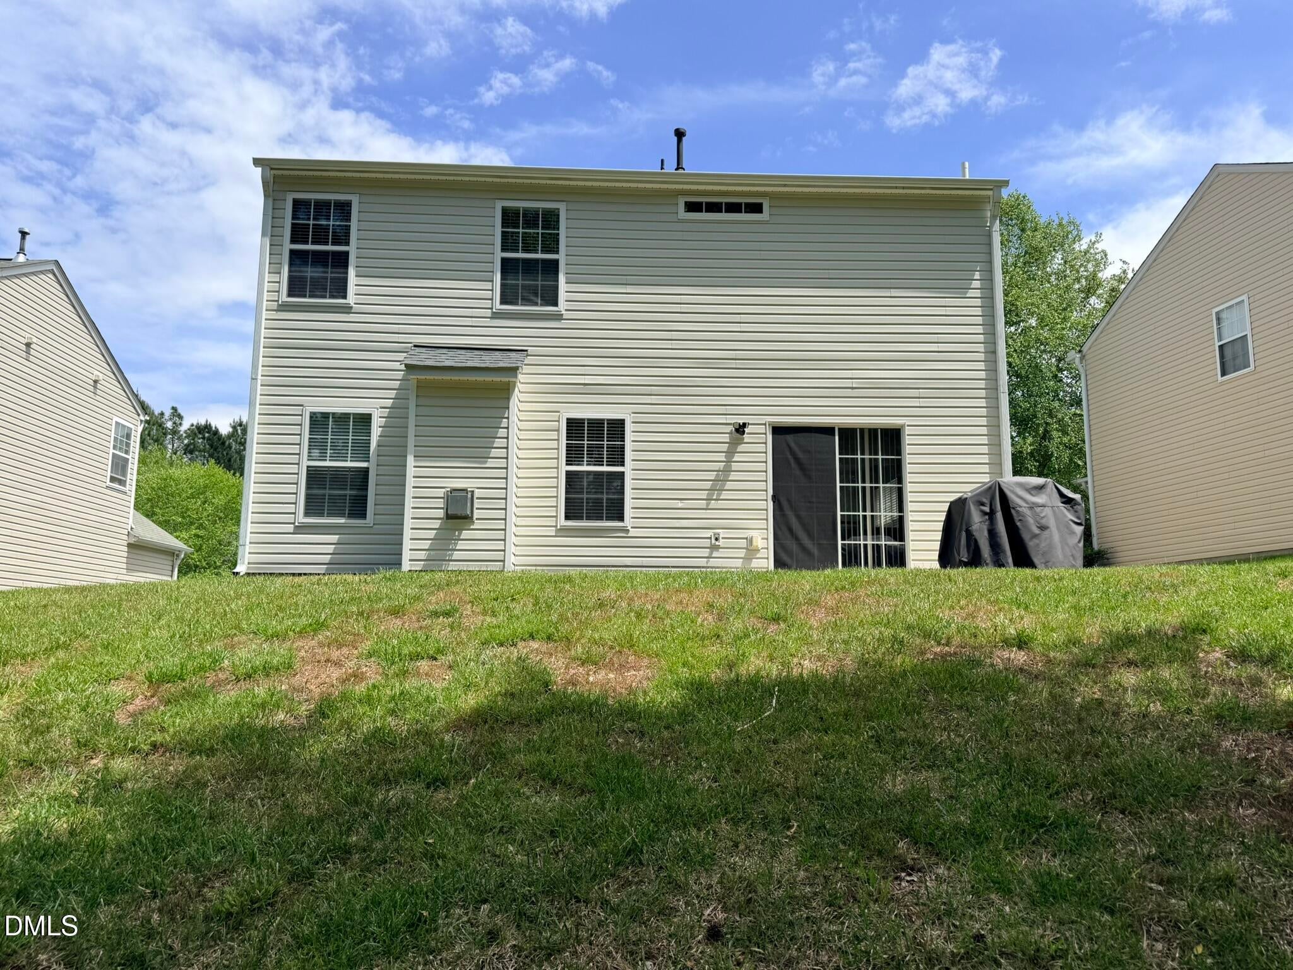
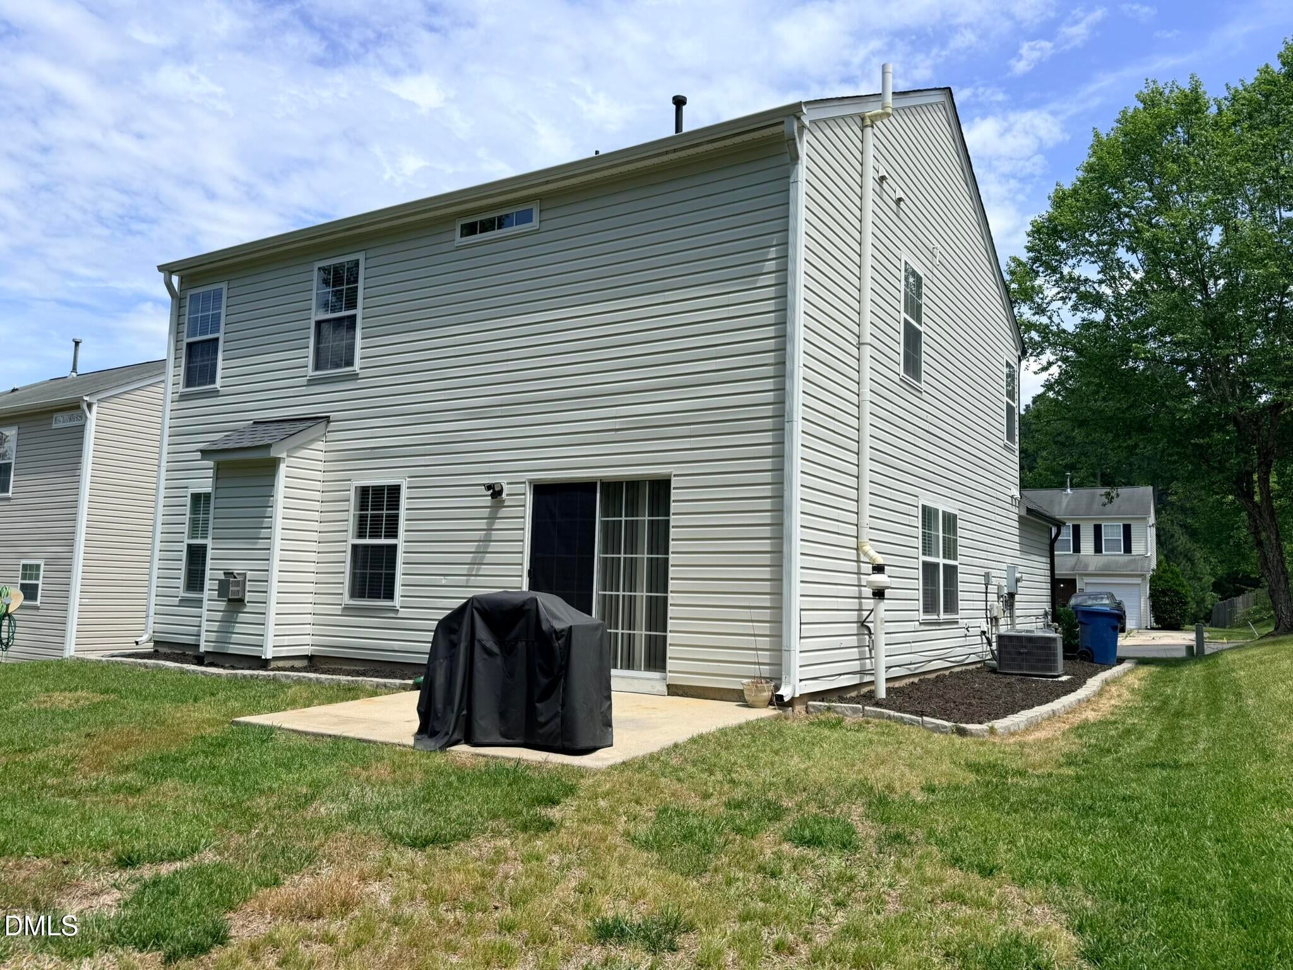
MOTIVATED SELLER! If you want move-in ready, convenient to everything downtown Durham, RTP, RDU, shopping & groceries, this home checks all the boxes. This 3-bedroom, 2.5 bath well maintained home is ready for you! Enjoy cooking in the updated kitchen with granite countertops, stainless steel appliances and beautiful cabinets. Or if you enjoy the outdoors, cooking on the grill on the back patio is easily accessible from the sliding glass doors off the dining room. The luxury vinyl flooring is absolutely stunning. The carpet looks brand new! The gas log fireplace adds a nice touch to the open concept living room/dining room. The yard is nicely manicured with fresh mulch! There is literally nothing to do except move in this well-maintained gem! The roof was replaced just 3 short years ago. The HVAC was replaced approximately 5 years ago.

Save
Ask
Tour
Hide
Share
Listing Snapshot
Price 
$377,000
Days On Site 
132 Days
Bedrooms 
3
Inside Area (SqFt) 
1,850 sqft
Total Baths 
3
Full Baths 
2
Partial Baths 
1
Lot Size 
0.14 Acres
Year Built 
2003
MLS® Number 
10166282
Status 
Active
Property Tax 
$4,157.24
HOA/Condo/Coop Fees 
$21 monthly
Sq Ft Source 
N/A
Friends & Family
Recent Activity
2 weeks agoPrice changed to $377,000
2 weeks agoListing updated with changes from the MLS®
4 months agoListing first seen on site
General Features
Acres 
0.14
Attached Garage 
Yes
Foundation 
Slab
Garage 
Yes
Garage Spaces 
2
Parking 
AttachedGarage
Parking Spaces 
4
Property Sub Type 
Single Family Residence
Sewer 
Public Sewer
Special Circumstances 
Standard
SqFt Above 
1850
SqFt Total 
1850
Style 
Modern
Water Source 
Public
Zoning 
PDR
Interior Features
Cooling 
Central Air
Fireplace 
Yes
Fireplace Features 
Living Room
Fireplaces 
1
Flooring 
CarpetVinyl
Heating 
Fireplace(s)Forced AirHeat Pump
Interior 
High Speed Internet
Bedroom 2 
Level - Second
Bedroom 3 
Level - Second
Dining Room 
Level - Main
Kitchen 
Level - Main
Living Room 
Level - Main
Master Bedroom 
Level - Second
Save
Ask
Tour
Hide
Share
Exterior Features
Construction Details 
Vinyl Siding
Roof 
Shingle
Community Features
Association Fee 
$252.0
Association Fee Frequency 
Annually
Financing Terms Available 
ConventionalFHAVA Loan
Schools
School District
Unknown
Elementary School
Durham - Oak Grove Elementary
Middle School
Durham - Neal Middle
High School
Durham - Southern School of Energy and Sustainabil
Listing courtesy of Laura Clayton of Dickerson Brady Realty, Inc.


Listings that are marked with an icon are provided courtesy of the Triangle MLS, Inc. of North Carolina, Internet Data Exchange Database. Copyright 2026 Triangle MLS, Inc. of North Carolina. All rights reserved.

Last checked: 2026-09-21 08:11 AM UTC

Neighborhood & Commute
Source: Walkscore
Disclosure: Community information and market data powered by Constellation Data Labs. Information is deemed reliable but not guaranteed.
Save
Ask
Tour
Hide
Share