Save
Ask
Tour
Hide
Share
$579,000
19 Days On Site

512 Gordon Street Unit 802
Durham, NC 27701

For Sale|Townhouse|Active
2
Beds
3
Total Baths
1
Full Bath
2
Partial Baths
1,526
SqFt
$379
/SqFt
2021
Built
Subdivision:
The Grove
County:
Durham

Due to the health concerns created by Coronavirus we are offering personal 1-1 online video walkthough tours where possible.

Call Now: 919-404-SHOW
Is this the listing for you? We can help make it yours.
919-404-SHOW
512 Gordon Street Unit 802512 Gordon Street Unit 802512 Gordon Street Unit 802512 Gordon Street Unit 802
Save
Ask
Tour
Hide
Share

Mortgage Calculator

Monthly Payment (Est.)

$2,642
Calculator powered by Showcase IDX, a Constellation1 Company. Copyright ©2026 Information is deemed reliable but not guaranteed.

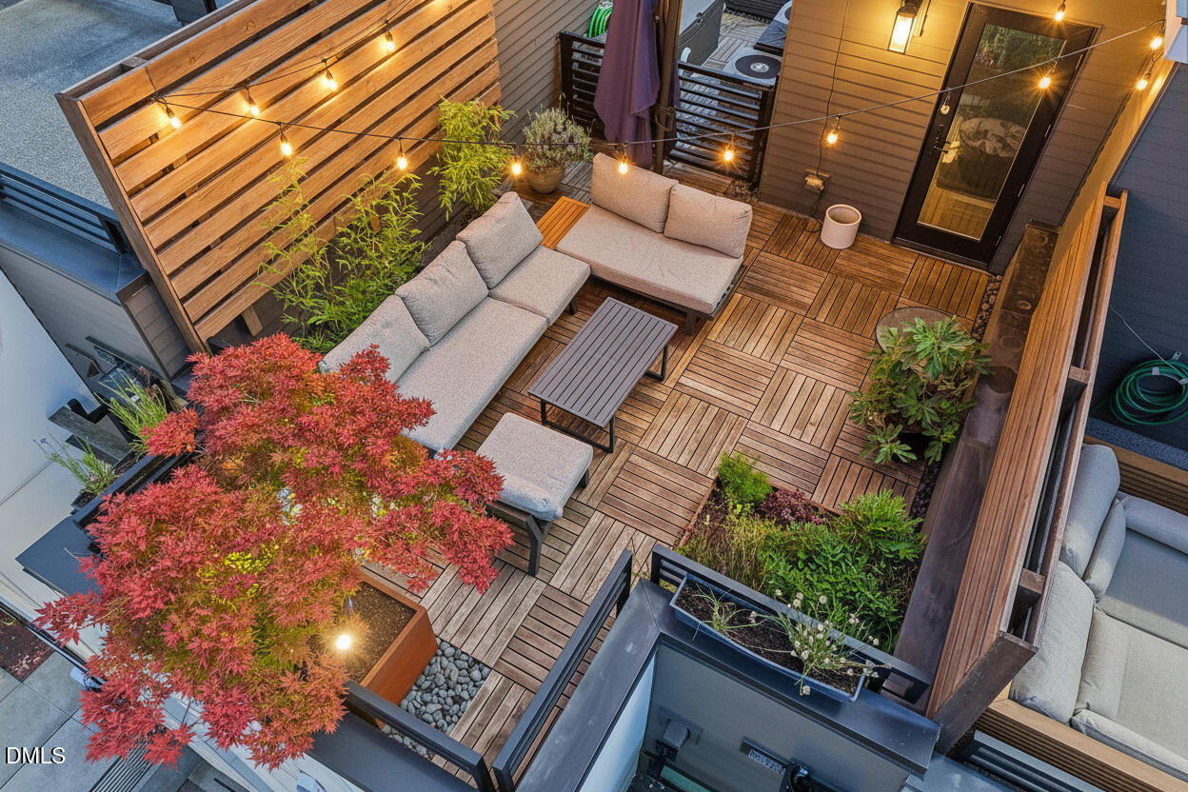
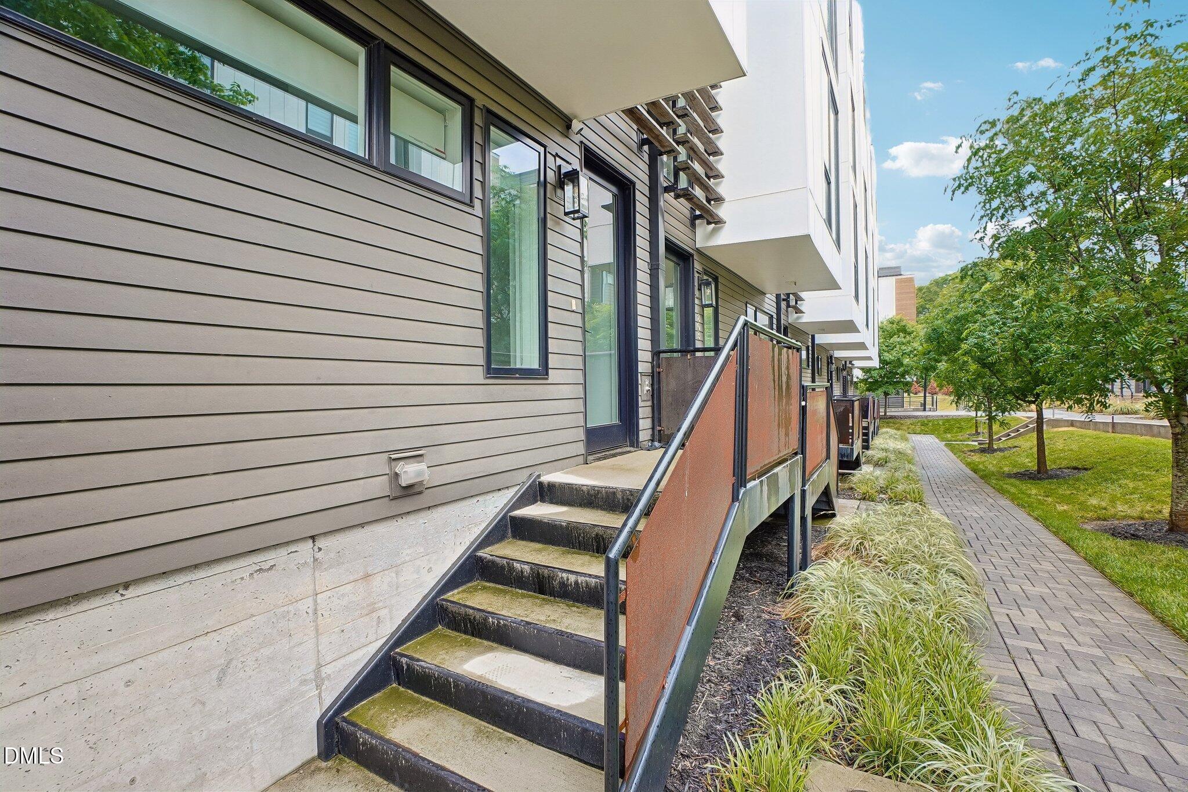
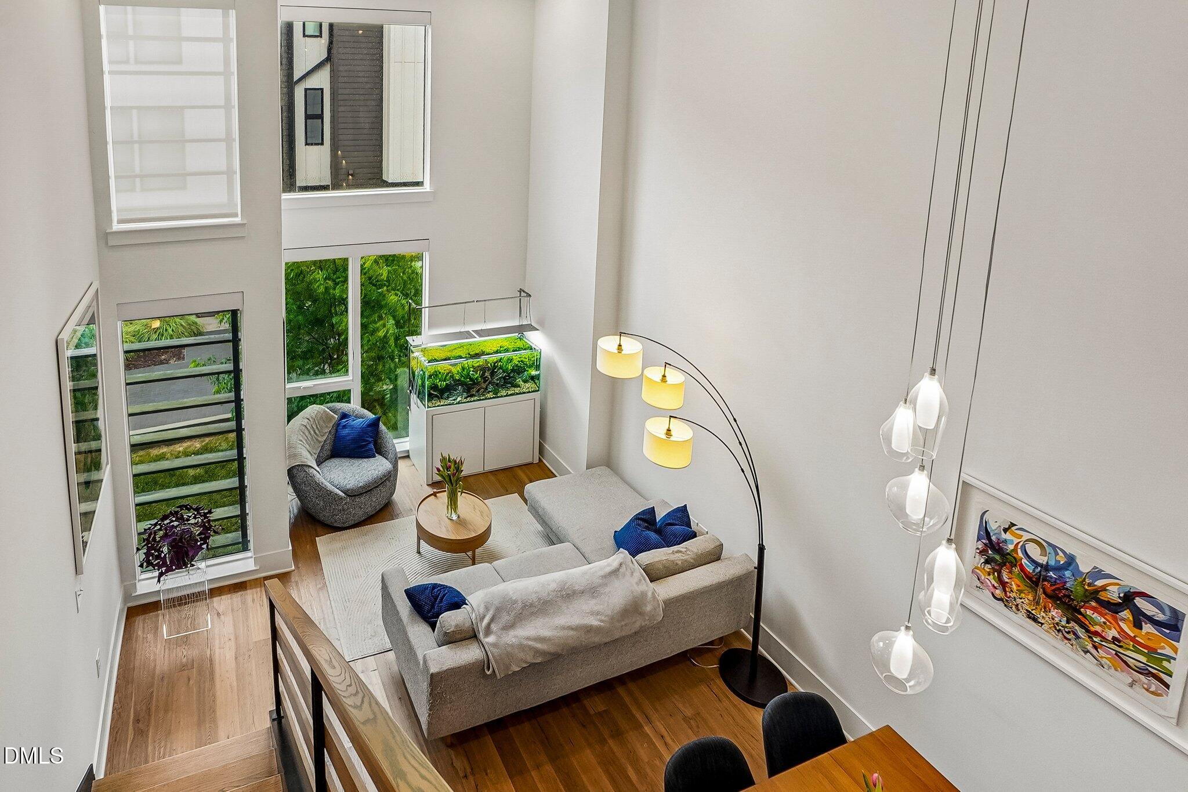
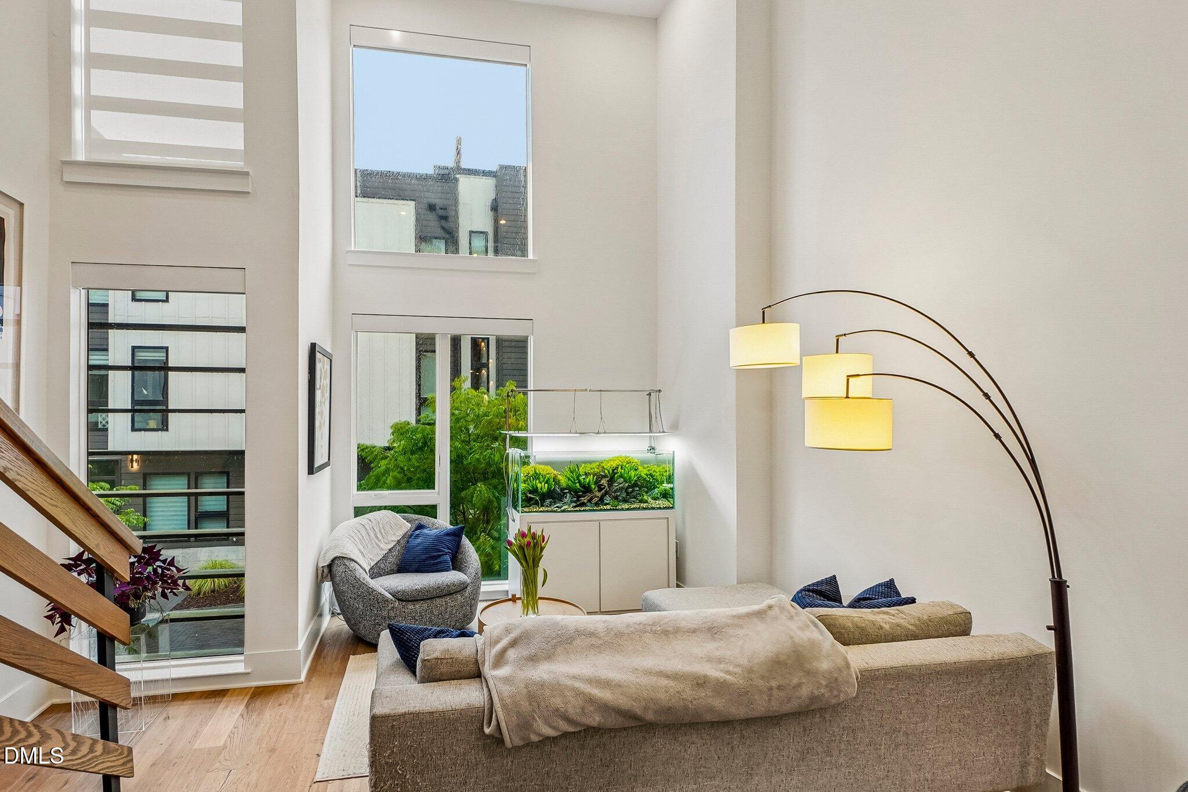
Experience elevated urban living in this stylish 2 bedroom, 1 full bath and 2 half bath home designed with comfort and character in mind! The stunning main living area features dramatic double-height ceilings, oversized windows, and an abundance of natural light that creates an open, airy feel throughout. The kitchen is beautifully appointed with quartz countertops, tile backsplash, stainless steel appliances including a Wolf range/oven and Bosch refrigerator, plus raised ceilings that enhance the modern design. One of the most unique features of this home is the incredible rooftop deck--a true extension of the living space complete with wood deck tiles, bamboo, trees, perennials, an automated irrigation system, and a dedicated planter area for a rooftop vegetable garden. Enjoy relaxing evenings with views of downtown Durham and seasonal fireworks from the Durham Bulls Athletic Park. Ideally located within walking distance to DPAC, American Tobacco Campus, downtown Durham, and just a 10-minute walk to Durham Bulls Athletic Park, this home offers the perfect blend of modern luxury, outdoor living, and unbeatable city convenience.

Save
Ask
Tour
Hide
Share
Listing Snapshot
Price 
$579,000
Days On Site 
19 Days
Bedrooms 
2
Inside Area (SqFt) 
1,526 sqft
Total Baths 
3
Full Baths 
1
Partial Baths 
2
Lot Size 
0.01 Acres
Year Built 
2021
MLS® Number 
10166263
Status 
Active
Property Tax 
$5,480.1
HOA/Condo/Coop Fees 
$165 monthly
Sq Ft Source 
N/A
Friends & Family
Recent Activity
6 days agoListing updated with changes from the MLS®
3 weeks agoListing first seen on site
General Features
Acres 
0.01
Attached Garage 
Yes
Foundation 
Slab
Garage 
Yes
Garage Spaces 
1
Levels 
Three Or More
Parking 
Attached
Parking Spaces 
1
Property Sub Type 
Townhouse
Sewer 
Public Sewer
Special Circumstances 
Standard
SqFt Above 
1526
SqFt Total 
1526
Style 
Traditional
Water Source 
Public
Interior Features
Cooling 
Central AirZoned
Flooring 
TileWood
Heating 
Forced Air
Main Level Bedrooms 
1
Master Bedroom 
Level - Upper
Save
Ask
Tour
Hide
Share
Exterior Features
Construction Details 
Fiber Cement
Roof 
Bituthene
Community Features
Association Dues 
165
Financing Terms Available 
CashConventionalFHAVA Loan
HOA Fee Frequency 
Monthly
Schools
School District
Unknown
Elementary School
Durham - George Watts Elementary
Middle School
Durham - Brogden
High School
Durham - Riverside
Listing courtesy of Andrew Hill of DASH Carolina


Listings that are marked with an icon are provided courtesy of the Triangle MLS, Inc. of North Carolina, Internet Data Exchange Database. Copyright 2026 Triangle MLS, Inc. of North Carolina. All rights reserved.

Last checked: 2026-05-30 11:24 AM UTC

Neighborhood & Commute
Source: Walkscore
Disclosure: Community information and market data powered by Constellation Data Labs. Information is deemed reliable but not guaranteed.
Save
Ask
Tour
Hide
Share