Save
Ask
Tour
Hide
Share
$425,000
21 Days On Site

54 Broadoak Lane
Pittsboro, NC 27312

For Sale|Single Family Residence|Active
3
Beds
3
Total Baths
2
Full Baths
1
Partial Bath
2,142
SqFt
$198
/SqFt
2025
Built
Subdivision:
Chatham Park
County:
Chatham

Due to the health concerns created by Coronavirus we are offering personal 1-1 online video walkthough tours where possible.

Call Now: 919-404-SHOW
Is this the listing for you? We can help make it yours.
919-404-SHOW
54 Broadoak Lane54 Broadoak Lane54 Broadoak Lane54 Broadoak Lane
Save
Ask
Tour
Hide
Share

Mortgage Calculator

Monthly Payment (Est.)

$1,939
Calculator powered by Showcase IDX, a Constellation1 Company. Copyright ©2026 Information is deemed reliable but not guaranteed.

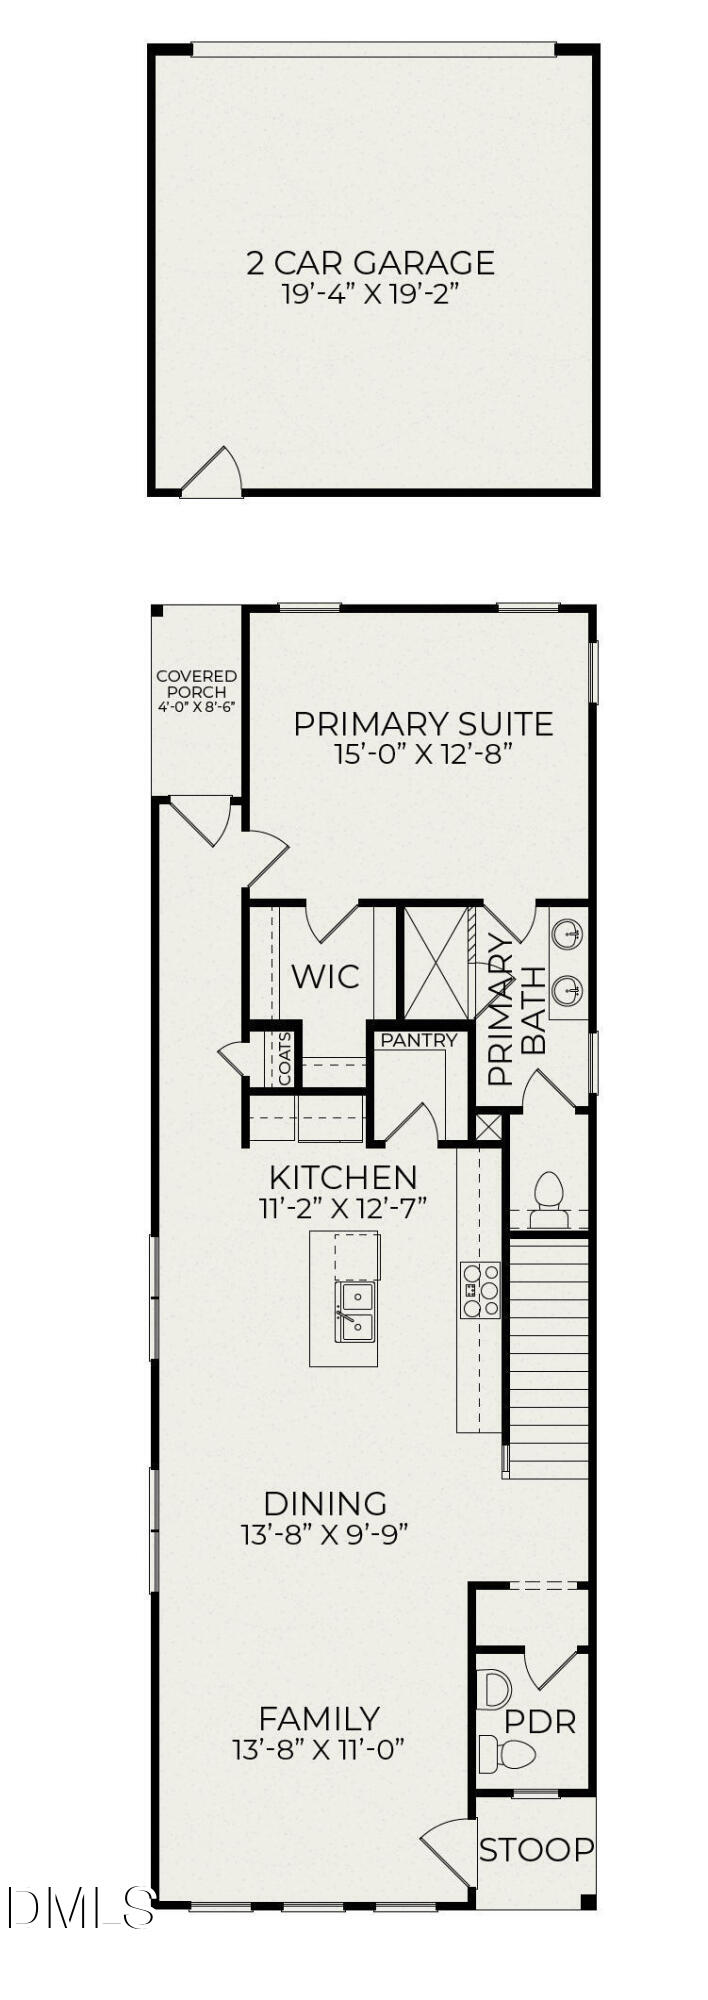
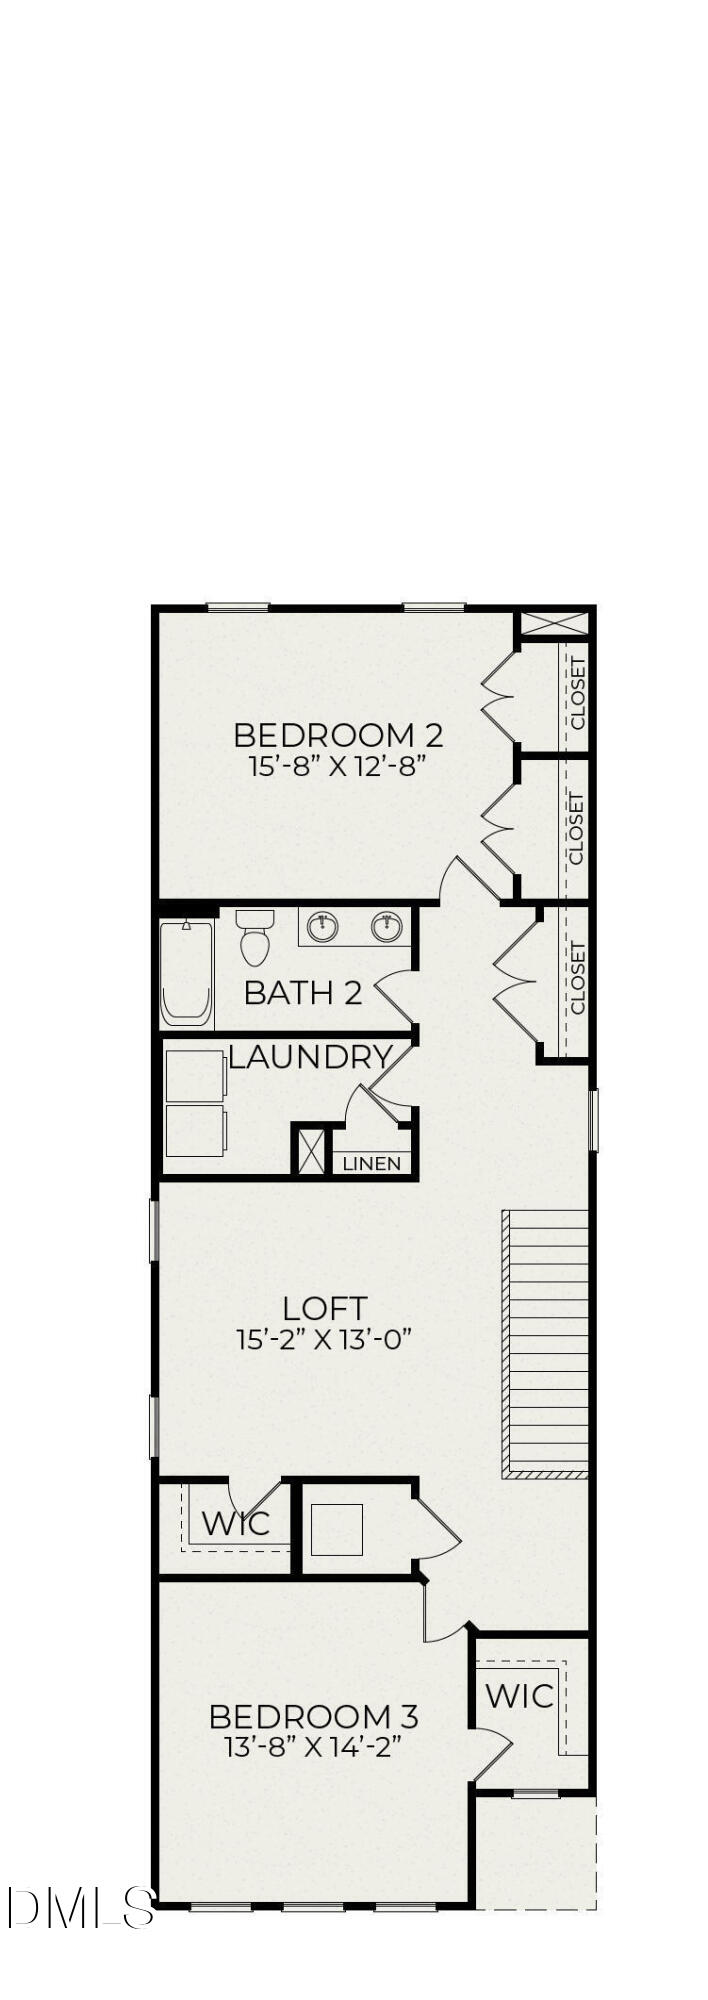
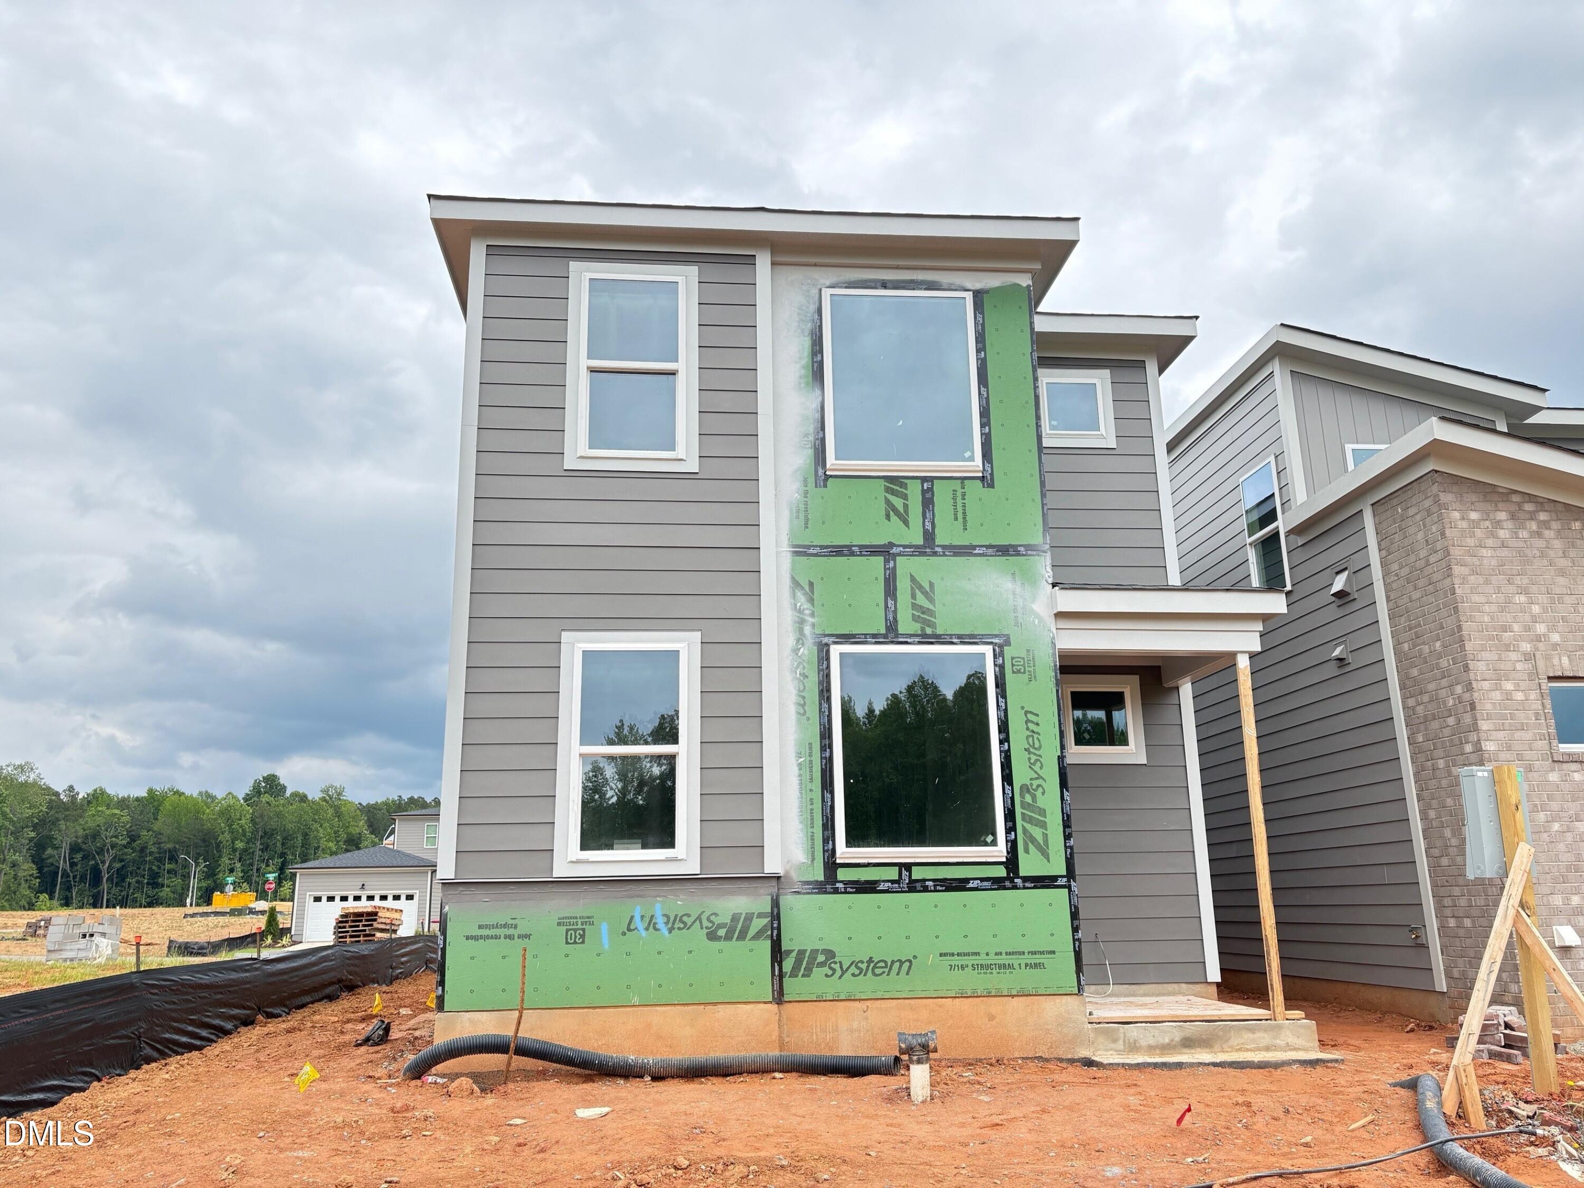
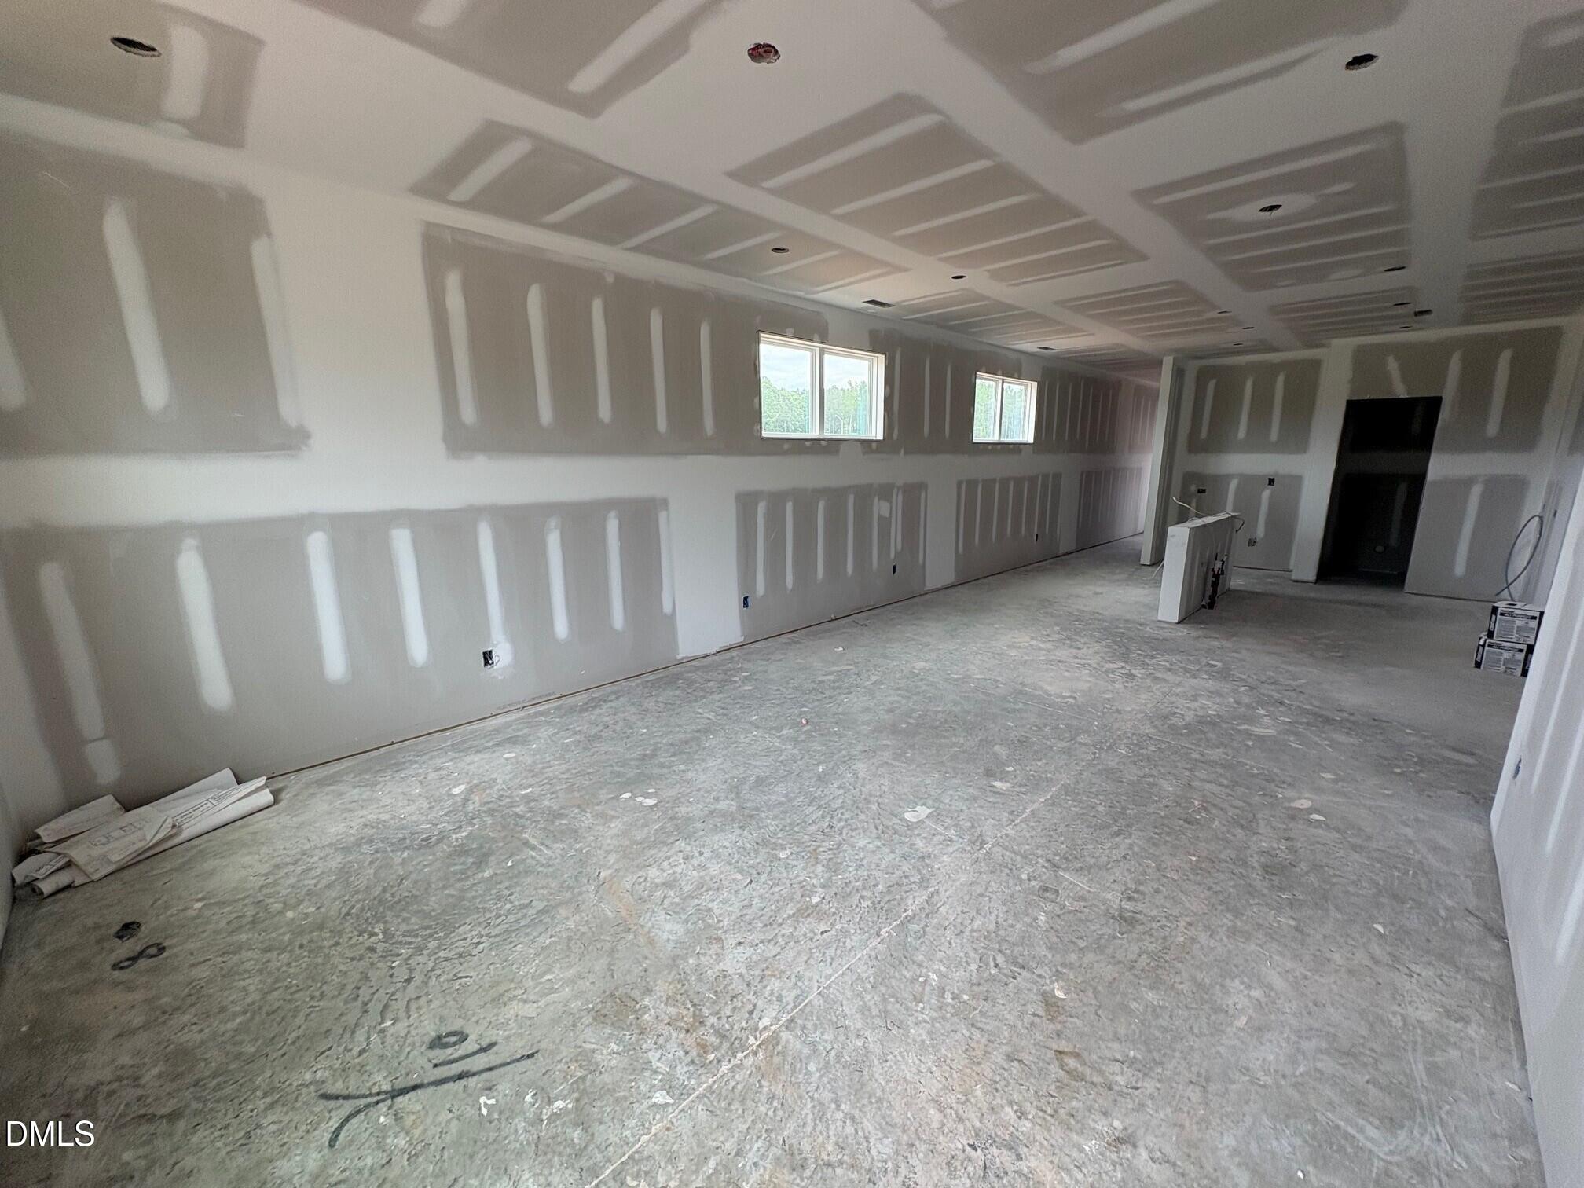
Welcome to the Lumen C plan by Homes by Dickerson--a highly sought-after Solution Home designed to meet today's strongest buyer demand for main-level living. Located in the heart of Chatham Park's desirable NoVi section, this home offers the largest square footage in The Element Collection, making it a standout opportunity. With 2,142 square feet, this thoughtfully designed new construction home features 3 bedrooms and 2.5 bathrooms, anchored by a first-floor owner's suite that delivers the ease and comfort buyers are actively seeking. The owner's retreat offers privacy and convenience, ideal for long-term living without sacrificing space. The open-concept main level is filled with natural light and showcases elevated finishes throughout, including designer cabinetry, quartz countertops, curated lighting selections, and upscale details that reflect Homes by Dickerson's signature craftsmanship. The seamless flow of the living, dining, and kitchen spaces makes everyday living and entertaining effortless. Upstairs, two additional bedrooms, a loft, and a full bath provide flexible space for guests, family members, or work-from-home needs--without compromising the home's main-level living appeal. Exterior features include white windows, stone massing, and classic horizontal siding, creating modern yet timeless curb appeal. A detached two-car garage with EV outlet. adds both functionality and architectural charm. Ideally situated steps from the new YMCA, community pool, and amenities, and just minutes from dining, shopping, parks, and greenways, this home delivers an exceptional combination of lifestyle, convenience, and value in one of Chatham Park's most popular neighborhoods. A rare opportunity for main-level living in a proven, buyer-favorite plan. Photos of finished home are of previously built lumen plan..

Save
Ask
Tour
Hide
Share
Listing Snapshot
Price 
$425,000
Days On Site 
21 Days
Bedrooms 
3
Inside Area (SqFt) 
2,142 sqft
Total Baths 
3
Full Baths 
2
Partial Baths 
1
Lot Size 
0.07 Acres
Year Built 
2025
MLS® Number 
10166253
Status 
Active
Property Tax 
N/A
HOA/Condo/Coop Fees 
$127.83 monthly
Sq Ft Source 
N/A
Friends & Family
Recent Activity
4 days agoListing updated with changes from the MLS®
4 days agoPrice changed to $425,000
3 weeks agoListing first seen on site
General Features
Acres 
0.07
Foundation 
Slab
Garage 
Yes
Garage Spaces 
2
Green Energy Efficient 
InsulationLightingWater HeaterWindows
Levels 
Two
Parking 
PavedGarageGarage Faces Rear
Property Condition 
New ConstructionUnder Construction
Property Sub Type 
Single Family Residence
Sewer 
Public Sewer
Special Circumstances 
Standard
SqFt Above 
2142
SqFt Total 
2142
Style 
Contemporary
Utilities 
Cable AvailableElectricity ConnectedNatural Gas ConnectedPhone AvailableSewer ConnectedWater Connected
Water Source 
Public
Interior Features
Appliances 
DishwasherGas CooktopMicrowaveOvenVented Exhaust Fan
Cooling 
Central AirElectricENERGY STAR Qualified Equipment
Flooring 
CarpetCeramic TileLaminate
Heating 
Forced AirNatural GasZoned
Interior 
Kitchen IslandLow Flow Plumbing FixturesPantryRecessed LightingWalk-In Closet(s)
Laundry Features 
Laundry ClosetLaundry Room
Main Level Bedrooms 
1
Window Features 
Double Pane WindowsLow Emissivity Windows
Bedroom 2 
Level - Second
Bedroom 3 
Level - Second
Loft 
Level - Second
Master Bedroom 
Level - Main
Save
Ask
Tour
Hide
Share
Exterior Features
Construction Details 
Lap SidingLow VOC InsulationStone Veneer
Exterior 
Rain Gutters
Lot Features 
Landscaped
Patio And Porch 
CoveredPatio
Roof 
Shingle
Windows/Doors 
Double Pane WindowsLow Emissivity Windows
Community Features
Association Dues 
1534
Financing Terms Available 
CashConventionalFHAVA Loan
HOA Fee Frequency 
Annually
Roads 
AsphaltPaved
Schools
School District
Unknown
Elementary School
Chatham - Perry W Harrison Elementary
Middle School
Chatham - Horton
High School
Chatham - Northwood
Listing courtesy of Nick Thagard of Homes by Dickerson Real Estate


Listings that are marked with an icon are provided courtesy of the Triangle MLS, Inc. of North Carolina, Internet Data Exchange Database. Copyright 2026 Triangle MLS, Inc. of North Carolina. All rights reserved.

Last checked: 2026-05-31 09:13 PM UTC

Neighborhood & Commute
Source: Walkscore
Disclosure: Community information and market data powered by Constellation Data Labs. Information is deemed reliable but not guaranteed.
Save
Ask
Tour
Hide
Share