Save
Ask
Tour
Hide
Share
$493,179
190 Days On Site

9512 Wood River Drive
Zebulon, NC 27597

For Sale|Single Family Residence|Active
4
Beds
4
Total Baths
4
Full Baths
2,817
SqFt
$175
/SqFt
2026
Built
Subdivision:
Sauls Landing
County:
Wake
Call Now: 919-404-SHOW
Is this the listing for you? We can help make it yours.
919-404-SHOW
Upcoming Open Houses
Fri, Nov 20, 10:00 AM - 5:00 PM
Sat, Nov 21, 10:00 AM - 5:00 PM
Sun, Nov 22, 10:00 AM - 5:00 PM
Fri, Nov 27, 10:00 AM - 5:00 PM
Sat, Nov 28, 10:00 AM - 5:00 PM
Sun, Nov 29, 10:00 AM - 5:00 PM
9512 Wood River Drive9512 Wood River Drive9512 Wood River Drive9512 Wood River Drive
Save
Ask
Tour
Hide
Share

Mortgage Calculator

Monthly Payment (Est.)

Enter an interest rate to see your estimated monthly payment.
Calculator powered by Showcase IDX, a Constellation1 Company. Copyright ©2026 Information is deemed reliable but not guaranteed.

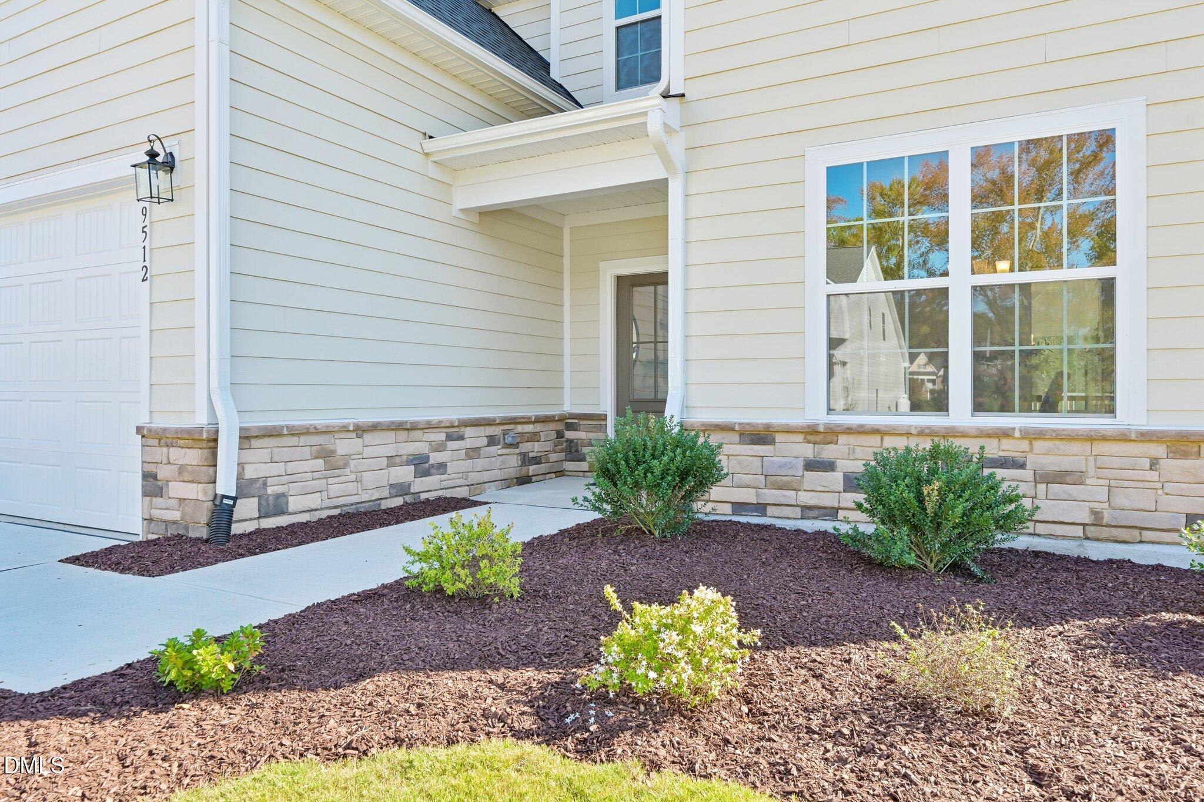
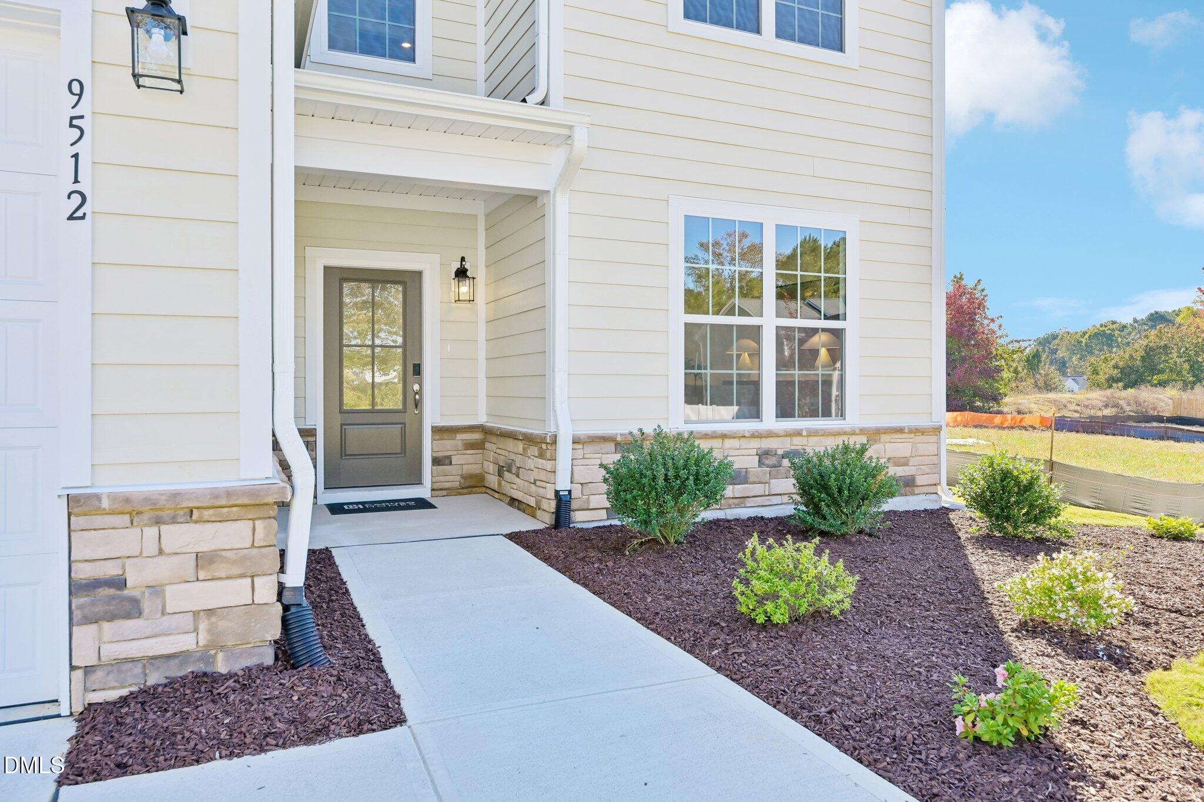
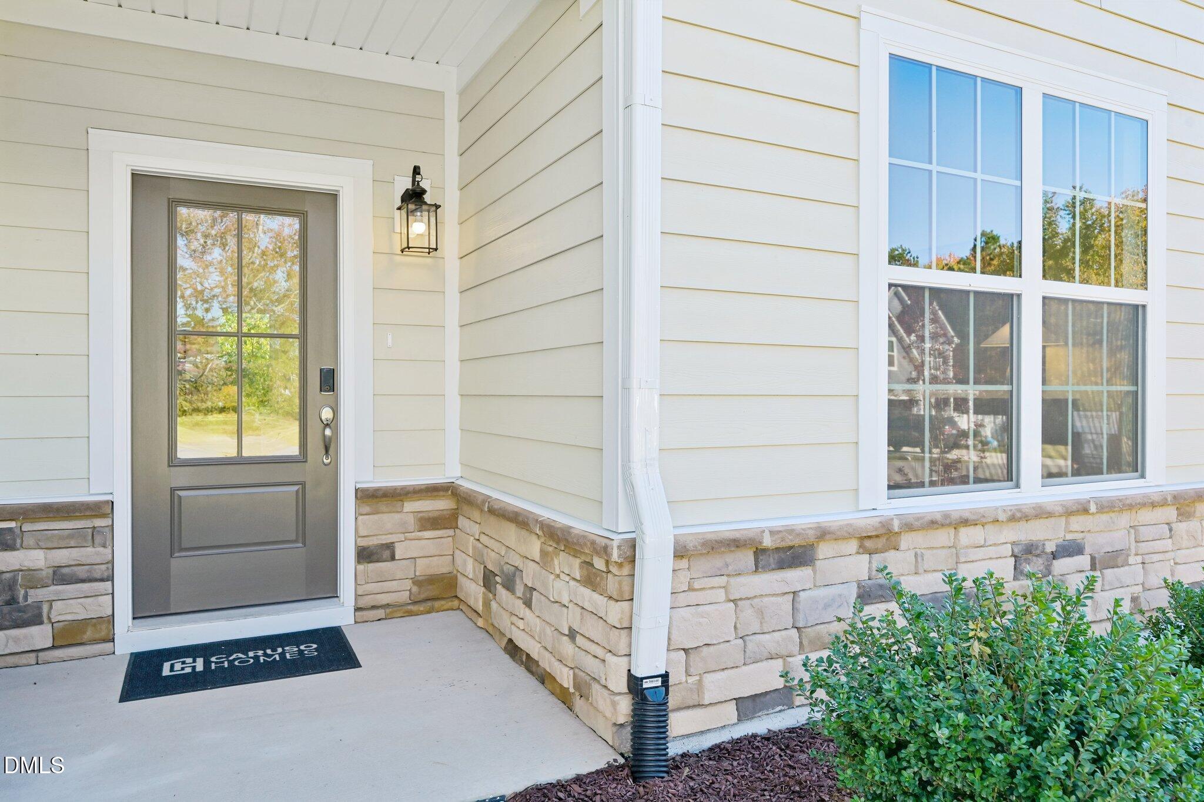
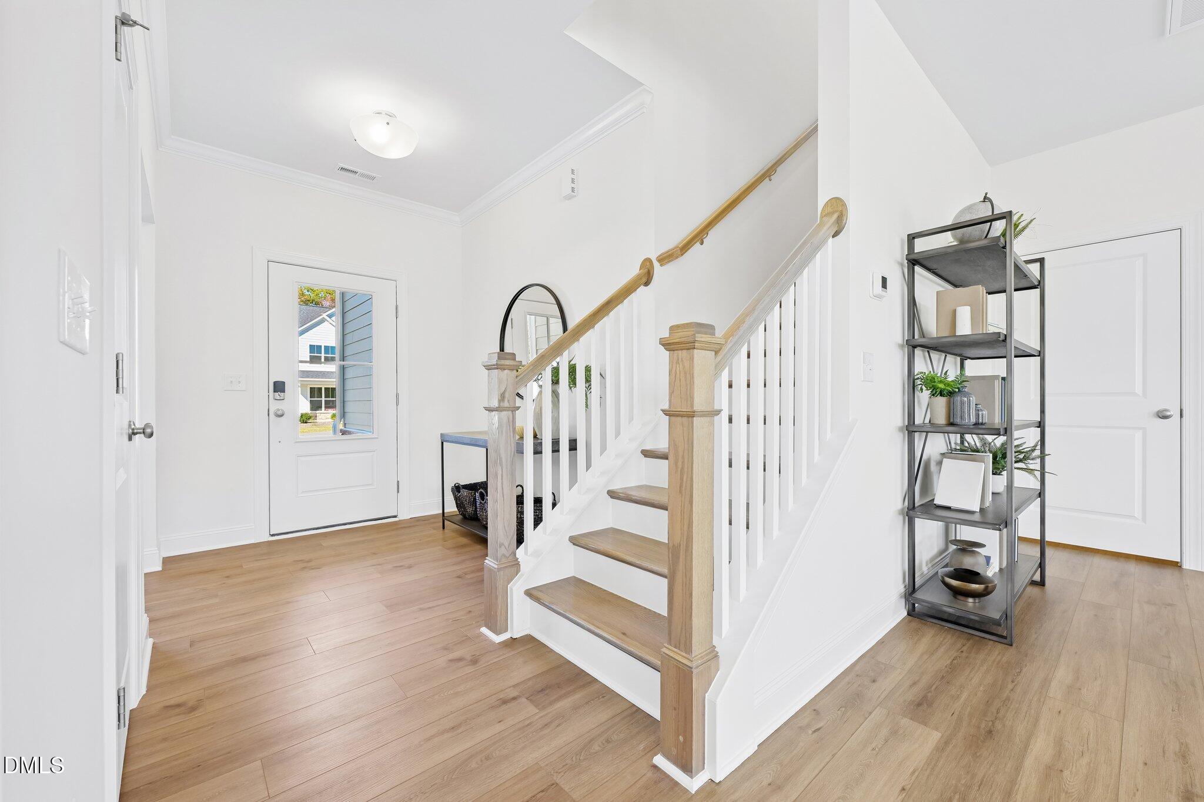
Special rate for qualified buyers as low as 5.85 FHA/VA 5/1 arm with use of preferred lender, Front Door Home Loans and closing attorney. Space, style, and location come together in this stunning Fontana by Caruso Homes, a 4-bedroom quick move-in home on nearly half an acre in Sauls Landing! Step inside to discover an inviting open-concept kitchen and great room designed for effortless everyday living. Detailed features like a butler's pantry connects seamlessly to the formal dining room, while a main-level bedroom with convenient access to a full bathroom adds flexibility. Going up the oak stairs, the spacious primary suite feels like a private retreat with two generous closets and a beautifully tiled bathroom featuring a walk-in shower with built-in bench, relaxing garden tub, and dual vanities. Two additional bedrooms and a versatile bonus room with its own full bathroom and closet offer even more room to make this home your own. Enjoy mornings on the screened porch and the some distance from neighbors on a nearly half-acre homesite. Located approximately 30 minutes from Raleigh and just 15 minutes from Wendell Falls, Sauls Landing offers the space you've been looking for without sacrificing convenience. Beautifully designed, thoughtfully appointed, and ready to be called a home. **Photos of a similar home are used for representation only and may show options/featured that are not included in the price of this home.

Save
Ask
Tour
Hide
Share
Listing Snapshot
Price 
$493,179
Days On Site 
190 Days
Bedrooms 
4
Inside Area (SqFt) 
2,817 sqft
Total Baths 
4
Full Baths 
4
Partial Baths 
N/A
Lot Size 
0.47 Acres
Year Built 
2026
MLS Number 
10166244
Status 
Active
Property Tax 
N/A
HOA/Condo/Coop Fees 
$110 monthly
Sq Ft Source 
N/A
Friends & Family
Recent Activity
5 months agoPrice changed to $493,179
5 months agoListing updated with changes from the MLS
6 months agoListing first seen on site
General Features
Acres 
0.47
Attached Garage 
Yes
Foundation 
Slab
Garage 
Yes
Garage Spaces 
2
Levels 
Two
Parking 
AttachedGarageDrivewayGarage Door OpenerKitchen Level
Parking Spaces 
4
Property Condition 
New Construction
Property Sub Type 
Single Family Residence
Security 
Carbon Monoxide Detector(s)Smoke Detector(s)
Sewer 
Septic Tank
Special Circumstances 
Standard
SqFt Above 
2817
SqFt Total 
2817
Style 
Farmhouse
Utilities 
Cable AvailableElectricity ConnectedWater Available
Water Source 
Shared Well
Interior Features
Appliances 
Built-In Electric OvenCooktopDishwasherExhaust FanENERGY STAR Qualified AppliancesENERGY STAR Qualified DishwasherMicrowaveENERGY STAR Qualified Water HeaterRange HoodStainless Steel Appliance(s)Water HeaterOven
Cooling 
Central AirCeiling Fan(s)ElectricExhaust FanHeat PumpZoned
Flooring 
CarpetCeramic TileVinyl
Heating 
ElectricHeat PumpZoned
Interior 
Ceiling Fan(s)Crown MoldingDouble VanityEat-in KitchenGranite CountersHigh CeilingsKitchen IslandOpen FloorplanPantryRecessed LightingSmart ThermostatSoaking TubStorageVaulted Ceiling(s)Walk-In Closet(s)High Speed Internet
Laundry Features 
Electric Dryer HookupLaundry RoomMain LevelWasher Hookup
Main Level Bedrooms 
1
Window Features 
Double Pane WindowsLow Emissivity WindowsScreens
Bedroom 2 
Dimensions - 11.9 x 12.5Level - Second
Bedroom 3 
Dimensions - 12.4 x 12.0Level - Second
Bedroom 4 
Dimensions - 11.0 x 16.0Level - Second
Breakfast Room 
Dimensions - 12.8 x 9.0Level - Main
Dining Room 
Dimensions - 12.0 x 12.4Level - First
Family Room 
Dimensions - 16.1 x 22.0Level - First
Great Room 
Dimensions - 11.0 x 10.8Level - FirstDescription - Study
Kitchen 
Dimensions - 12.8 x 18.0Level - Main
Laundry 
Level - Second
Master Bedroom 
Dimensions - 18.5 x 14.4Level - Second
Save
Ask
Tour
Hide
Share
Exterior Features
Construction Details 
Board & Batten SidingBatts InsulationBlown-In InsulationFiber CementStone VeneerVertical SidingVinyl Siding
Exterior 
Private YardRain Gutters
Lot Features 
Back YardLandscaped
Patio And Porch 
CoveredScreened
Road Frontage 
County Road
Roof 
Shingle
Windows/Doors 
Double Pane WindowsLow Emissivity WindowsScreens
Community Features
Association Amenities 
None
Association Fee 
$110.0
Association Fee Frequency 
Monthly
Community Features 
Street Lights
Financing Terms Available 
CashConventionalFHAVA Loan
Roads 
AsphaltPaved
Schools
School District
Unknown
Elementary School
Wake - Zebulon Elementary
Middle School
Wake - Zebulon Middle
High School
Wake - East Wake High School
Listing courtesy of Blaine Wiles of Caruso Homes Realty NC, LLC


Listings that are marked with an icon are provided courtesy of the Triangle MLS, Inc. of North Carolina, Internet Data Exchange Database. Copyright 2026 Triangle MLS, Inc. of North Carolina. All rights reserved.

Last checked: 2026-11-17 11:55 AM UTC

Neighborhood & Commute
Source: Walkscore
Disclosure: Community information and market data powered by Constellation Data Labs. Information is deemed reliable but not guaranteed.
Save
Ask
Tour
Hide
Share