Save
Ask
Tour
Hide
Share
$515,000
15 Days On Site

5406 Ripplebrook Road
Durham, NC 27712

For Sale|Single Family Residence|Active
4
Beds
3
Total Baths
3
Full Baths
2,867
SqFt
$180
/SqFt
2022
Built
Subdivision:
Huntington Valley
County:
Durham

Due to the health concerns created by Coronavirus we are offering personal 1-1 online video walkthough tours where possible.
Call Now: 919-404-SHOW
Is this the listing for you? We can help make it yours.
919-404-SHOW
5406 Ripplebrook Road5406 Ripplebrook Road5406 Ripplebrook Road5406 Ripplebrook Road
Save
Ask
Tour
Hide
Share

Mortgage Calculator

Monthly Payment (Est.)

$2,350
Calculator powered by Showcase IDX, a Constellation1 Company. Copyright ©2026 Information is deemed reliable but not guaranteed.

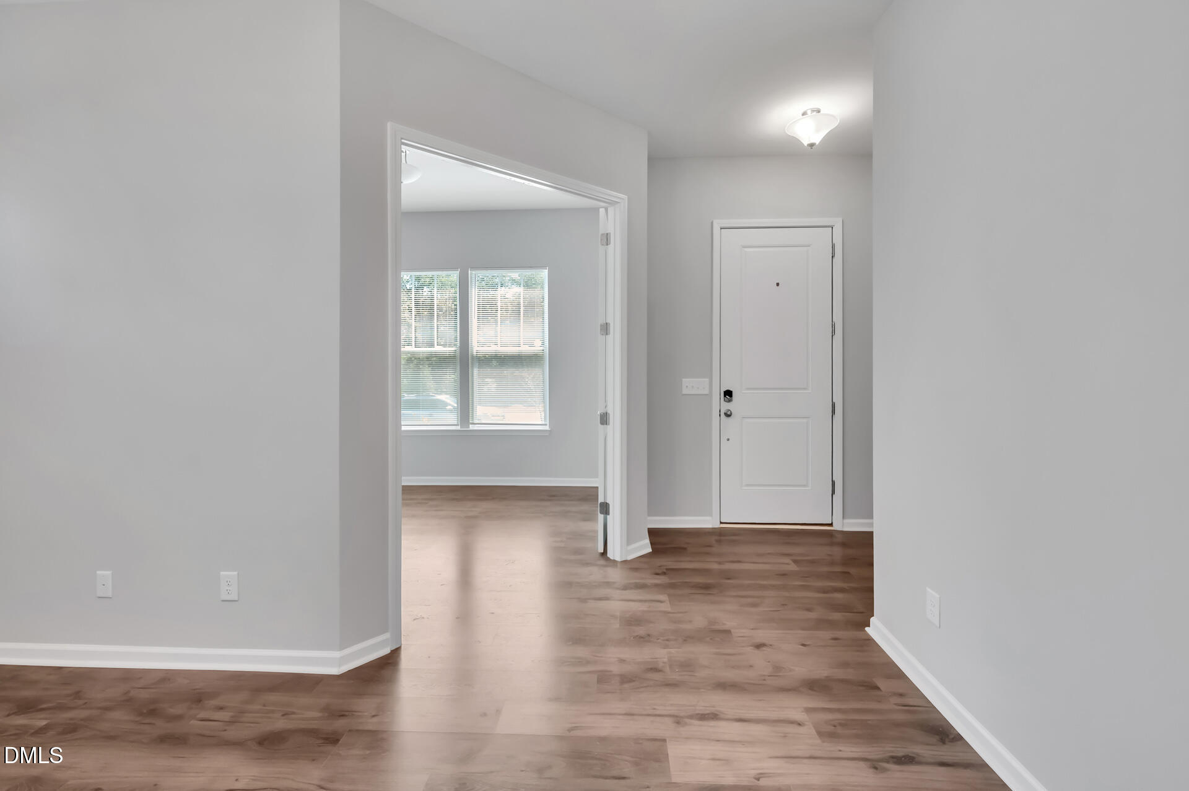
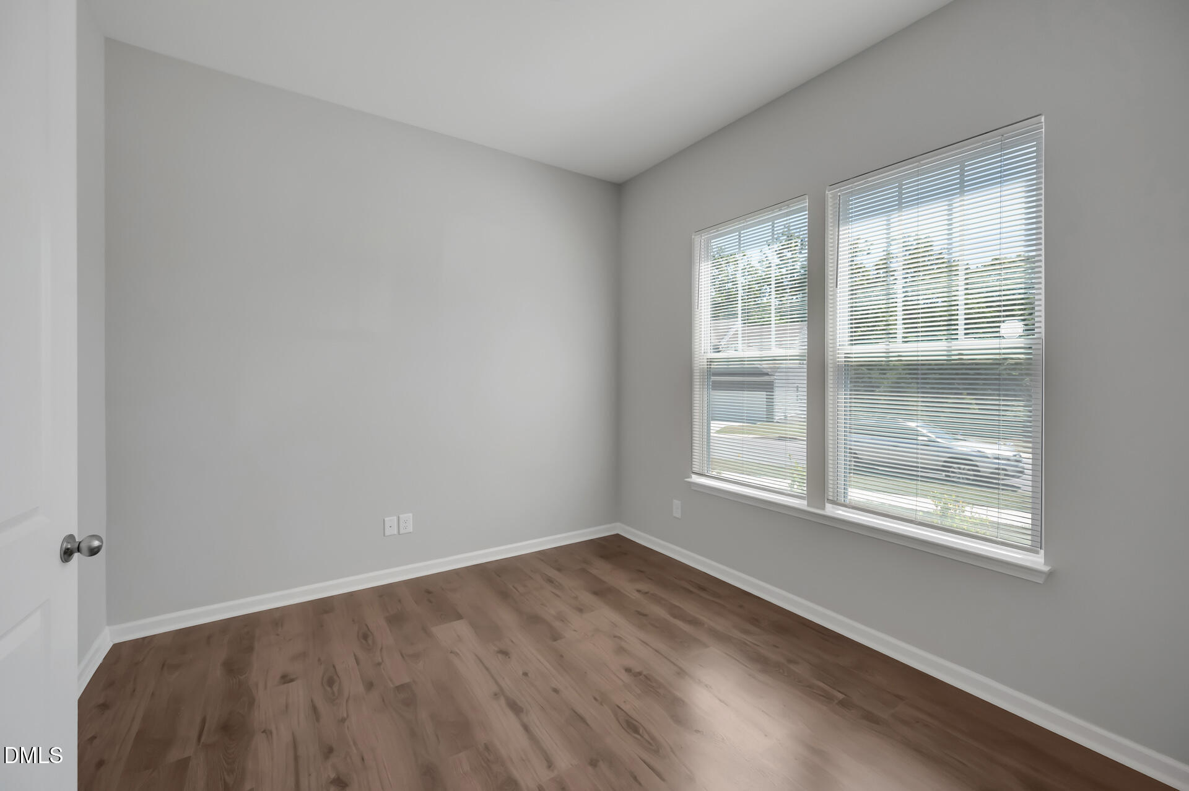
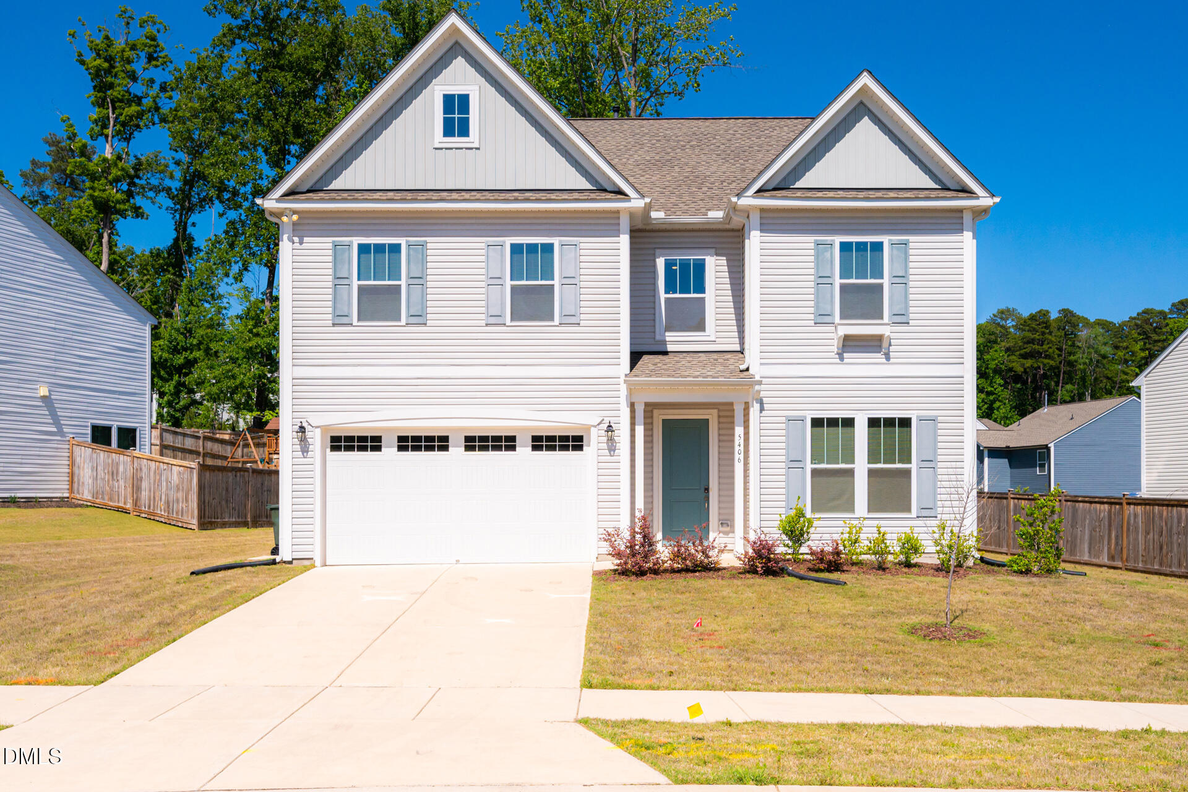
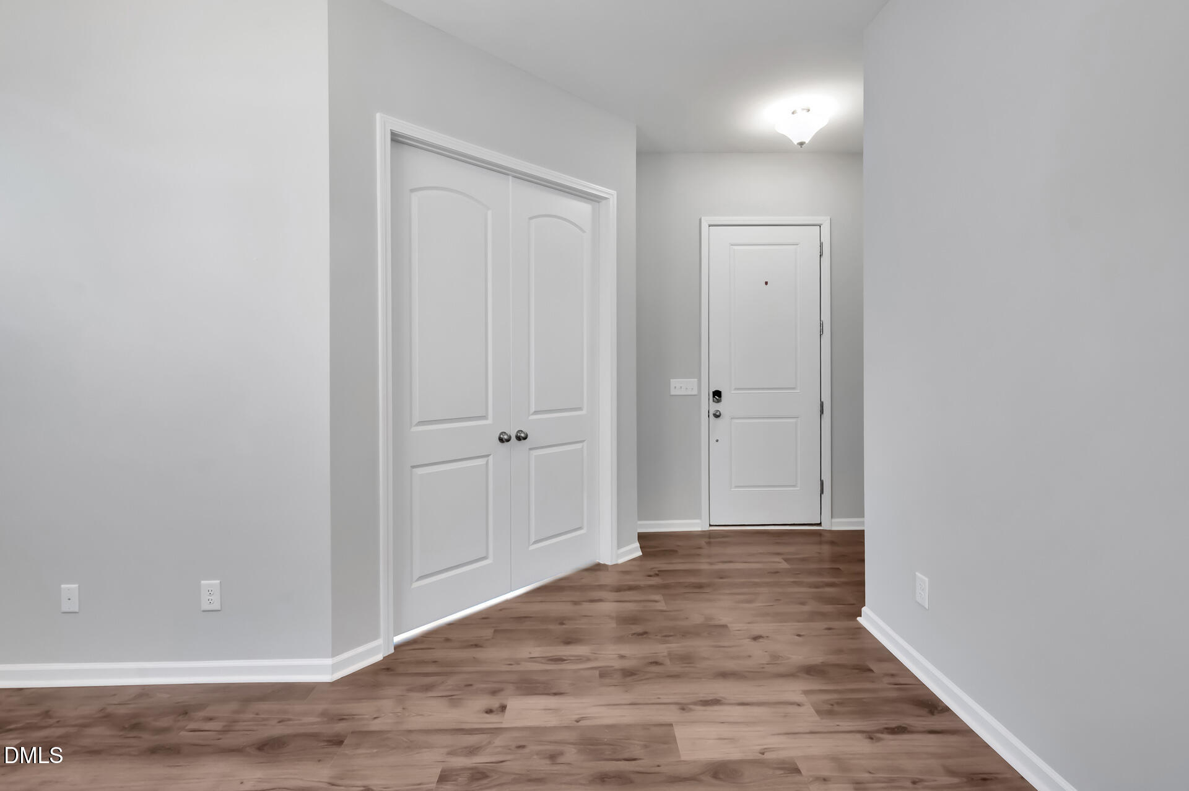
Turnkey Northern Durham home for sale with serene pond views! Situated on a prime .25-acre lot in the 27712 zip code, this immaculate 2-story residence built by True Homes blends premium updates with a functional layout. Step through the welcoming foyer into a private home office with French doors. The main level features a rare first-floor guest/in-law suite tucked away for privacy, alongside a full bathroom. The gourmet kitchen serves as the heart of the home, showcasing sleek espresso cabinets, quartz countertops, a tile backsplash, stainless steel appliances, a range hood, and an eat-in island bar. Entertain effortlessly in the formal dining room or the expansive family room. Zero carpet throughout--upgraded with beautiful, low-maintenance soft wood laminate flooring. Upstairs, discover a spacious Primary Suite retreat, 2 additional secondary bedrooms, a huge finished bonus room, and a large laundry room. Relax on your deep screened porch and oversized concrete patio overlooking a manicured lawn and a tranquil, treed common area buffer. Complete with a 2-car garage. Unbeatable location minutes from the new Latta Park Shopping Center anchored by Publix.

Save
Ask
Tour
Hide
Share
Listing Snapshot
Price 
$515,000
Days On Site 
15 Days
Bedrooms 
4
Inside Area (SqFt) 
2,867 sqft
Total Baths 
3
Full Baths 
3
Partial Baths 
N/A
Lot Size 
0.25 Acres
Year Built 
2022
MLS® Number 
10166240
Status 
Active
Property Tax 
$5,563.34
HOA/Condo/Coop Fees 
$30.25 monthly
Sq Ft Source 
N/A
Friends & Family
Recent Activity
3 days agoListing updated with changes from the MLS®
2 weeks agoListing first seen on site
General Features
Acres 
0.25
Attached Garage 
Yes
Foundation 
Slab
Garage 
Yes
Garage Spaces 
2
Levels 
Two
Parking 
GarageGarage Faces FrontAttached
Property Sub Type 
Single Family Residence
Sewer 
Public Sewer
Special Circumstances 
Standard
SqFt Above 
2867
SqFt Total 
2867
Style 
TraditionalTransitional
Water Source 
Public
Zoning 
R-20
Interior Features
Appliances 
DishwasherElectric RangeRefrigeratorStainless Steel Appliance(s)Tankless Water Heater
Cooling 
Central AirDual
Flooring 
LaminateVinylTile
Heating 
Natural Gas
Interior 
Double VanityEntrance FoyerHigh CeilingsKitchen IslandPantrySoaking TubWalk-In Closet(s)
Laundry Features 
Laundry RoomUpper Level
Main Level Bedrooms 
1
Bathroom 2 
Level - Second
Bathroom 3 
Level - Main
Bedroom 2 
Level - Second
Bedroom 3 
Level - Second
Bedroom 4 
Level - Main
Bonus Room 
Level - Second
Dining Room 
Level - Main
Entrance Hall 
Level - Main
Family Room 
Level - Main
Kitchen 
Level - Main
Laundry 
Level - Second
Master Bathroom 
Level - Second
Master Bedroom 
Level - Second
Office 
Level - Main
Save
Ask
Tour
Hide
Share
Exterior Features
Construction Details 
Vinyl Siding
Lot Features 
ClearedLandscaped
Patio And Porch 
PatioPorchScreened
Roof 
Asphalt
Community Features
Association Dues 
363
Financing Terms Available 
CashConventionalFHAVA Loan
HOA Fee Frequency 
Annually
Schools
School District
Unknown
Elementary School
Durham - Eno Valley Elementary
Middle School
Durham - Carrington
High School
Durham - Northern
Listing courtesy of Chelci Sutton of Berkshire Hathaway HomeService


Listings that are marked with an icon are provided courtesy of the Triangle MLS, Inc. of North Carolina, Internet Data Exchange Database. Copyright 2026 Triangle MLS, Inc. of North Carolina. All rights reserved.

Last checked: 2026-05-25 06:02 PM UTC

Neighborhood & Commute
Source: Walkscore
Disclosure: Community information and market data powered by Constellation Data Labs. Information is deemed reliable but not guaranteed.
Save
Ask
Tour
Hide
Share