Save
Ask
Tour
Hide
Share
$224,900
15 Days On Site

215 Trail Eight
Burlington, NC 27215

Ranch|Pending
3
Beds
2
Total Baths
2
Full Baths
1,369
SqFt
$164
/SqFt
1960
Built
Subdivision:
Grove Park
County:
Alamance

Due to the health concerns created by Coronavirus we are offering personal 1-1 online video walkthough tours where possible.
Call Now: 919-404-SHOW
Is this the listing for you? We can help make it yours.
919-404-SHOW
215 Trail Eight215 Trail Eight215 Trail Eight215 Trail Eight
Save
Ask
Tour
Hide
Share

Mortgage Calculator

Monthly Payment (Est.)

$1,026
Calculator powered by Showcase IDX, a Constellation1 Company. Copyright ©2026 Information is deemed reliable but not guaranteed.

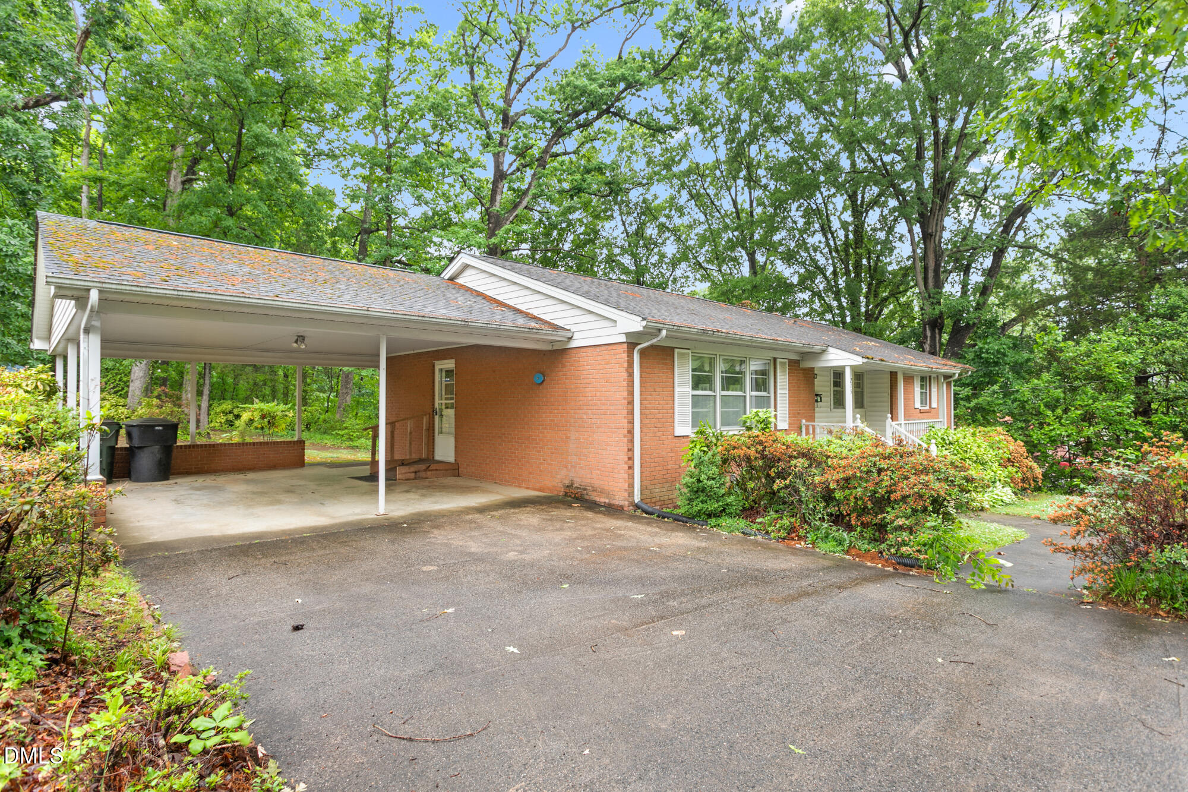
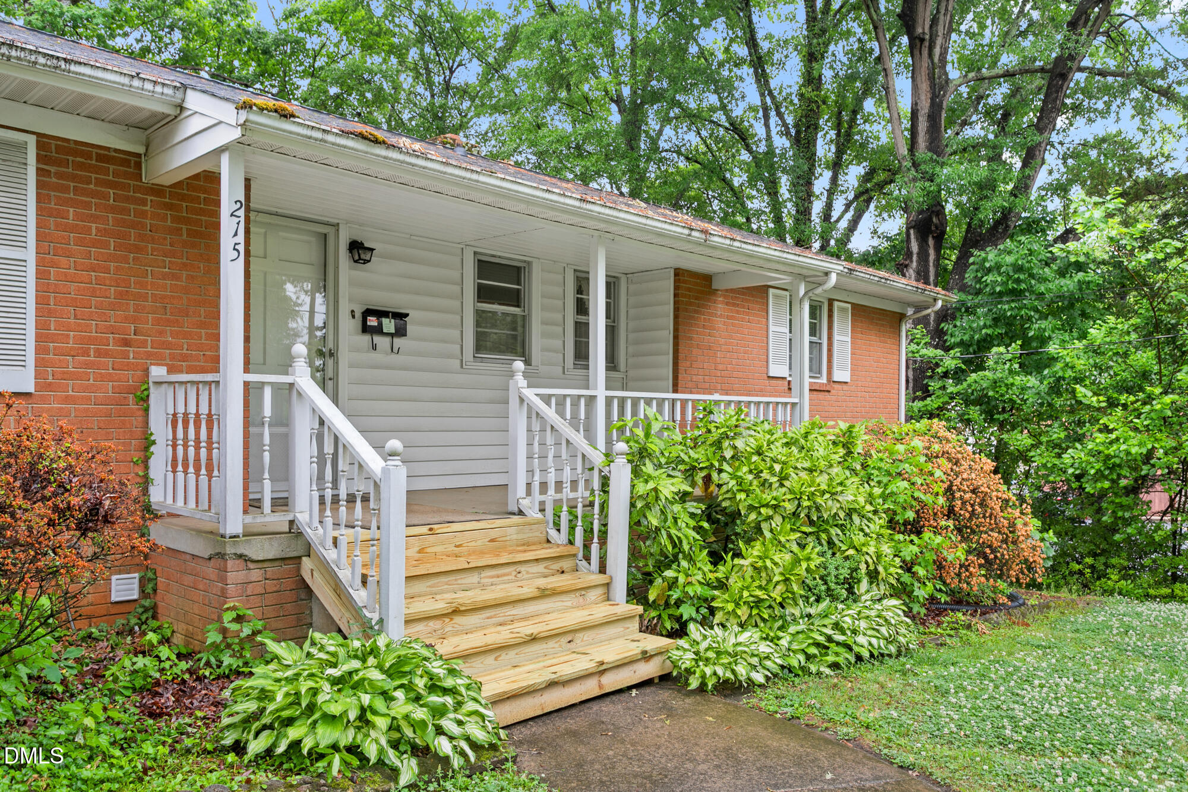
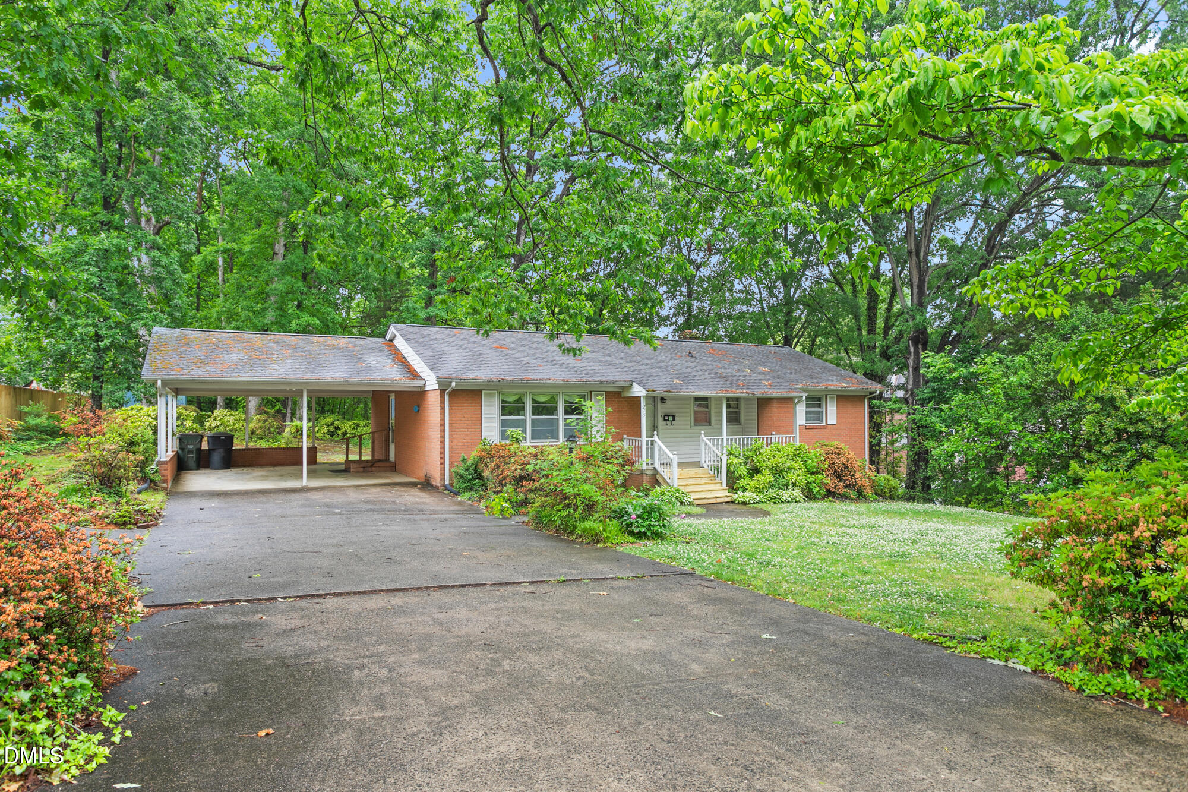
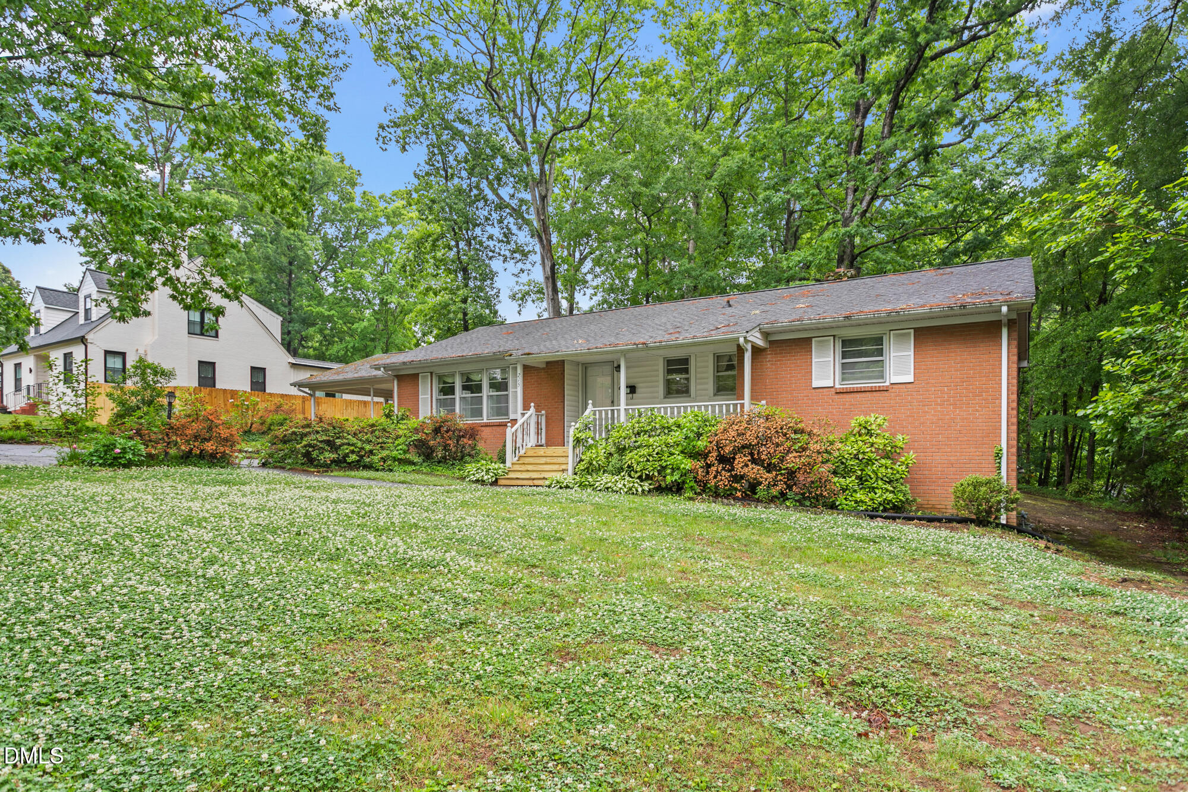
Wow! This one is a diamond in the rough! This all brick, one owner, traditional ranch has good bones and is primed to be brought back to life! It is a well-cared for 3/2, 1,369 sq. ft. spacious home with an attached double carport. Couple this with the clean, 855 sq. ft., unfinished, heated and cooled, walk out basement with windows, and you can bring your vision to life! That's over 2,200 total sq. ft. at your disposal!! This property also features nice sized rooms, a primary with ensuite bath, (3) hallway closets, built-ins, 10x12 storage shed, wide paved driveway with turnaround space, and landscaped lot. So many possibilities and versatility await the new owner here! From the investor looking for a great rental or possible flip or the growing family looking to expand and build equity! It's located in a great West Burlington area with convenience to all Burlington attractions and just a short drive to I40/85. All appliances including washer/dryer convey as-is. A must see!

Save
Ask
Tour
Hide
Share
Listing Snapshot
Price 
$224,900
Days On Site 
15 Days
Bedrooms 
3
Inside Area (SqFt) 
1,369 sqft
Total Baths 
2
Full Baths 
2
Partial Baths 
N/A
Lot Size 
0.36 Acres
Year Built 
1960
MLS® Number 
10166224
Status 
Pending
Property Tax 
$2,173.78
HOA/Condo/Coop Fees 
N/A
Sq Ft Source 
N/A
Friends & Family
Recent Activity
2 weeks agoListing updated with changes from the MLS®
2 weeks agoStatus changed to Pending
2 weeks agoListing first seen on site
General Features
Acres 
0.36
Carport 
2
Foundation 
BlockBrick/MortarSlab
Levels 
One
Parking 
Attached CarportConcreteDriveway
Property Condition 
Fixer
Property Sub Type 
Ranch
Security 
Carbon Monoxide Detector(s)Smoke Detector(s)
Sewer 
Public Sewer
Special Circumstances 
Standard
SqFt Above 
1369
SqFt Total 
1369
Style 
Ranch
Utilities 
Cable AvailableElectricity ConnectedNatural Gas ConnectedPhone AvailableSewer ConnectedWater Connected
Water Source 
Public
Interior Features
Appliances 
Electric Water HeaterFree-Standing Electric RangeIce MakerRange HoodRefrigerator
Basement 
BlockConcreteExterior EntryPartialSump PumpWalk-Out Access
Cooling 
Ceiling Fan(s)Central Air
Flooring 
CarpetConcreteTile
Heating 
CentralForced AirNatural Gas
Interior 
BookcasesBuilt-in FeaturesCeiling Fan(s)Entrance FoyerLaminate Counters
Laundry Features 
Electric Dryer HookupIn BasementWasher Hookup
Main Level Bedrooms 
3
Bedroom 2 
Dimensions - 11.5 x 15Level - Main
Bedroom 3 
Dimensions - 11 x 10.1Level - Main
Dining Room 
Dimensions - 14.7 x 10.1Level - Main
Kitchen 
Dimensions - 9.1 x 13.1Level - Main
Living Room 
Dimensions - 17.11 x 12.1Level - Main
Master Bedroom 
Dimensions - 15.1 x 10.9Level - Main
Other 
Dimensions - 4.3 x 9Level - MainDescription - Entry
Save
Ask
Tour
Hide
Share
Exterior Features
Construction Details 
BlockBrickBrick Veneer
Exterior 
Rain GuttersStorage
Lot Features 
WoodedBack YardCity LotFront YardGentle SlopingIrregular LotLandscapedMany Trees
Other Structures 
Shed(s)Workshop
Patio And Porch 
CoveredFront Porch
Road Frontage 
City Street
Roof 
Shingle
Community Features
Financing Terms Available 
CashConventionalFHAVA Loan
Roads 
Asphalt
Schools
School District
Unknown
Elementary School
Alamance Burlington - Grove Park Elementary
Middle School
Alamance - Turrentine
High School
Alamance - Walter Williams
Listing courtesy of Benjamin E. Whitt of We Buy Houses Realty Group


Listings that are marked with an icon are provided courtesy of the Triangle MLS, Inc. of North Carolina, Internet Data Exchange Database. Copyright 2026 Triangle MLS, Inc. of North Carolina. All rights reserved.

Last checked: 2026-05-26 03:08 AM UTC

Neighborhood & Commute
Source: Walkscore
Disclosure: Community information and market data powered by Constellation Data Labs. Information is deemed reliable but not guaranteed.
Save
Ask
Tour
Hide
Share